
96 King St, Littleton, MA 01460
Local realty services provided by:CENTURY 21 Cityside
96 King St,Littleton, MA 01460
$1,495,000
- 4 Beds
- 3 Baths
- 2,750 sq. ft.
- Single family
- Active
Listed by: field team, field team
Office: keller williams realty boston northwest
MLS#:73576326
Source:MLSPIN
Price summary
- Price:$1,495,000
- Price per sq. ft.:$543.64
About this home
? A Truly Unique Opportunity! ?Welcome to this spacious 4-bedroom home featuring an inviting open floor plan, beautiful hardwood floors throughout, and a peaceful wooded setting. Enjoy the charm of a classic farmers porch and relax or entertain on the gorgeous covered back porch overlooking the natural surroundings.But here’s the exciting twist… this property comes with a completely separate, beautifully remodeled second home! ??The additional 1-bedroom home offers a brand-new kitchen, spacious living area, and a cozy fireplace/pellet stove — perfect for extended family, guests, rental income, a home office, or a private retreat.Two homes. One property. Endless possibilities. This is a rare opportunity you won’t want to miss!?? Come see everything this exceptional property has to offer!
Contact an agent
Home facts
- Year built:2026
- Listing ID #:73576326
- Updated:September 12, 2026 at 11:55 PM
Rooms and interior
- Bedrooms:4
- Total bathrooms:3
- Full bathrooms:2
- Half bathrooms:1
- Rooms Total:7
- Flooring:Flooring - Hardwood, Tile, Wood
- Dining Description:Balcony - Exterior, Hardwood, Open Floorplan
- Kitchen Description:Dishwasher, ENERGY STAR Qualified Dishwasher, ENERGY STAR Qualified Refrigerator, Microwave, Plumbed For Ice Maker, Range, Refrigerator
- Basement Description:Full, Walk-Out Access
- Living area:2,750 sq. ft.
Heating and cooling
- Cooling:Air Source Heat Pumps (ASHP), Central Air, Heat Pump
- Heating:Air Source Heat Pumps (ASHP), Central, Electric, Forced Air, Heat Pump
- Central air:Yes
Structure and exterior
- Roof:Asphalt/Composition Shingles, Shingle
- Year built:2026
- Building area:2,750 sq. ft.
- Lot area:1.44 Acres
- Lot Features:Easements, Wooded
- Architectural Style:Colonial, Ranch
- Construction Materials:Conventional (2x4-2x6), Frame
- Exterior Features:Covered, Porch
- Foundation Description:Concrete Perimeter
Schools
- High school:Littleton High School
- Middle school:Littleton Middle School
- Elementary school:Shaker Lane
Utilities
- Water:Private
- Sewer:Private Sewer
Finances and disclosures
- Price:$1,495,000
- Price per sq. ft.:$543.64
- Tax amount:$5,883 (2026)
Features and amenities
- Appliances:Dishwasher, ENERGY STAR Qualified Dishwasher, ENERGY STAR Qualified Refrigerator, Microwave, Range, Refrigerator
- Laundry features:Electric Dryer Hookup, Washer Hookup
- Amenities:Finish - Earthen Plaster, High Speed Internet
Parking
- Total parking spaces:8
- Parking description:Attached, Insulated, Off Street, Paved Drive, Shared Driveway
- Garage:Yes
- Garage spaces:2
New listings near 96 King St
- Open Sun, 1:30 to 3pmNew
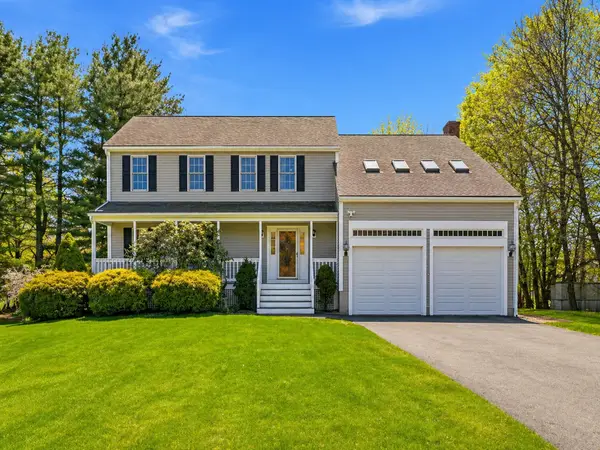 $1,060,000Active4 beds 3 baths3,399 sq. ft.
1 Village Ln, Littleton, MA 01460
MLS# 73575615Listed by: United Real Estate, LLC - Open Sat, 1:30 to 3pmNew
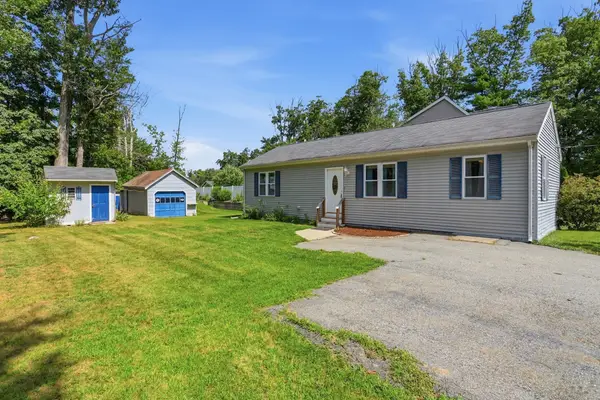 $525,000Active2 beds 2 baths940 sq. ft.
6 Oak Road, Littleton, MA 01460
MLS# 73571069Listed by: Coldwell Banker Realty - Concord 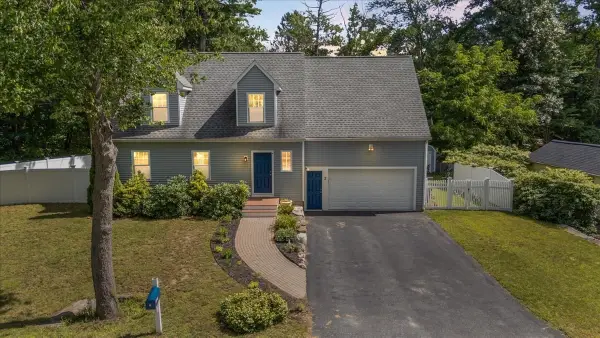 $775,000Active3 beds 3 baths2,067 sq. ft.
2 Town Rd, Littleton, MA 01460
MLS# 73568826Listed by: Keller Williams Realty- Open Sun, 11:30am to 1pm
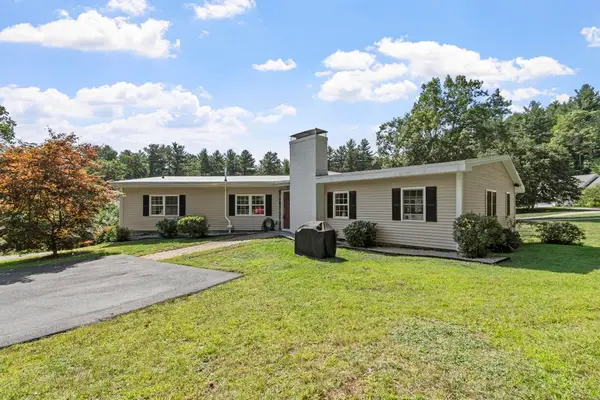 $975,000Active5 beds 3 baths3,190 sq. ft.
2 Reed Lane, Littleton, MA 01460
MLS# 73568448Listed by: ERA Key Realty Services 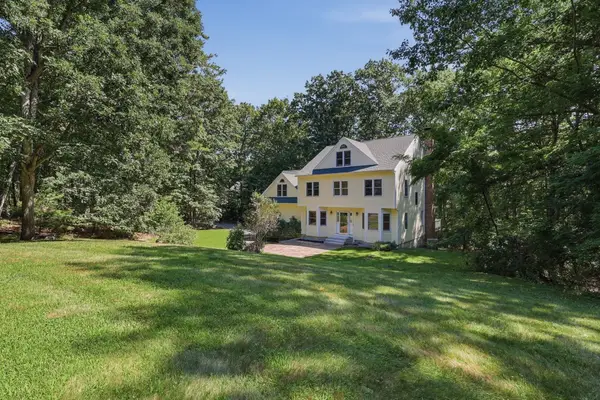 $1,100,000Active3 beds 3 baths3,899 sq. ft.
9 Sarah Doublet Road, Littleton, MA 01460
MLS# 73566842Listed by: Lamacchia Realty, Inc.- Open Sun, 11am to 12:30pm
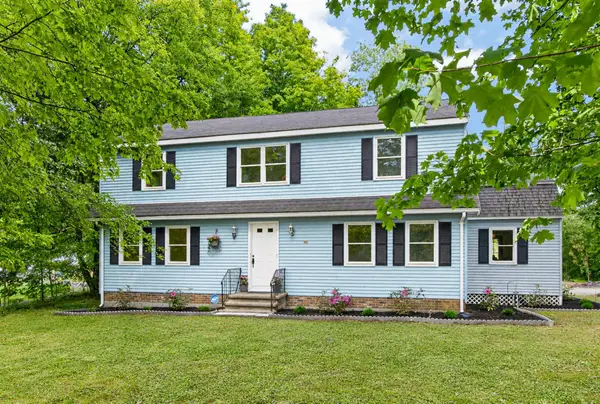 $755,000Active4 beds 3 baths2,999 sq. ft.
240 Taylor St, Littleton, MA 01460
MLS# 73566071Listed by: Keller Williams Realty Boston Northwest - Open Sun, 10:30am to 12pm
 $745,000Active2 beds 3 baths2,086 sq. ft.
3 Reed Lane #3, Littleton, MA 01460
MLS# 73565677Listed by: Coldwell Banker Realty - Brookline - Open Sat, 2:30 to 4pm
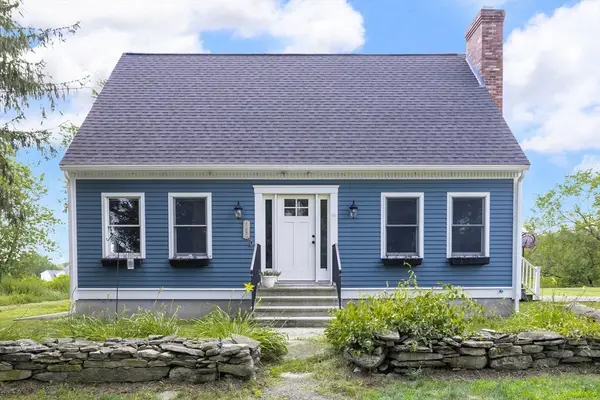 $730,000Active4 beds 2 baths1,590 sq. ft.
180 Great Road, Littleton, MA 01460
MLS# 73565333Listed by: Berkshire Hathaway HomeServices Warren Residential - Open Sun, 12:30 to 2pm
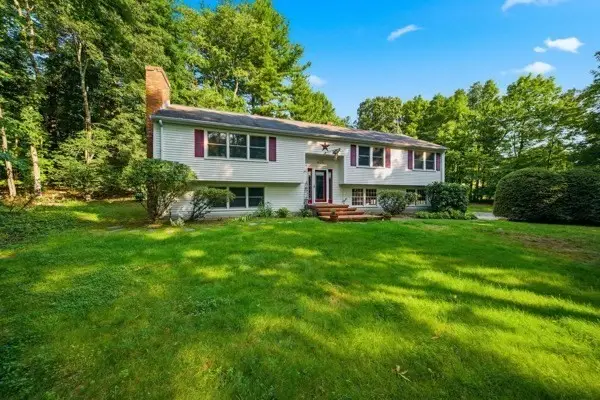 $760,000Active3 beds 3 baths2,208 sq. ft.
181 Whitcomb Ave, Littleton, MA 01460
MLS# 73564815Listed by: Jason Mitchell Group


Protect your home and budget from life's surprises with an Assurant Home Warranty, backed by a partner that supports you through every step of homeownership. Explore Plans.
©2026 Century 21 Real Estate LLC. All rights reserved. CENTURY 21®, the CENTURY 21 Logo and C21® are service marks owned by Century 21 Real Estate LLC. Century 21 Real Estate LLC fully supports the principles of the Fair Housing Act and the Equal Opportunity Act. Each office is independently owned and operated. Listing information is deemed reliable but not guaranteed accurate.