
64 Prynnwood Road, Longmeadow, MA 01106
Local realty services provided by:CENTURY 21 The Real Estate Group
Listed by: kristin fitzpatrick
Office: william raveis r.e. & home services
MLS#:73518927
Source:MLSPIN
Price summary
- Price:$799,900
- Price per sq. ft.:$237.57
About this home
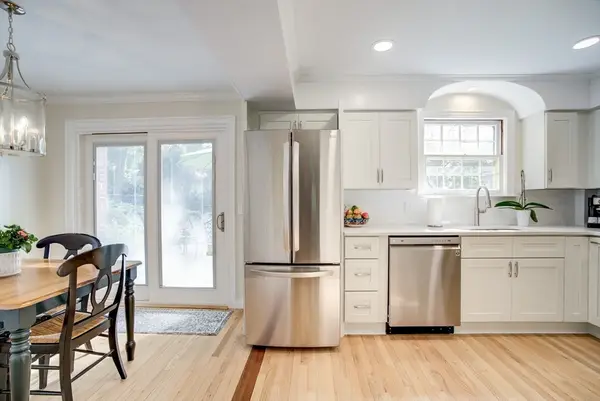
Thoughtfully reconstructed & expanded in 1998, this stunning ranch sits on beautifully landscaped lot overlooking golf course. Inviting interiors feature rich hardwoods, abundant natural light through Pella windows & exceptional flow. Welcoming entry offers sight lines throughout the home. Gracious living & dining rooms showcase fireplace & elegant millwork. The showstopping great room boasts a soaring ceiling w/loads of windows framing sweeping golf course views & opens seamlessly to the warm kitchen w/granite countertops, maple cabinetry, brick fireplace, center island & spacious eating area w/custom bookcase. A convenient mudroom houses laundry room & pantry and accesses both the enclosed porch & two-car attached garage. Expansive primary suite offers a dressing room, huge walk-in closet, additional double closet & luxurious full bath w/soaking tub & shower. Two additional bedrooms & two full baths complete private bedroom wing. Brand new roof & HVAC provide peace of mind & value.
Contact an agent
Home facts
- Year built:1961
- Listing ID #:73518927
- Updated:May 23, 2026 at 10:40 AM
Rooms and interior
- Bedrooms:3
- Total bathrooms:3
- Full bathrooms:3
- Rooms Total:8
- Flooring:Flooring - Hardwood, Flooring - Vinyl, Hardwood, Tile, Vinyl
- Dining Description:Chair Rail, Closet/Cabinets - Custom Built, Crown Molding, Hardwood, Overhead, Wainscoting
- Kitchen Description:Closet/Cabinets - Custom Built, Countertops - Stone/Granite/Solid, Crown Molding, Dining Area, Dishwasher, Disposal, Flooring - Hardwood, Gas Stove, Kitchen Island, Lighting - Pendant, Microwave, Open Floorplan, Oven, Pantry, Plumbed For Ice Maker, Range, Recessed Lighting, Refrigerator, Remodeled
- Basement Description:Bulkhead, Concrete, Crawl Space, Full, Interior Entry, Unfinished
- Living area:3,367 sq. ft.
Heating and cooling
- Cooling:2 Cooling Zones, Air Source Heat Pumps (ASHP), Central Air
- Heating:Air Source Heat Pumps (ASHP), Forced Air
- Central air:Yes
Structure and exterior
- Roof:Shingle
- Year built:1961
- Building area:3,367 sq. ft.
- Lot area:0.7 Acres
- Lot Features:Cul-De-Sac, Level
- Architectural Style:Ranch
- Construction Materials:Frame
- Exterior Features:Patio, Porch, Porch - Enclosed, Professional Landscaping, Rain Gutters, Sprinkler System
- Foundation Description:Concrete Perimeter
Schools
- High school:Longmeadow
- Middle school:Glenbrook
- Elementary school:Wolf Swamp
Utilities
- Water:Public
- Sewer:Public Sewer
Finances and disclosures
- Price:$799,900
- Price per sq. ft.:$237.57
- Tax amount:$16,465 (2025)
Features and amenities
- Appliances:Dishwasher, Disposal, Dryer, Microwave, Range, Refrigerator, Washer
- Laundry features:Dryer, Electric Dryer Hookup, First Floor, Flooring - Vinyl, Main Level, Washer, Washer Hookup
- Amenities:Gas Water Heater, Lighting - Overhead, Recessed Lighting
Parking
- Total parking spaces:8
- Parking description:Attached, Garage Door Opener, Paved, Paved Drive
- Garage:Yes
- Garage spaces:2
New listings near 64 Prynnwood Road
- Open Sun, 12 to 2pmNew
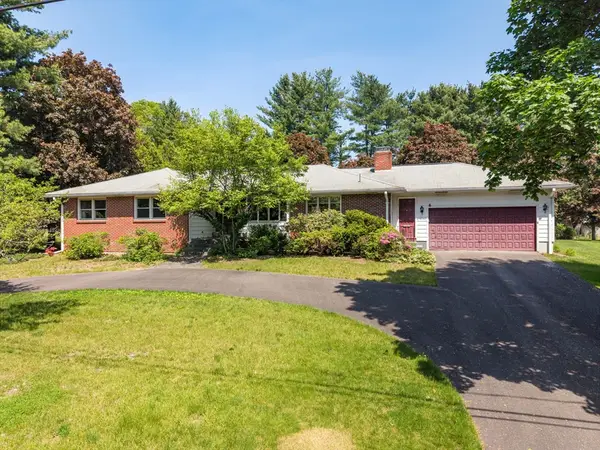 $499,900Active3 beds 3 baths2,000 sq. ft.
19 Williston Dr, Longmeadow, MA 01106
MLS# 73523144Listed by: William Raveis R.E. & Home Services - New
 $474,900Active2 beds 2 baths1,555 sq. ft.
165 Converse Street #1, Longmeadow, MA 01106
MLS# 73523097Listed by: William Raveis R.E. & Home Services - Open Sun, 11:30am to 1pmNew
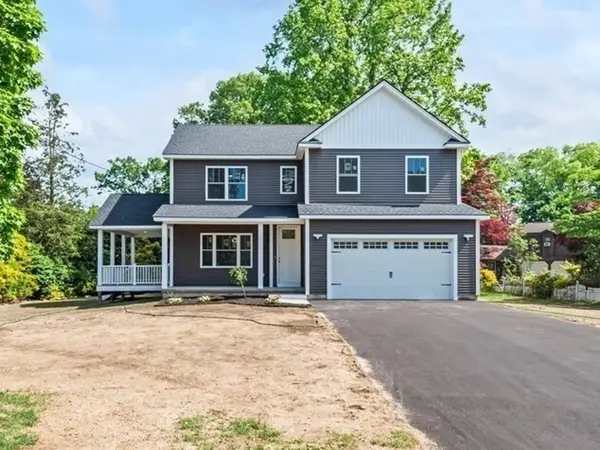 $749,999Active4 beds 3 baths1,846 sq. ft.
132 Barrington Road, Longmeadow, MA 01106
MLS# 73522624Listed by: Keller Williams Pinnacle Central - Open Sat, 12 to 1:30pmNew
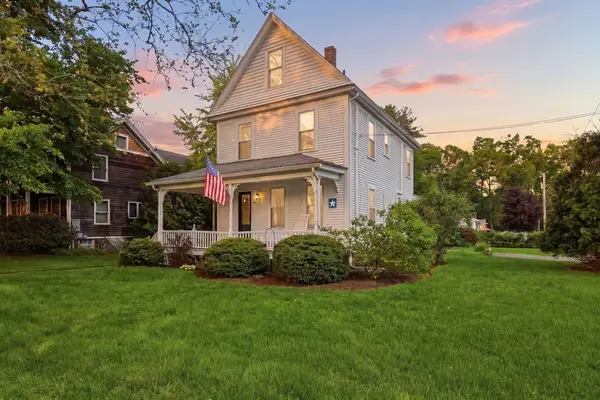 $449,500Active3 beds 2 baths1,761 sq. ft.
116 Williams St, Longmeadow, MA 01106
MLS# 73522394Listed by: Coldwell Banker Realty - Western MA - New
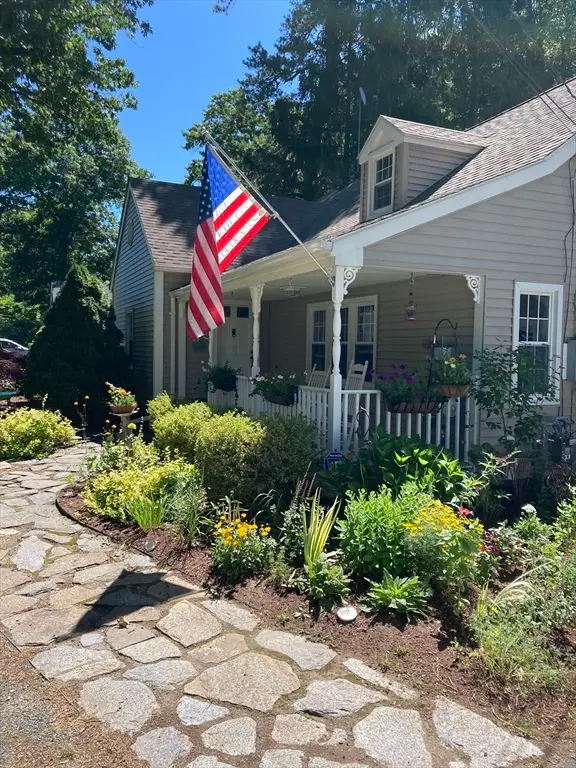 $545,000Active4 beds 2 baths2,205 sq. ft.
435 Converse, Longmeadow, MA 01106
MLS# 73521646Listed by: Michael J. Agen - Open Sat, 11am to 2pmNew
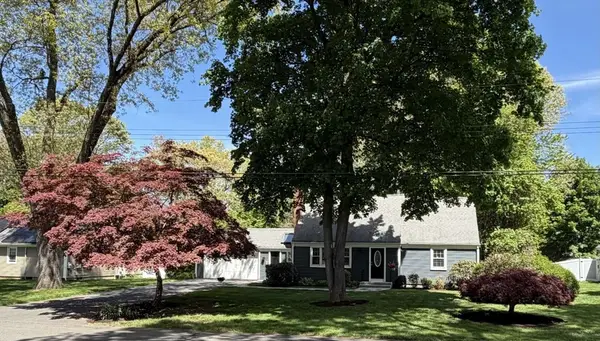 $549,000Active4 beds 2 baths2,090 sq. ft.
74 Birch Road, Longmeadow, MA 01106
MLS# 73520929Listed by: www.HomeZu.com - New
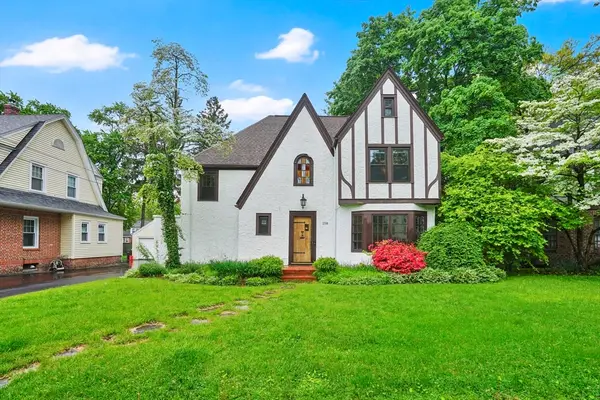 $499,000Active4 beds 2 baths1,944 sq. ft.
158 Wenonah Rd, Longmeadow, MA 01106
MLS# 73512532Listed by: Cuoco & Co. Real Estate - New
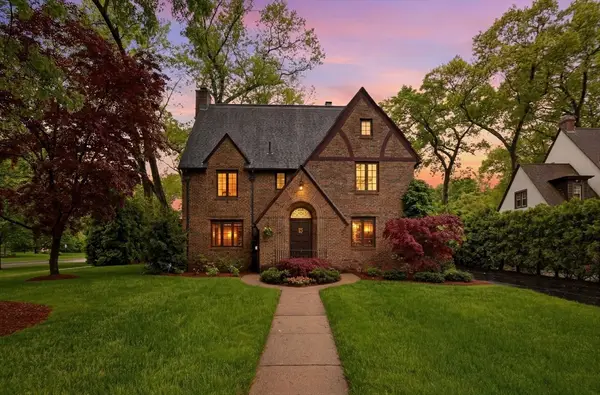 $689,900Active5 beds 6 baths2,857 sq. ft.
141 Ellington Street, Longmeadow, MA 01106
MLS# 73519700Listed by: William Raveis R.E. & Home Services - New
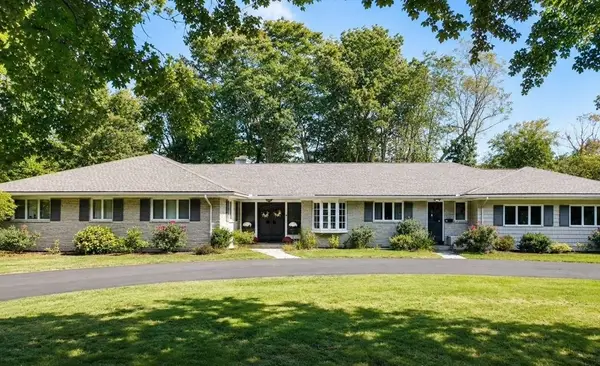 $827,000Active4 beds 3 baths2,906 sq. ft.
146 Wheel Meadow Drive, Longmeadow, MA 01106
MLS# 73519595Listed by: www.HomeZu.com - Open Sun, 1 to 2:30pmNew
 $494,500Active3 beds 3 baths2,087 sq. ft.
153 Western Dr, Longmeadow, MA 01106
MLS# 73519609Listed by: Berkshire Hathaway HomeServices Realty Professionals


Protect your home and budget from life's surprises with an Assurant Home Warranty, backed by a partner that supports you through every step of homeownership. Explore Plans.
©2026 Century 21 Real Estate LLC. All rights reserved. CENTURY 21®, the CENTURY 21 Logo and C21® are service marks owned by Century 21 Real Estate LLC. Century 21 Real Estate LLC fully supports the principles of the Fair Housing Act and the Equal Opportunity Act. Each office is independently owned and operated. Listing information is deemed reliable but not guaranteed accurate.