117 Lexington Ave, Lowell, MA 01854
Local realty services provided by:CENTURY 21 McLennan & Company
117 Lexington Ave,Lowell, MA 01854
$579,900
- 3 Beds
- 2 Baths
- 1,592 sq. ft.
- Single family
- Active
Listed by: bonieta lach
Office: pailin realty
MLS#:73571673
Source:MLSPIN
Price summary
- Price:$579,900
- Price per sq. ft.:$364.26
About this home
NEW PRICE + $5K SELLER CREDIT! Professionally cleaned and ready for new owners! Welcome to 117 Lexington Ave! This 3-bedroom, 2-full-bath home features numerous updates, including flooring, windows, kitchen, bathrooms and recessed lighting. The main level offers a bright, updated kitchen that flows into the living room and enclosed porch/sunroom. The deck and backyard provide great outdoor space. The second floor features a primary bedroom with walk-in closet, additional bedroom and bonus room that can be used as an office, guest room or additional living space. The roof and electrical system were updated in connection with the installation of solar panels through an existing Sunrun agreement. A whole-house fan on the top floor adds comfort during warmer months. The walk-up basement offers potential for future finished space and includes a 30-amp generator hookup. A storage shed provides additional storage. Conveniently located near shopping, restaurants, schools, hospitals, parks and major commuter routes. Seller is offering a $5K credit toward buyer’s closing costs or rate buydown. Some photos have been virtually staged for illustration purposes. Vacant and easy to show....
Contact an agent
Home facts
- Year built:1964
- Subdivision & Development:Pawtucketville
- Listing ID #:73571673
- Updated:October 20, 2026 at 11:34 AM
Rooms and interior
- Bedrooms:3
- Total bathrooms:2
- Full bathrooms:2
- Rooms Total:7
- Dining Description:Recessed Lighting
- Kitchen Description:Dining Area, Dishwasher, Microwave, Range, Recessed Lighting, Refrigerator, Trash Compactor
- Basement Description:Full, Partially Finished, Sump Pump
- Living area:1,592 sq. ft.
Heating and cooling
- Cooling:1 Cooling Zone, Active Solar, Central Air, Whole House Fan
- Heating:Forced Air, Natural Gas
- Central air:Yes
Structure and exterior
- Roof:Shingle
- Year built:1964
- Building area:1,592 sq. ft.
- Lot area:0.12 Acres
- Architectural Style:Cape
- Construction Materials:Frame
- Exterior Features:Deck, Porch - Enclosed, Storage
- Foundation Description:Concrete Perimeter
Schools
- High school:Lhs
- Middle school:Dr An Wang Middle School
- Elementary school:Pawtucketville Memorial
Utilities
- Water:Public
- Sewer:Public Sewer
Finances and disclosures
- Price:$579,900
- Price per sq. ft.:$364.26
- Tax amount:$5,458 (2025)
Features and amenities
- Appliances:Dishwasher, Dryer, Microwave, Range, Refrigerator, Washer
- Laundry features:Dryer, In Basement, Washer, Washer Hookup
- Amenities:Ceiling Fan(s), Closet, Gas Water Heater, Recessed Lighting
Parking
- Total parking spaces:4
- Parking description:Off Street, Paved, Paved Drive
New listings near 117 Lexington Ave
- New
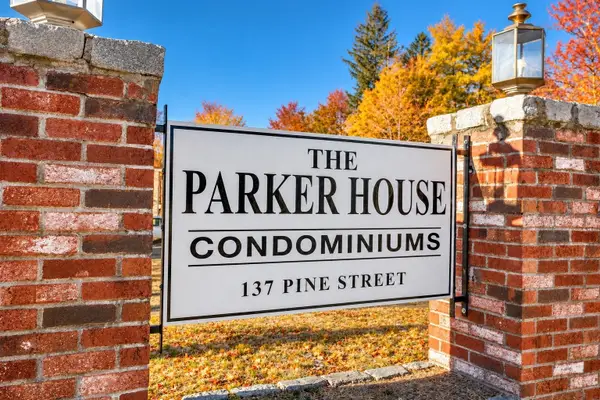 $280,000Active2 beds 1 baths712 sq. ft.
137 Pine St #2, Lowell, MA 01851
MLS# 73592558Listed by: Keller Williams Realty - Open Sat, 11am to 12:30pmNew
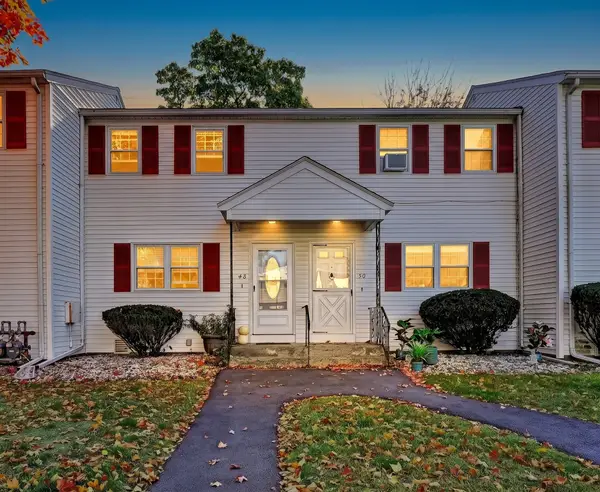 $289,900Active2 beds 1 baths741 sq. ft.
48 Arnold Ave. #48, Lowell, MA 01852
MLS# 73592330Listed by: Leading Edge Real Estate - Open Sat, 12 to 2pmNew
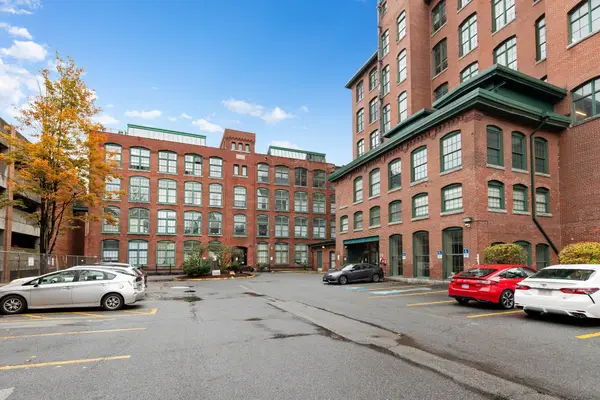 $366,000Active2 beds 2 baths1,418 sq. ft.
200 Market Street #413, Lowell, MA 01852
MLS# 73592170Listed by: Berkshire Hathaway HomeServices Commonwealth Real Estate - New
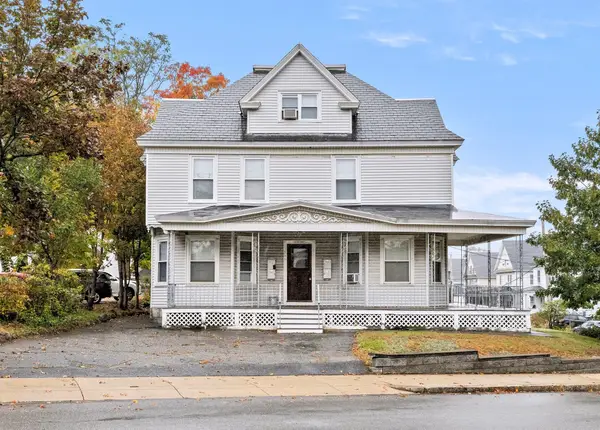 $924,900Active6 beds 4 baths3,678 sq. ft.
221-223 Pine St., Lowell, MA 01851
MLS# 73592118Listed by: Churchill Properties - Open Sat, 12 to 2pmNew
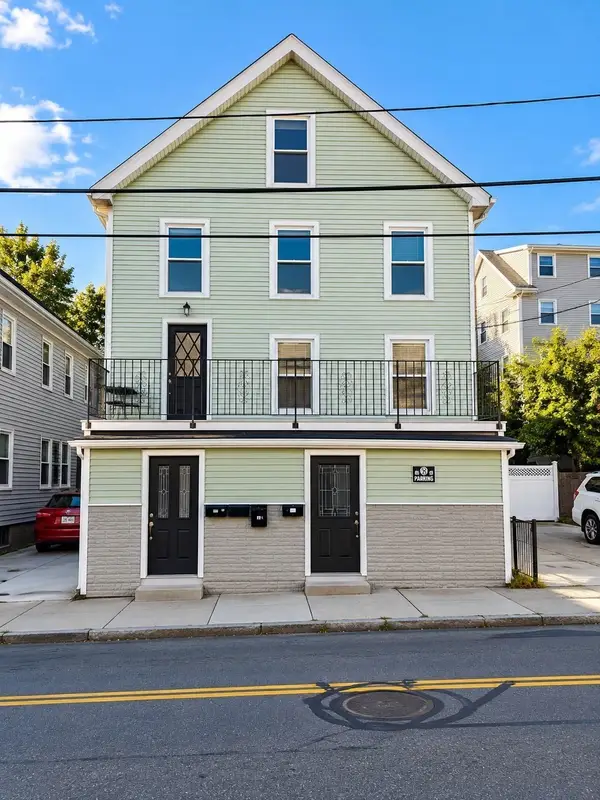
 $799,995Active6 beds 3 baths2,723 sq. ft.
321-323 Lawrence St, Lowell, MA 01850
MLS# 73591960Listed by: Century 21 North East - New
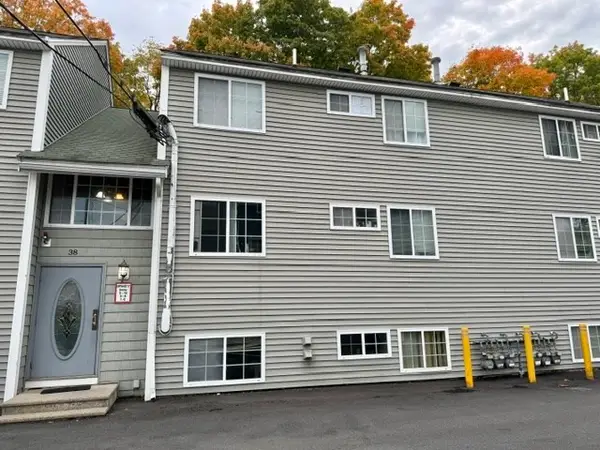 $250,000Active2 beds 1 baths746 sq. ft.
38 Walker St #10, Lowell, MA 01854
MLS# 73591744Listed by: LAER Realty Partners - New
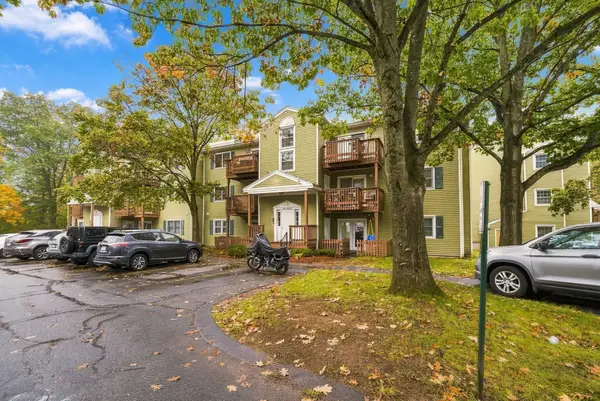 $315,000Active2 beds 1 baths1,100 sq. ft.
371 Aiken Ave #10, Lowell, MA 01850
MLS# 73591394Listed by: Century 21 Your Way - New
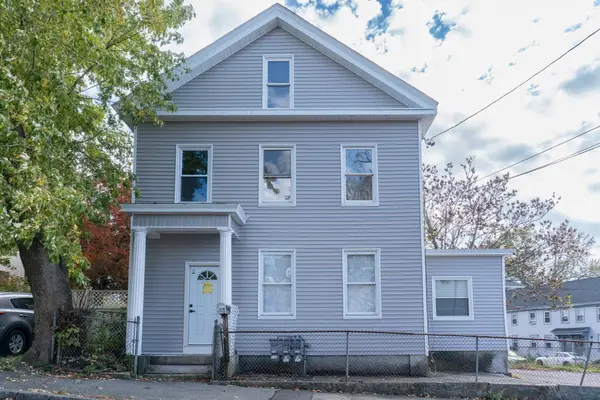 $789,000Active7 beds 3 baths3,164 sq. ft.
105 Chestnut St, Lowell, MA 01852
MLS# 73591663Listed by: Home Realty Group LLC - New
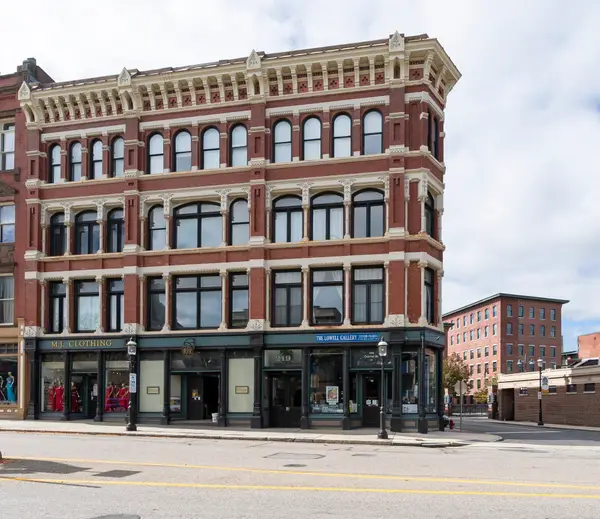 $274,900Active1 beds 1 baths824 sq. ft.
219 Central St #3A, Lowell, MA 01852
MLS# 73591655Listed by: RE/MAX Innovative Properties - New
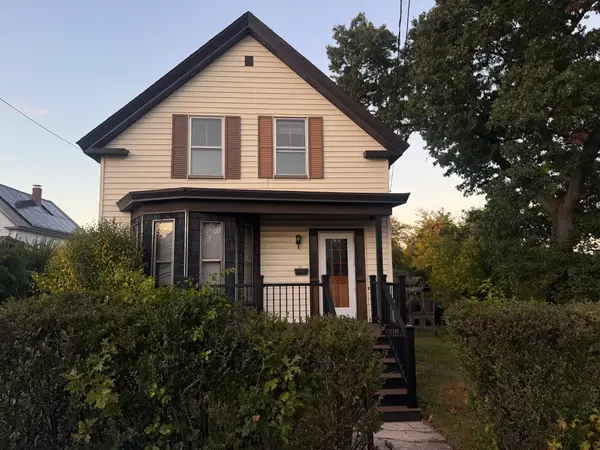 $415,000Active3 beds 1 baths1,274 sq. ft.
181 W London, Lowell, MA 01852
MLS# 73591614Listed by: eXp Realty LLC - Corporate Office


Protect your home and budget from life's surprises with an Assurant Home Warranty, backed by a partner that supports you through every step of homeownership. Explore Plans.
©2026 Century 21 Real Estate LLC. All rights reserved. CENTURY 21®, the CENTURY 21 Logo and C21® are service marks owned by Century 21 Real Estate LLC. Century 21 Real Estate LLC fully supports the principles of the Fair Housing Act and the Equal Opportunity Act. Each office is independently owned and operated. Listing information is deemed reliable but not guaranteed accurate.