
205 Remington St, Lowell, MA 01852
Local realty services provided by:CENTURY 21 Custom Home Realty
205 Remington St,Lowell, MA 01852
$589,900
- 3 Beds
- 2 Baths
- 2,251 sq. ft.
- Single family
- Active
Upcoming open houses
- Sun, Oct 2511:30 am - 01:00 pm
Listed by: the dipietro and bekkenhuis group, michael bekkenhuis
Office: laer realty partners
MLS#:73593472
Source:MLSPIN
Price summary
- Price:$589,900
- Price per sq. ft.:$262.06
About this home
Welcome to 205 Remington St! Nestled in Lowell’s sought-after Belvidere neighborhood, this charming ranch offers the perfect combination of comfort, space, and convenience! Step inside to a bright, sun-filled living room featuring beautiful hardwood floors and a cozy wood-burning fireplace, perfect for those chilly New England evenings. The inviting main level also features a separate dining area with sliders opening to a spacious deck, a kitchen with stainless steel appliances and a double oven, three bedrooms, and an updated full bath. The finished lower level is sure to impress, offering a spacious family room complete with a bar and wood stove, a second full bath, laundry room, and a versatile bonus room ideal for a home office, playroom, or guest space. Outside, enjoy an expansive fenced-in backyard, oversized deck, and patio, creating a wonderful setting for summer gatherings, gardening, or simply relaxing! Additional highlights include central A/C, an updated heating system, ample parking, a storage room, and an exterior shed. Ideally located just minutes from Routes 495 and 133, public transportation, parks, golf courses, schools, and downtown Lowell’s restaurants and shops. With its flexible living spaces, fantastic outdoor amenities, and desirable location, this home checks all the boxes!...
Contact an agent
Home facts
- Year built:1960
- Subdivision & Development:Belvidere
- Listing ID #:73593472
- Updated:October 24, 2026 at 11:28 AM
Rooms and interior
- Bedrooms:3
- Total bathrooms:2
- Full bathrooms:2
- Rooms Total:8
- Flooring:Hardwood, Tile
- Dining Description:Deck - Exterior, Exterior Access, Hardwood
- Kitchen Description:Dishwasher, Exterior Access, Flooring - Stone/Ceramic Tile, Microwave, Range, Recessed Lighting, Refrigerator, Stainless Steel Appliances
- Basement Description:Finished, Sump Pump
- Living area:2,251 sq. ft.
Heating and cooling
- Cooling:1 Cooling Zone, Central Air
- Heating:Forced Air, Oil
- Central air:Yes
Structure and exterior
- Roof:Shingle
- Year built:1960
- Building area:2,251 sq. ft.
- Lot area:0.26 Acres
- Architectural Style:Ranch
- Construction Materials:Frame
- Exterior Features:Deck - Composite, Patio, Rain Gutters, Storage
- Foundation Description:Block
Schools
- High school:Lhs
- Middle school:Central Enroll
- Elementary school:Central Enroll
Utilities
- Water:Public
- Sewer:Public Sewer
Finances and disclosures
- Price:$589,900
- Price per sq. ft.:$262.06
- Tax amount:$6,357 (2026)
Features and amenities
- Appliances:Dishwasher, Dryer, Microwave, Range, Refrigerator, Washer
- Laundry features:Dryer, In Basement, Washer
Parking
- Total parking spaces:4
- Parking description:Off Street, Paved Drive
New listings near 205 Remington St
- New
 $539,999Active3 beds 1 baths1,739 sq. ft.
112 Fisher St, Lowell, MA 01850
MLS# 73594449Listed by: LAER Realty Partners - Open Sun, 12 to 2pmNew
 $370,000Active2 beds 2 baths1,101 sq. ft.
1271 Pawtucket Blvd #11, Lowell, MA 01854
MLS# 73594381Listed by: eRealty Advisors, Inc. - Open Sun, 12 to 2pmNew
 $1,099,999Active12 beds 4 baths5,355 sq. ft.
21 Clare St, Lowell, MA 01854
MLS# 73594222Listed by: Sapphire Real Estate - New
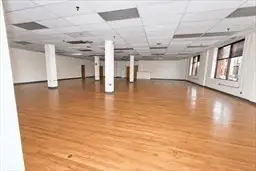 $2,500,000Active-- beds -- baths9,500 sq. ft.
134 Merrimack St, Lowell, MA 01852
MLS# 73594167Listed by: RE/MAX Innovative Properties - Open Sun, 1 to 2:30pmNew
 $424,900Active2 beds 2 baths1,077 sq. ft.
558 E Merrimack St #34, Lowell, MA 01852
MLS# 73593790Listed by: Gibson Sotheby's International Realty - Open Sat, 11am to 1pmNew
 $709,900Active7 beds 2 baths3,369 sq. ft.
17 Myrtle St, Lowell, MA 01850
MLS# 73593718Listed by: Arris Realty - Open Sun, 11am to 12:30pmNew
 $510,000Active4 beds 2 baths1,503 sq. ft.
39 Boisvert St, Lowell, MA 01850
MLS# 73593736Listed by: Coldwell Banker Realty - Andovers/Readings Regional - Open Sat, 10am to 12pmNew
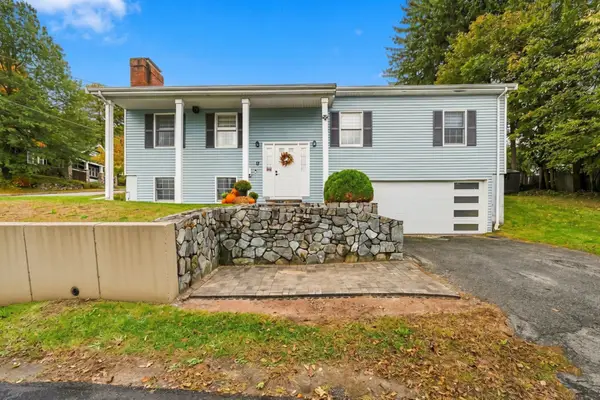 $589,900Active3 beds 2 baths1,584 sq. ft.
17 Dundee St, Lowell, MA 01850
MLS# 73593606Listed by: eXp Realty LLC - Open Sat, 12 to 1:30pmNew
 $825,000Active6 beds 2 baths2,942 sq. ft.
55-57 Frothingham St, Lowell, MA 01852
MLS# 73593503Listed by: Coldwell Banker Realty - Lowell


Protect your home and budget from life's surprises with an Assurant Home Warranty, backed by a partner that supports you through every step of homeownership. Explore Plans.
©2026 Century 21 Real Estate LLC. All rights reserved. CENTURY 21®, the CENTURY 21 Logo and C21® are service marks owned by Century 21 Real Estate LLC. Century 21 Real Estate LLC fully supports the principles of the Fair Housing Act and the Equal Opportunity Act. Each office is independently owned and operated. Listing information is deemed reliable but not guaranteed accurate.