
26 Guild St, Lowell, MA 01852
Local realty services provided by:CENTURY 21 Tassinari & Associates, Inc
26 Guild St,Lowell, MA 01852
$599,900
- 3 Beds
- 2 Baths
- 1,816 sq. ft.
- Single family
- Active
Upcoming open houses
- Sun, Nov 0101:00 pm - 02:30 pm
Listed by: anne hentz
Office: barrett sotheby's international realty
MLS#:73596300
Source:MLSPIN
Price summary
- Price:$599,900
- Price per sq. ft.:$330.34
About this home
DON’T LET THIS OPPORTUNITY GET AWAY! The seller is offering $5,000 toward buyer closing costs or an interest rate buydown. This well cared for 8 room split-level home in Lowell’s desirable Belvedere neighborhood was built in 1965. The home offers 3 bedrooms, 2 full baths, 2 fireplaces, an open concept living and dining room, sunroom, recreation room plus a 2-car garage and storage shed, all set on a generous lot on a dead end street. Lovingly maintained over the years, the property is in good condition and offers a wonderful opportunity for buyers to bring their own style and vision to the interior. Spacious living areas, a flexible floor plan, and classic features offer plenty of potential. Staged photos are virtually created. Priced below market value, the property presents an excellent opportunity to buy into one of Lowell’s most sought after neighborhoods. The home is conveniently located near major routes, shopping, dining, and area amenities, with easy access for commuting.
Contact an agent
Home facts
- Year built:1965
- Listing ID #:73596300
- Updated:October 30, 2026 at 12:10 PM
Rooms and interior
- Bedrooms:3
- Total bathrooms:2
- Full bathrooms:2
- Rooms Total:9
- Flooring:Carpet, Flooring - Wall to Wall Carpet, Hardwood, Laminate, Vinyl, Wood
- Dining Description:Hardwood, Overhead
- Kitchen Description:Countertops - Stone/Granite/Solid, Dishwasher, Lighting - Overhead, Microwave, Range, Range Hood, Refrigerator
- Basement Description:Garage Access, Partial, Partially Finished, Sump Pump, Walk-Out Access
- Living area:1,816 sq. ft.
Heating and cooling
- Cooling:2 Cooling Zones, Heat Pump
- Heating:Ductless, Electric, Electric Baseboard, Heat Pump
Structure and exterior
- Roof:Shingle
- Year built:1965
- Building area:1,816 sq. ft.
- Lot area:0.2 Acres
- Lot Features:Cleared
- Architectural Style:Split Entry
- Construction Materials:Frame
- Exterior Features:Deck - Vinyl, Rain Gutters, Screened
- Foundation Description:Concrete Perimeter
Utilities
- Water:Public
- Sewer:Public Sewer
Finances and disclosures
- Price:$599,900
- Price per sq. ft.:$330.34
- Tax amount:$6,556 (2026)
Features and amenities
- Appliances:Dishwasher, Microwave, Range, Range Hood, Refrigerator
- Laundry features:Electric Dryer Hookup, Flooring - Stone/Ceramic Tile, In Basement, Lighting - Overhead, Washer Hookup
- Amenities:Ceiling Fan(s), Finish - Sheetrock
Parking
- Total parking spaces:4
- Parking description:Paved, Paved Drive, Under
- Garage:Yes
- Garage spaces:2
New listings near 26 Guild St
- New
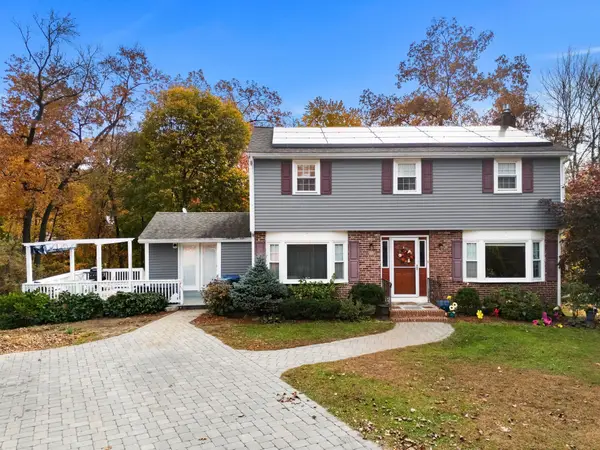 $785,000Active5 beds 4 baths3,134 sq. ft.
88 Elliott Dr, Lowell, MA 01852
MLS# 73596791Listed by: Coldwell Banker Realty - Lowell - New
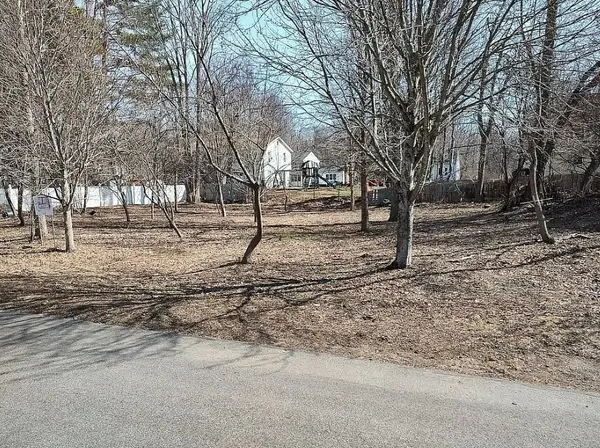 $139,000Active0.28 Acres
51-57 Shirley Ave, Lowell, MA 01854
MLS# 73596677Listed by: Debella Realty Corp - Open Sat, 1 to 2:30pmNew
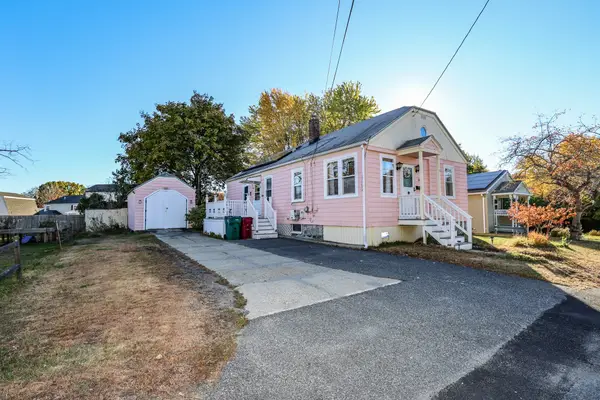 $439,000Active2 beds 1 baths1,056 sq. ft.
60 Columbia Rd, Lowell, MA 01854
MLS# 73596486Listed by: Keller Williams Realty Metropolitan - New
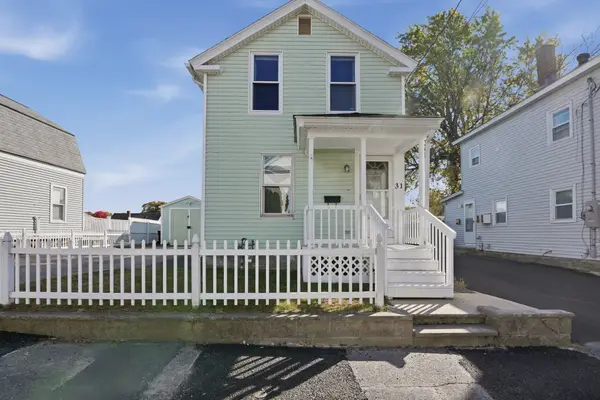 $375,000Active2 beds 1 baths941 sq. ft.
31 Bunker Hill Ave, Lowell, MA 01850
MLS# 73596532Listed by: Lamacchia Realty, Inc. - Open Sat, 11:30am to 1pmNew
 $475,000Active3 beds 2 baths2,155 sq. ft.
35 Seventh St, Lowell, MA 01850
MLS# 73596259Listed by: Real Broker MA, LLC - Open Sun, 11am to 12:30pmNew
 $524,900Active4 beds 1 baths1,708 sq. ft.
93 Lilley Ave, Lowell, MA 01850
MLS# 73596287Listed by: Pinto Realty Group Inc. - New
 $675,000Active4 beds 2 baths2,270 sq. ft.
110 Seventh Avenue, Lowell, MA 01854
MLS# 73596174Listed by: Lamacchia Realty, Inc. - Open Sat, 11am to 1pmNew
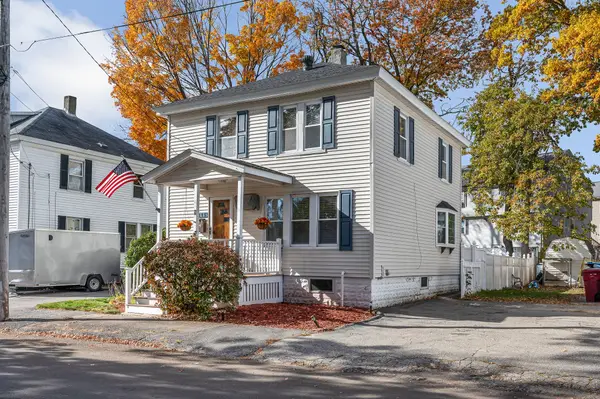 $475,000Active3 beds 2 baths1,296 sq. ft.
115 Puffer St, Lowell, MA 01851
MLS# 73595556Listed by: Foundation Brokerage Group - New
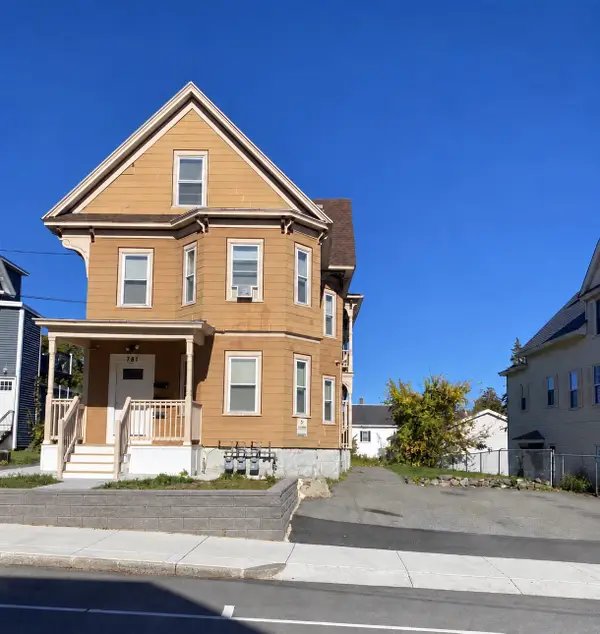 $875,900Active8 beds 3 baths3,420 sq. ft.
781 Broadway St, Lowell, MA 01854
MLS# 73595522Listed by: Brad Hutchinson Real Estate


Protect your home and budget from life's surprises with an Assurant Home Warranty, backed by a partner that supports you through every step of homeownership. Explore Plans.
©2026 Century 21 Real Estate LLC. All rights reserved. CENTURY 21®, the CENTURY 21 Logo and C21® are service marks owned by Century 21 Real Estate LLC. Century 21 Real Estate LLC fully supports the principles of the Fair Housing Act and the Equal Opportunity Act. Each office is independently owned and operated. Listing information is deemed reliable but not guaranteed accurate.