294 Wentworth Ave, Lowell, MA 01852
Local realty services provided by:CENTURY 21 Professionals
294 Wentworth Ave,Lowell, MA 01852
$665,000
- 4 Beds
- 2 Baths
- 1,842 sq. ft.
- Single family
- Active
Listed by: beverlee vidoli
Office: re/max realty experts
MLS#:73549342
Source:MLSPIN
Price summary
- Price:$665,000
- Price per sq. ft.:$361.02
About this home
Discover the timeless elegance of this beautifully maintained Victorian nestled in Lowell's highly sought-after Belvidere neighborhood. Rich in character and filled with classic charm, this inviting 4-bedroom home seamlessly blends period details with the comfort and openness today's buyers desire. The spacious gourmet kitchen serves as the heart of the home, featuring a large center island with seating for three and opening to a generous dining room—creating the perfect setting for everyday living, holiday gatherings, and entertaining alike. Sun-filled living spaces offer warmth, character, and an effortless flow throughout, showcasing the craftsmanship and architectural details that make Victorian homes so desirable.The flexible floor plan offers generously sized bedrooms and comfortable living spaces suited for a variety of lifestyles. Step outside to the expansive Trex deck overlooking mature landscaping and established gardens, creating an inviting outdoor setting for relaxing, dining, gardening, or entertaining. The established yard provides seasonal color and privacy while offering plenty of room to enjoy the outdoors.Situated in the desirable Belvidere neighborhood, this home offers convenient access to I-495, Routes 3 and 93, the Lowell commuter rail station, and downtown Lowell's restaurants, shopping, arts, entertainment, parks, and cultural attractions. Nearby recreational opportunities, schools, medical facilities, and everyday conveniences further enhance this exceptional location.Whether you're drawn to the timeless character, spacious layout, or prime location, this home presents a wonderful opportunity to own a classic Victorian in one of Lowell's most established neighborhoods.Seller to note: The kitchen mini-split system is currently not operational and is being conveyed in its present condition....
Contact an agent
Home facts
- Year built:1910
- Subdivision & Development:Belvidere
- Listing ID #:73549342
- Updated:October 20, 2026 at 11:34 AM
Rooms and interior
- Bedrooms:4
- Total bathrooms:2
- Full bathrooms:1
- Half bathrooms:1
- Rooms Total:8
- Flooring:Carpet, Hardwood, Tile
- Dining Description:Ceiling Fan(s), Crown Molding, Hardwood
- Kitchen Description:Ceiling Fan(s), Dining Area, Dishwasher, Exterior Access, Flooring - Stone/Ceramic Tile, Gas Stove, Kitchen Island, Lighting - Overhead, Microwave, Open Floorplan, Range, Recessed Lighting, Refrigerator
- Basement Description:Full, Interior Entry, Sump Pump, Unfinished
- Living area:1,842 sq. ft.
Heating and cooling
- Cooling:3 or More, Ductless, Window Unit(s)
- Heating:Baseboard, Hot Water, Natural Gas, Steam
Structure and exterior
- Roof:Shingle, Slate
- Year built:1910
- Building area:1,842 sq. ft.
- Lot area:0.28 Acres
- Lot Features:Cleared
- Architectural Style:Victorian
- Construction Materials:Frame
- Exterior Features:Balcony - Exterior, Deck - Composite, Deck - Exterior, Porch, Rain Gutters
- Foundation Description:Stone
Schools
- High school:Lowell High School
- Middle school:James Sullivan
- Elementary school:Peter W. Reilly
Utilities
- Water:Public
- Sewer:Public Sewer
Finances and disclosures
- Price:$665,000
- Price per sq. ft.:$361.02
- Tax amount:$7,173 (2025)
Features and amenities
- Appliances:Dishwasher, Microwave, Range, Refrigerator
- Laundry features:Gas Dryer Hookup, In Basement
- Amenities:Entrance Foyer, Gas Water Heater
Parking
- Total parking spaces:7
- Parking description:Detached, Off Street, Paved, Paved Drive
- Garage:Yes
- Garage spaces:1
New listings near 294 Wentworth Ave
- New
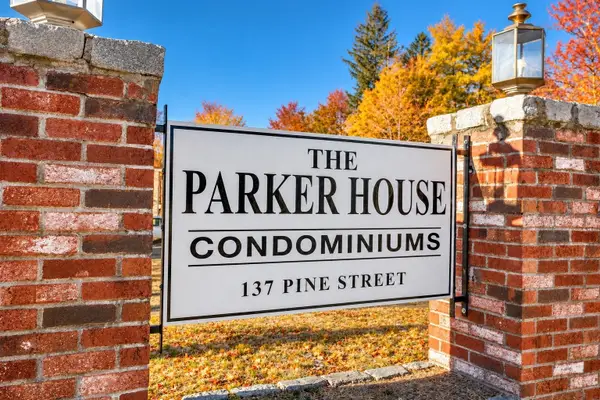 $280,000Active2 beds 1 baths712 sq. ft.
137 Pine St #2, Lowell, MA 01851
MLS# 73592558Listed by: Keller Williams Realty - Open Sat, 11am to 12:30pmNew
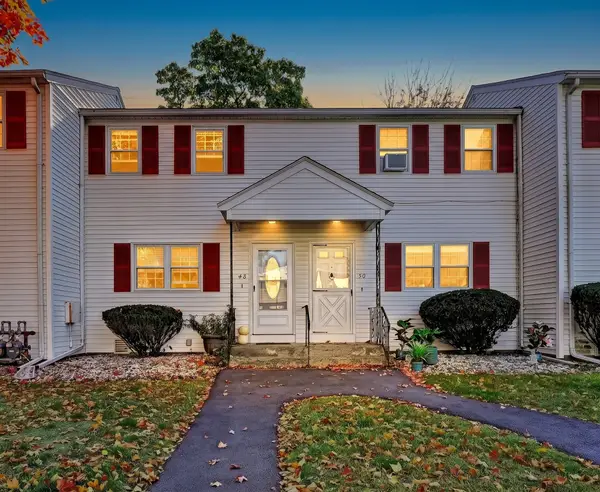 $289,900Active2 beds 1 baths741 sq. ft.
48 Arnold Ave. #48, Lowell, MA 01852
MLS# 73592330Listed by: Leading Edge Real Estate - Open Sat, 12 to 2pmNew
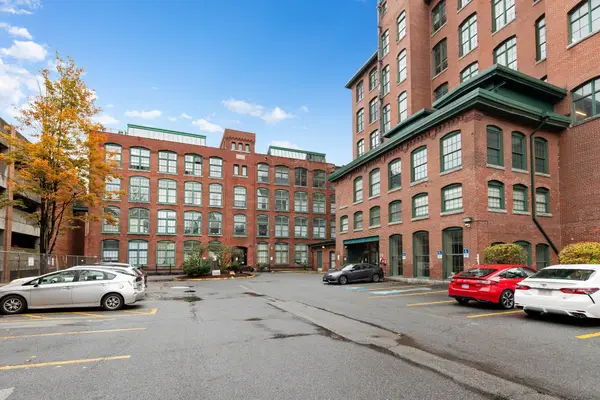 $366,000Active2 beds 2 baths1,418 sq. ft.
200 Market Street #413, Lowell, MA 01852
MLS# 73592170Listed by: Berkshire Hathaway HomeServices Commonwealth Real Estate - New
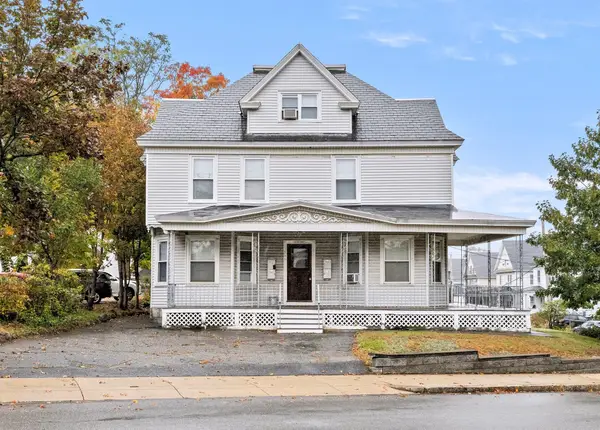 $924,900Active6 beds 4 baths3,678 sq. ft.
221-223 Pine St., Lowell, MA 01851
MLS# 73592118Listed by: Churchill Properties - Open Sat, 12 to 2pmNew
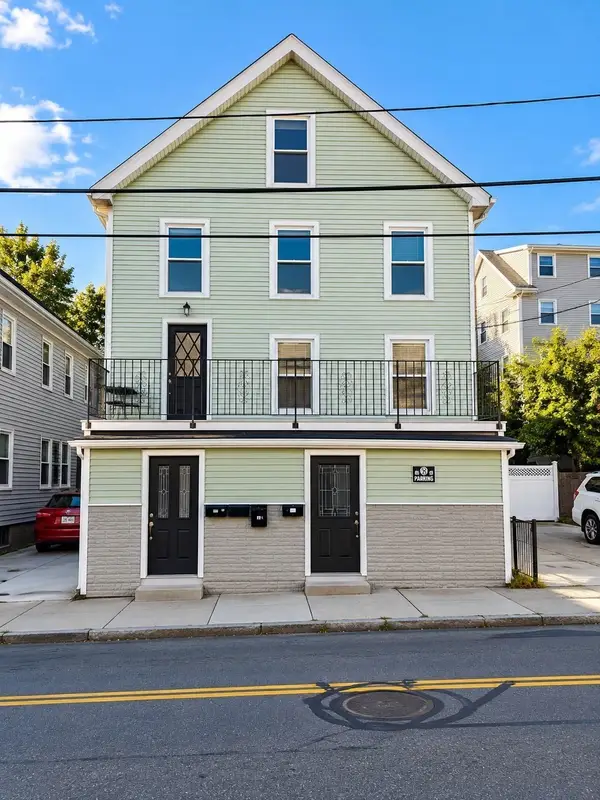
 $799,995Active6 beds 3 baths2,723 sq. ft.
321-323 Lawrence St, Lowell, MA 01850
MLS# 73591960Listed by: Century 21 North East - New
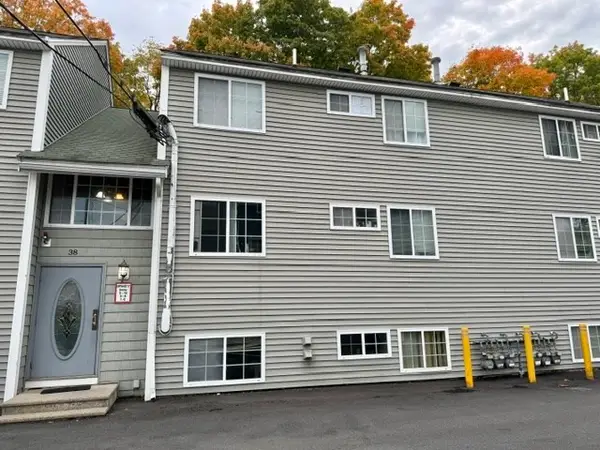 $250,000Active2 beds 1 baths746 sq. ft.
38 Walker St #10, Lowell, MA 01854
MLS# 73591744Listed by: LAER Realty Partners - New
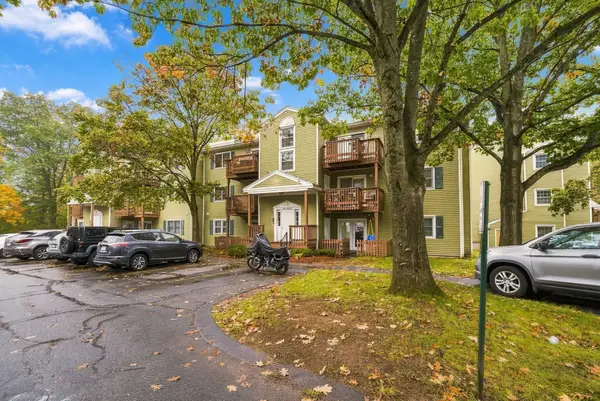 $315,000Active2 beds 1 baths1,100 sq. ft.
371 Aiken Ave #10, Lowell, MA 01850
MLS# 73591394Listed by: Century 21 Your Way - New
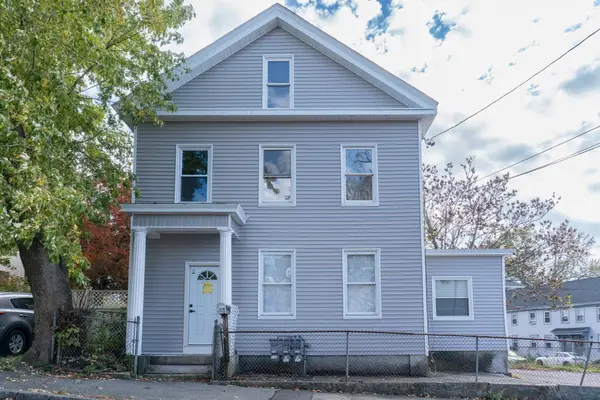 $789,000Active7 beds 3 baths3,164 sq. ft.
105 Chestnut St, Lowell, MA 01852
MLS# 73591663Listed by: Home Realty Group LLC - New
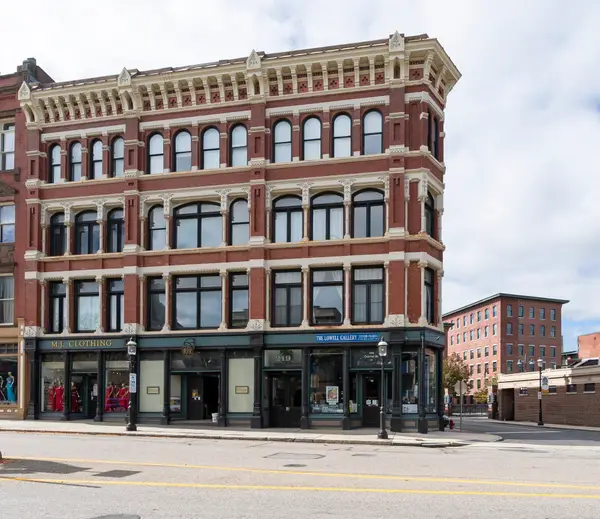 $274,900Active1 beds 1 baths824 sq. ft.
219 Central St #3A, Lowell, MA 01852
MLS# 73591655Listed by: RE/MAX Innovative Properties - New
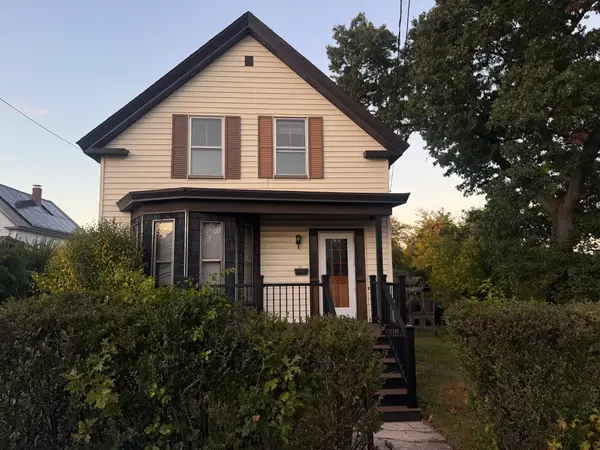 $415,000Active3 beds 1 baths1,274 sq. ft.
181 W London, Lowell, MA 01852
MLS# 73591614Listed by: eXp Realty LLC - Corporate Office


Protect your home and budget from life's surprises with an Assurant Home Warranty, backed by a partner that supports you through every step of homeownership. Explore Plans.
©2026 Century 21 Real Estate LLC. All rights reserved. CENTURY 21®, the CENTURY 21 Logo and C21® are service marks owned by Century 21 Real Estate LLC. Century 21 Real Estate LLC fully supports the principles of the Fair Housing Act and the Equal Opportunity Act. Each office is independently owned and operated. Listing information is deemed reliable but not guaranteed accurate.