
343 Clark Road, Lowell, MA 01852
Local realty services provided by:CENTURY 21 AllPoints Realty
343 Clark Road,Lowell, MA 01852
$599,900
- 4 Beds
- 2 Baths
- 1,731 sq. ft.
- Single family
- Active
Upcoming open houses
- Sun, Nov 0101:00 pm - 03:00 pm
Listed by: the espinola group, kelly espinola
Office: keller williams realty-merrimack
MLS#:73594913
Source:MLSPIN
Price summary
- Price:$599,900
- Price per sq. ft.:$346.56
About this home
Welcome home to this lovingly maintained ranch that has been cared for over the years! Situated on a corner lot, this spacious home offers 9 rooms, 4 bedrooms, 1 full bath, and 1 three-quarter bath, with just over 1,700 square feet of living space. The inviting living room features a fireplace, while hardwood floors can be found beneath the carpeting. The primary bedroom offers the convenience of an en suite bathroom. Additional features include a newer roof, newer hot water tank, a combination of forced hot air heating and electric baseboard heat, and a partially finished basement with a bonus room offering additional space for hobbies, a home office, or recreation. Outside, enjoy the fenced-in yard, storage shed, and the added convenience of two driveways. A wonderful opportunity to own a well-cared-for home with generous living space and plenty of potential to make it your own! Join us on Sunday 11/1 from 1-3pm for our Open House.
Contact an agent
Home facts
- Year built:1960
- Listing ID #:73594913
- Updated:October 28, 2026 at 12:01 PM
Rooms and interior
- Bedrooms:4
- Total bathrooms:2
- Full bathrooms:2
- Rooms Total:9
- Flooring:Carpet, Flooring - Vinyl, Hardwood, Tile, Vinyl
- Dining Description:Ceiling Fan(s), Chair Rail, Hardwood, Overhead
- Kitchen Description:Ceiling Fan(s), Dishwasher, Exterior Access, Flooring - Vinyl, Gas Stove, Lighting - Overhead, Pantry, Range, Refrigerator
- Basement Description:Bulkhead, Full, Interior Entry, Partially Finished
- Living area:1,731 sq. ft.
Heating and cooling
- Cooling:Window Unit(s)
- Heating:Forced Air, Natural Gas
Structure and exterior
- Roof:Asphalt/Composition Shingles
- Year built:1960
- Building area:1,731 sq. ft.
- Lot area:0.29 Acres
- Lot Features:Corner Lot
- Architectural Style:Ranch
- Construction Materials:Frame
- Exterior Features:Covered, Rain Gutters, Storage
- Foundation Description:Concrete Perimeter
Utilities
- Water:Public
- Sewer:Public Sewer
Finances and disclosures
- Price:$599,900
- Price per sq. ft.:$346.56
- Tax amount:$6,769 (2026)
Features and amenities
- Appliances:Dishwasher, Range, Refrigerator
- Laundry features:Gas Dryer Hookup, Washer Hookup
- Amenities:Closet, Gas Water Heater, Internet Available - Broadband, Lighting - Overhead
Parking
- Total parking spaces:6
- Parking description:Off Street, Paved, Paved Drive
New listings near 343 Clark Road
- Open Sat, 11am to 1pmNew
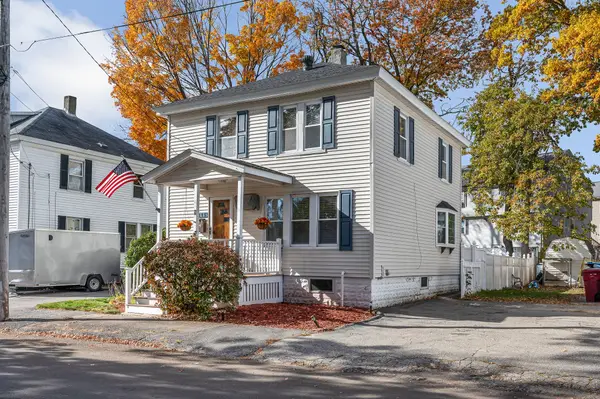 $475,000Active3 beds 2 baths1,296 sq. ft.
115 Puffer St, Lowell, MA 01851
MLS# 73595556Listed by: Foundation Brokerage Group - New
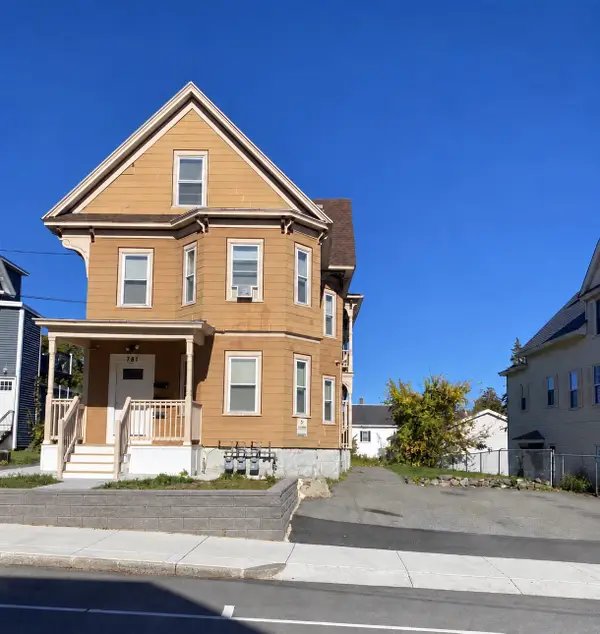 $875,900Active8 beds 3 baths3,420 sq. ft.
781 Broadway St, Lowell, MA 01854
MLS# 73595522Listed by: Brad Hutchinson Real Estate - Open Sat, 11am to 1pmNew
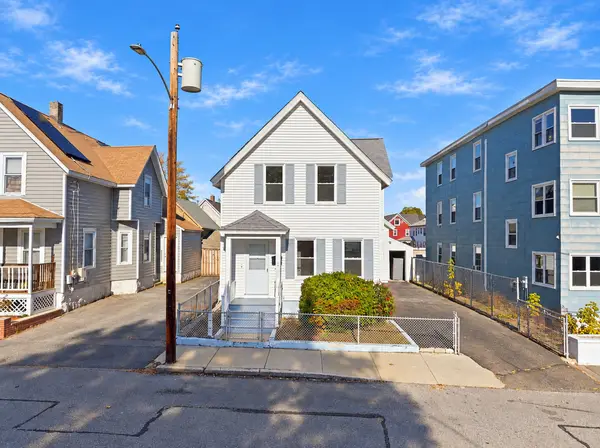 $549,000Active4 beds 2 baths1,400 sq. ft.
199 Mount Hope St, Lowell, MA 01854
MLS# 73595229Listed by: eXp Realty LLC - New
 $539,999Active3 beds 1 baths1,739 sq. ft.
112 Fisher St, Lowell, MA 01850
MLS# 73594449Listed by: LAER Realty Partners - Open Fri, 5 to 6:30pmNew
 $370,000Active2 beds 2 baths1,101 sq. ft.
1271 Pawtucket Blvd #11, Lowell, MA 01854
MLS# 73594381Listed by: eRealty Advisors, Inc. - New
 $1,099,999Active12 beds 4 baths5,355 sq. ft.
21 Clare St, Lowell, MA 01854
MLS# 73594222Listed by: Sapphire Real Estate - New
 $2,500,000Active-- beds -- baths9,500 sq. ft.
134 Merrimack St, Lowell, MA 01852
MLS# 73594167Listed by: RE/MAX Innovative Properties - New
 $424,900Active2 beds 2 baths1,077 sq. ft.
558 E Merrimack St #34, Lowell, MA 01852
MLS# 73593790Listed by: Gibson Sotheby's International Realty - New
 $709,900Active7 beds 2 baths3,369 sq. ft.
17 Myrtle St, Lowell, MA 01850
MLS# 73593718Listed by: Arris Realty


Protect your home and budget from life's surprises with an Assurant Home Warranty, backed by a partner that supports you through every step of homeownership. Explore Plans.
©2026 Century 21 Real Estate LLC. All rights reserved. CENTURY 21®, the CENTURY 21 Logo and C21® are service marks owned by Century 21 Real Estate LLC. Century 21 Real Estate LLC fully supports the principles of the Fair Housing Act and the Equal Opportunity Act. Each office is independently owned and operated. Listing information is deemed reliable but not guaranteed accurate.