
37 Barclay Street, Lowell, MA 01851
Local realty services provided by:CENTURY 21 Custom Home Realty
37 Barclay Street,Lowell, MA 01851
$575,000
- 3 Beds
- 1 Baths
- 1,534 sq. ft.
- Single family
- Active
Upcoming open houses
- Sat, Sep 1912:00 pm - 02:00 pm
- Sun, Sep 2011:00 am - 01:00 pm
Listed by: debra thibeault
Office: keller williams realty
MLS#:73579388
Source:MLSPIN
Price summary
- Price:$575,000
- Price per sq. ft.:$374.84
About this home
Welcome to this beautifully maintained Colonial with a sun filled main level that features newly installed flooring throughout. It provides a spacious living room and open concept dining/family room with pellet stove. An over sized eat in kitchen with pantry. Upstairs has three generous sized newly carpeted bedrooms with an abundance of storage and natural light. This home also offers a charming sunroom overlooking the patio with freshly installed pavers that fit perfectly under the new gazebo. Step outside to a fenced in backyard that provides plenty of space for outdoor activities, perfect for gardening, gatherings and entertaining. A custom build storage shed with ample space. Along with recently professionally seal coated driveway that holds four vehicles. This home offers four heat zones, natural gas forced hot air as well as electric baseboard heat. It provides an upgraded 220 AMP electrical panel, Recently blown in insulation in addition to it's updated heating system, the basement also features a wood burning stove currently unconnected. This home is wired with an ADP security system. Located just minutes from downtown and shopping, restaurants and major commute routes This home is perfect for those looking for convenience and accessibility to all the amenities Lowell has to offer. This one wont last long......
Contact an agent
Home facts
- Year built:1900
- Subdivision & Development:Lower Highlands
- Listing ID #:73579388
- Updated:September 18, 2026 at 02:16 PM
Rooms and interior
- Bedrooms:3
- Total bathrooms:1
- Full bathrooms:1
- Rooms Total:7
- Flooring:Engineered Hardwood, Laminate, Vinyl, Wood
- Dining Description:Archway, Ceiling Fan(s), Closet - Double, Laminate, Lighting - Sconce, Overhead, Wood / Coal / Pellet Stove,
- Kitchen Description:Ceiling Fan(s), Dining Area, Flooring - Laminate, Gas Stove, Lighting - Overhead, Pantry, Range, Refrigerator
- Basement Description:Bulkhead, Concrete, Full, Walk-Out Access
- Living area:1,534 sq. ft.
Heating and cooling
- Cooling:Window Unit(s)
- Heating:Central, Electric, Electric Baseboard, Natural Gas, Pellet Stove
Structure and exterior
- Roof:Shingle
- Year built:1900
- Building area:1,534 sq. ft.
- Lot Features:Level
- Architectural Style:Colonial
- Construction Materials:Frame
- Exterior Features:Deck - Composite, Decorative Lighting, Patio, Porch, Porch - Enclosed, Storage
- Foundation Description:Stone
Schools
- High school:Lowell High School
- Middle school:Stoklosa Middle School
- Elementary school:Abraham Lincoln Elementary
Utilities
- Water:Public
- Sewer:Public Sewer
Finances and disclosures
- Price:$575,000
- Price per sq. ft.:$374.84
- Tax amount:$4,667 (2026)
Features and amenities
- Appliances:Dryer, Range, Refrigerator, Washer
- Laundry features:Dryer, First Floor, Gas Dryer Hookup, Washer, Washer Hookup
- Amenities:Gas Water Heater, Internet Available - Broadband
Parking
- Total parking spaces:4
- Parking description:Off Street, Paved Drive
New listings near 37 Barclay Street
- Open Sun, 11:30am to 1pmNew
 $644,900Active3 beds 2 baths1,700 sq. ft.
65 Photine Drive, Lowell, MA 01854
MLS# 73579514Listed by: Keller Williams Realty-Merrimack - Open Sun, 10:30am to 2pm
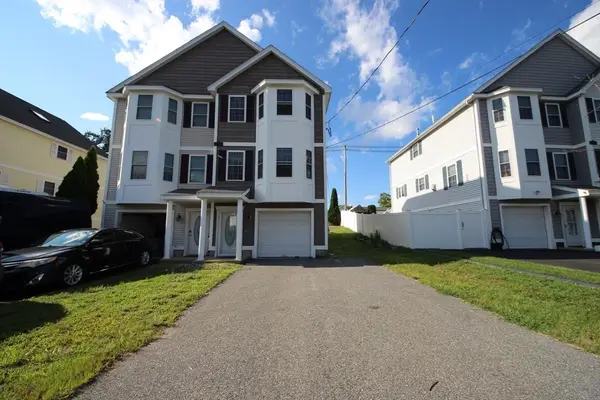 $498,900Active2 beds 2 baths1,402 sq. ft.
99 Manchester St Unit 99a #A, Lowell, MA 01852
MLS# 73558682Listed by: MyPlace Realty - New
 $455,000Active2 beds 2 baths1,185 sq. ft.
130 John St #459, Lowell, MA 01852
MLS# 73579269Listed by: eXp Realty LLC - Corporate Office - Open Sat, 11am to 1pmNew
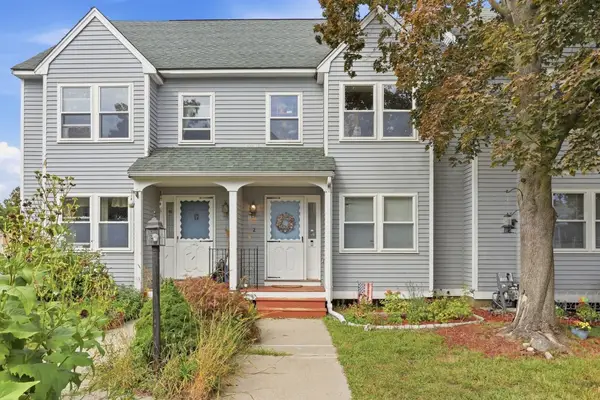 $399,900Active3 beds 3 baths1,257 sq. ft.
97 Forest #2, Lowell, MA 01851
MLS# 73579309Listed by: Keller Williams Realty-Merrimack - Open Sat, 10:30am to 12pmNew
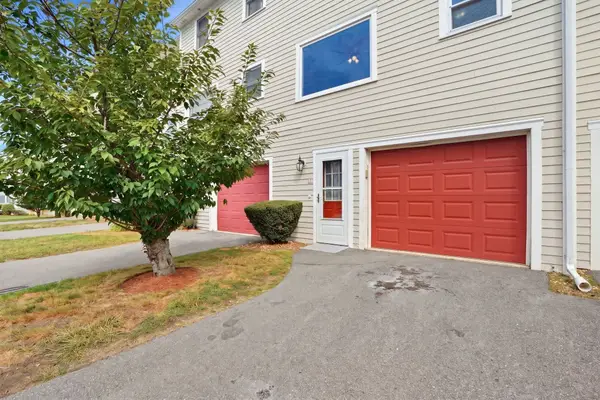 $389,999Active2 beds 2 baths1,061 sq. ft.
106 Park Ave W #D5, Lowell, MA 01852
MLS# 73579330Listed by: RE/MAX Innovative Properties - Open Sat, 12 to 1:30pmNew
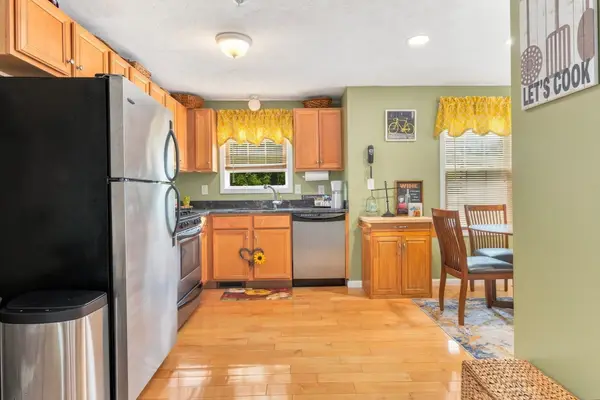 $425,000Active2 beds 2 baths1,079 sq. ft.
417 Hildreth St #5, Lowell, MA 01850
MLS# 73579207Listed by: eXp Realty LLC - Corporate Office - Open Sat, 11:30am to 1pmNew
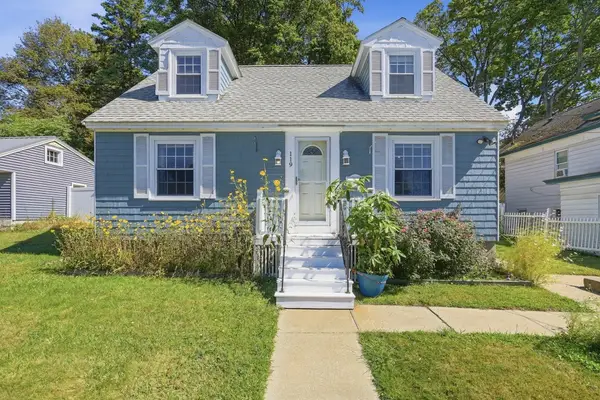 $449,000Active3 beds 1 baths1,397 sq. ft.
119 Beech St, Lowell, MA 01850
MLS# 73578747Listed by: Keller Williams Realty-Merrimack - Open Sat, 11:30am to 1:30pmNew
 $499,000Active2 beds 1 baths1,384 sq. ft.
125 Upham St, Lowell, MA 01851
MLS# 73577713Listed by: eXp Realty LLC - Corporate Office - Open Sat, 12 to 1:30pmNew
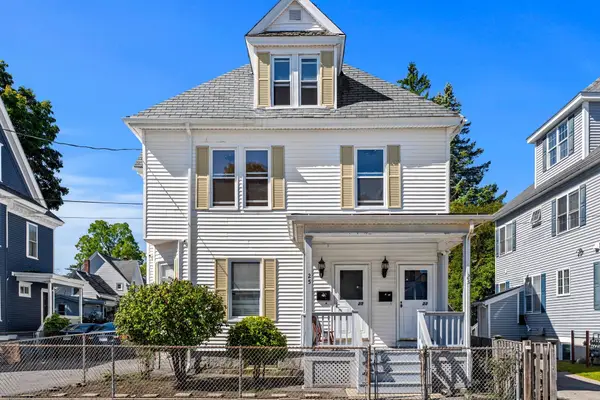 $759,000Active7 beds 4 baths3,468 sq. ft.
23-25 Burtt St, Lowell, MA 01851
MLS# 73578592Listed by: Coldwell Banker Realty - Haverhill


Protect your home and budget from life's surprises with an Assurant Home Warranty, backed by a partner that supports you through every step of homeownership. Explore Plans.
©2026 Century 21 Real Estate LLC. All rights reserved. CENTURY 21®, the CENTURY 21 Logo and C21® are service marks owned by Century 21 Real Estate LLC. Century 21 Real Estate LLC fully supports the principles of the Fair Housing Act and the Equal Opportunity Act. Each office is independently owned and operated. Listing information is deemed reliable but not guaranteed accurate.