
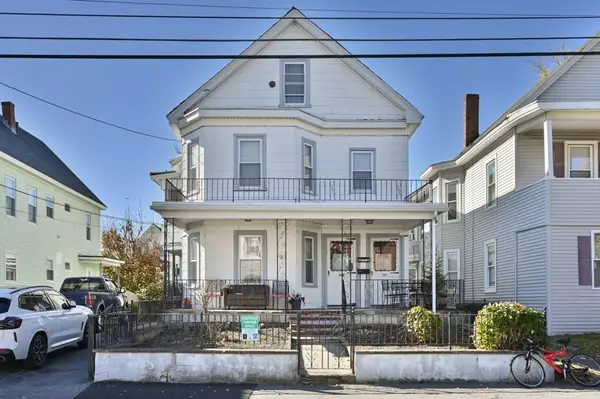
45 Barrington St, Lowell, MA 01852
Local realty services provided by:CENTURY 21 Tassinari & Associates, Inc
45 Barrington St,Lowell, MA 01852
$399,900
- 3 Beds
- 2 Baths
- 1,453 sq. ft.
- Single family
- Active
Listed by: lisa m. taylor-montminy
Office: lamacchia realty, inc.
MLS#:73599678
Source:MLSPIN
Price summary
- Price:$399,900
- Price per sq. ft.:$275.22
About this home
Welcome to this charming, well-maintained single-family home in Lowell! Offering 3 bedrooms and a cozy, fenced-in yard, this home is full of character and ready for its next chapter. An excellent opportunity for buyers seeking a home with a spacious, flexible floorplan and the potential to make it their own. Enjoy the convenience of a single-family home with outdoor space, all while being close to local shopping, restaurants, and everyday amenities. Whether you're looking for your first home, downsizing, or exploring your next investment, this property fits the bill. Electric stairlift can remain or be removed per buyer preference. Easy to show, and a quick closing is possible! Don't miss your opportunity to make this Lowell home yours!
Contact an agent
Home facts
- Year built:1910
- Listing ID #:73599678
- Updated:November 07, 2026 at 02:20 PM
Rooms and interior
- Bedrooms:3
- Total bathrooms:2
- Full bathrooms:1
- Half bathrooms:1
- Rooms Total:6
- Flooring:Carpet, Hardwood, Tile, Wood
- Kitchen Description:Dining Area, Exterior Access, Flooring - Laminate, Gas Stove, Range, Refrigerator
- Basement Description:Concrete, Full, Interior Entry
- Living area:1,453 sq. ft.
Heating and cooling
- Cooling:Central Air
- Heating:Forced Air, Natural Gas
- Central air:Yes
Structure and exterior
- Roof:Shingle
- Year built:1910
- Building area:1,453 sq. ft.
- Lot area:0.05 Acres
- Lot Features:Corner Lot
- Architectural Style:Colonial
- Construction Materials:Conventional (2x4-2x6)
- Exterior Features:Porch - Enclosed, Storage
- Foundation Description:Concrete Perimeter
Utilities
- Water:Public
- Sewer:Public Sewer
Finances and disclosures
- Price:$399,900
- Price per sq. ft.:$275.22
- Tax amount:$4,510 (2026)
Features and amenities
- Appliances:Dryer, Range, Refrigerator, Washer
- Laundry features:Dryer, In Basement, Washer
- Amenities:Gas Water Heater
Parking
- Parking description:On Street
New listings near 45 Barrington St
- Coming Soon
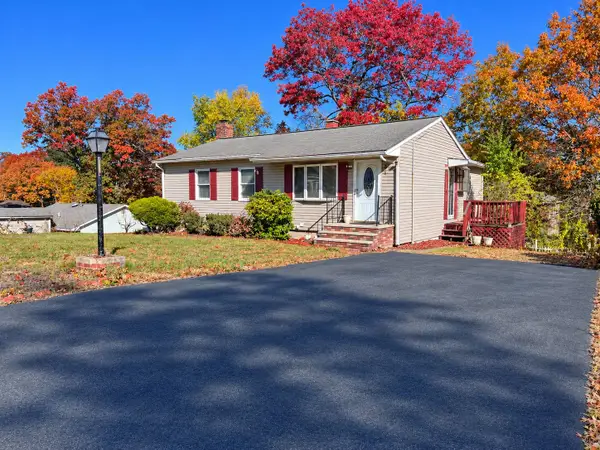 $565,000Coming Soon4 beds 2 baths2,046 sq. ft.
109 Mary Theresa Ter, Lowell, MA 01854
MLS# 73599794Listed by: Lamacchia Realty, Inc. - New
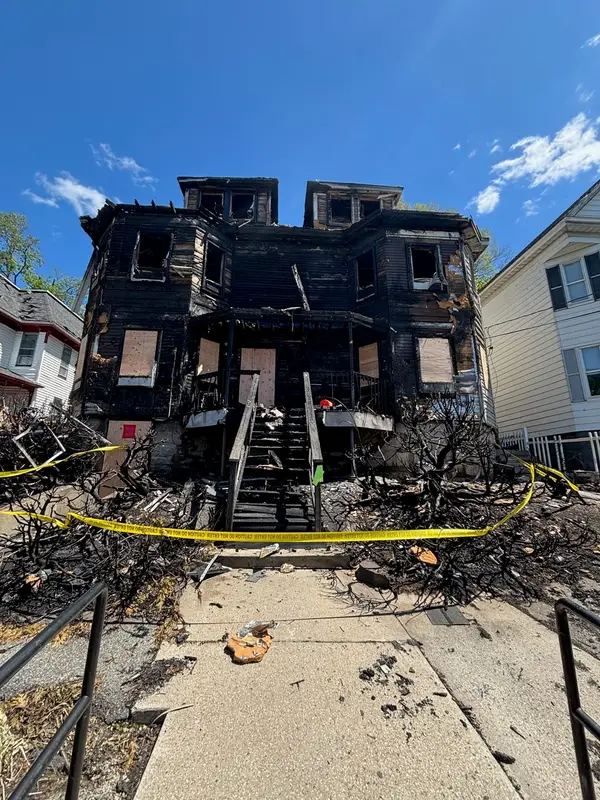 $399,900Active0.15 Acres
863-869 Bridge Street, Lowell, MA 01850
MLS# 73599861Listed by: GPS Real Estate, LLC - Open Sat, 12 to 2pmNew
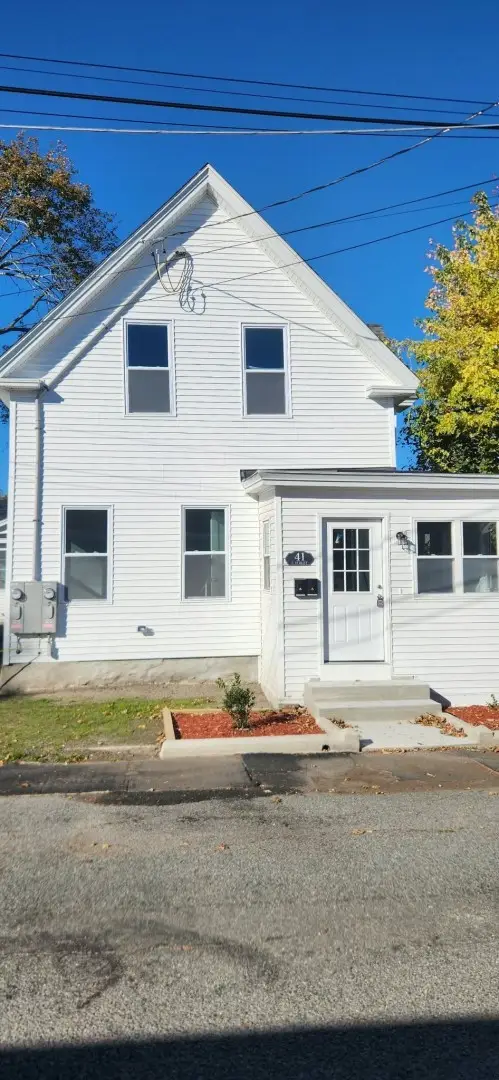 $850,000Active3 beds 2 baths1,237 sq. ft.
41 E St, Lowell, MA 01851
MLS# 73599725Listed by: The Greene Realty Group - Open Sun, 11am to 1pmNew
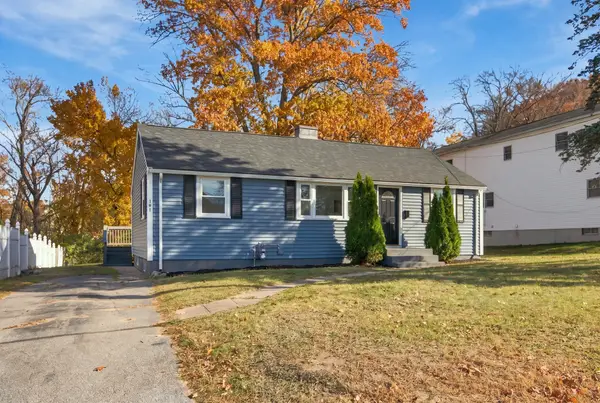 $469,900Active3 beds 1 baths960 sq. ft.
191 Burnham Rd, Lowell, MA 01852
MLS# 73599608Listed by: Cameron Real Estate Group - Open Sun, 11am to 1pmNew
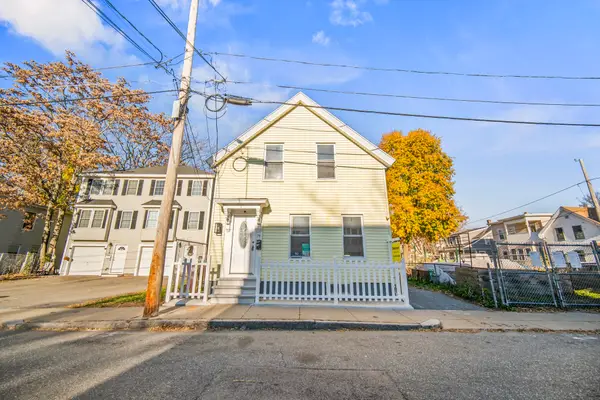 $495,000Active3 beds 1 baths1,450 sq. ft.
79 W 3rd St, Lowell, MA 01850
MLS# 73599507Listed by: Weichert REALTORS® - Yamin Group - New
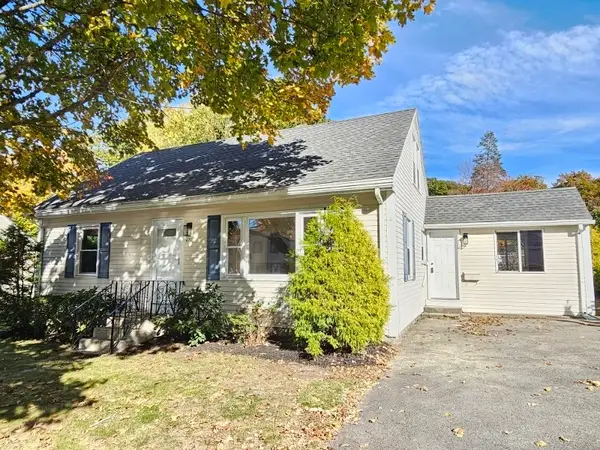 $519,900Active4 beds 1 baths1,474 sq. ft.
671 Beacon St, Lowell, MA 01850
MLS# 73599169Listed by: Elite Realty Partners LLC - Open Sun, 1:30 to 2:30pmNew
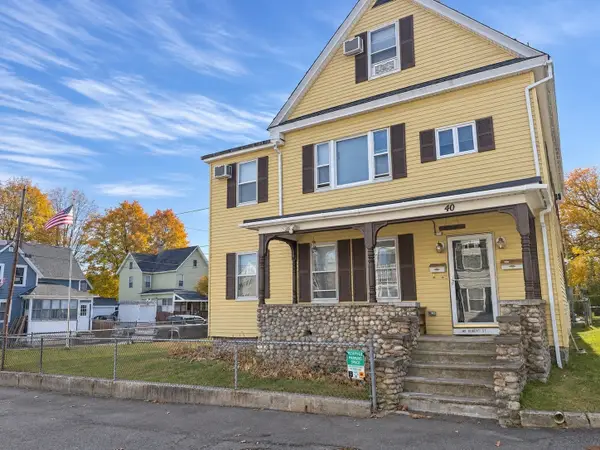 $699,900Active6 beds 3 baths2,987 sq. ft.
40 Robert St, Lowell, MA 01854
MLS# 73598934Listed by: Doherty Properties - New
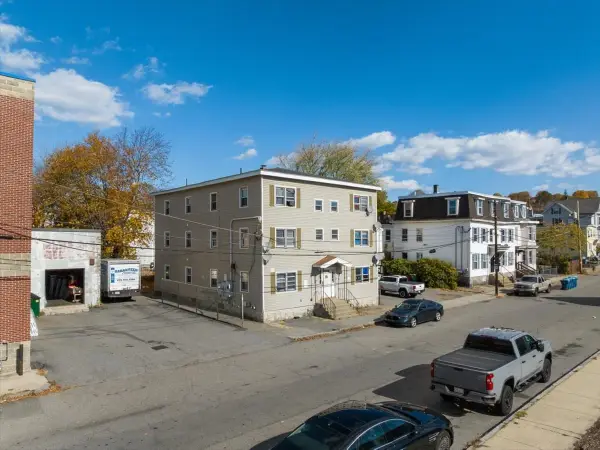 $1,650,000Active12 beds 1 baths5,400 sq. ft.
14-16 2nd Street, Lowell, MA 01850
MLS# 73598237Listed by: Keynova Group LLC - Open Sat, 11am to 1pmNew
 $559,900Active4 beds 2 baths3,081 sq. ft.
341-343 High St, Lowell, MA 01852
MLS# 73598121Listed by: CCC Realty Inc.


Protect your home and budget from life's surprises with an Assurant Home Warranty, backed by a partner that supports you through every step of homeownership. Explore Plans.
©2026 Century 21 Real Estate LLC. All rights reserved. CENTURY 21®, the CENTURY 21 Logo and C21® are service marks owned by Century 21 Real Estate LLC. Century 21 Real Estate LLC fully supports the principles of the Fair Housing Act and the Equal Opportunity Act. Each office is independently owned and operated. Listing information is deemed reliable but not guaranteed accurate.