
48 Cannington St, Lowell, MA 01854
Local realty services provided by:CENTURY 21 Mario Real Estate
Listed by: christian doherty
Office: doherty properties
MLS#:73559432
Source:MLSPIN
Price summary
- Price:$699,900
- Price per sq. ft.:$292.85
About this home
Tucked away at the end of a quiet cul-de-sac on a private, tree-lined lot abutting the state park, this classic Colonial offers the perfect blend of timeless charm, generous living space, and everyday comfort. This spacious 4-bedroom, 2.5-bath home features a thoughtfully designed floor plan with generous room sizes and classic character throughout. The welcoming living room flows seamlessly into the impressive 24-foot eat-in country kitchen, featuring wide pine plank flooring, abundant cabinetry, ample counter space, and a functional layout ideal for everyday living and entertaining. A sliding glass door leads directly to the rear deck, creating the perfect setting for outdoor dining while overlooking the peaceful, private backyard. Just off the kitchen, the formal dining room provides an ideal space for hosting family gatherings and special occasions. The expansive front-to-back family room showcases beautiful wainscoting, inset paneling, and a classic wood-burning fireplace, offering a warm and inviting place to relax year-round. Upstairs, the spacious primary suite features a private bath and generous closet space, accompanied by three additional well-sized bedrooms that provide flexibility for family, guests, or a home office. A full basement offers exceptional storage and future finishing potential, while the attached two-car garage and oversized driveway provide ample parking. Ideally located near UMass Lowell, schools, parks, shopping, restaurants, public transportation, and major commuter routes, this home combines privacy, space, and convenience in one exceptional offering. Lovingly maintained and ready for its next owners, this is a wonderful opportunity to move right in while adding your own personal style over time. Don't miss your chance to make this classic Colonial your forever home!...
Contact an agent
Home facts
- Year built:1985
- Listing ID #:73559432
- Updated:September 20, 2026 at 11:18 AM
Rooms and interior
- Bedrooms:4
- Total bathrooms:3
- Full bathrooms:2
- Half bathrooms:1
- Rooms Total:9
- Flooring:Carpet, Pine, Vinyl
- Kitchen Description:Dishwasher, Range, Refrigerator
- Basement Description:Full, Unfinished, Walk-Out Access
- Living area:2,390 sq. ft.
Heating and cooling
- Heating:Baseboard, Oil
Structure and exterior
- Roof:Shingle
- Year built:1985
- Building area:2,390 sq. ft.
- Lot area:0.33 Acres
- Architectural Style:Colonial
- Construction Materials:Frame
- Exterior Features:Deck
- Foundation Description:Concrete Perimeter
Utilities
- Water:Public
- Sewer:Public Sewer
Finances and disclosures
- Price:$699,900
- Price per sq. ft.:$292.85
- Tax amount:$6,572 (2025)
Features and amenities
- Appliances:Dishwasher, Dryer, Range, Refrigerator, Washer
- Laundry features:Dryer, Washer
Parking
- Total parking spaces:8
- Parking description:Off Street, Paved Drive, Under
- Garage:Yes
- Garage spaces:2
New listings near 48 Cannington St
- New
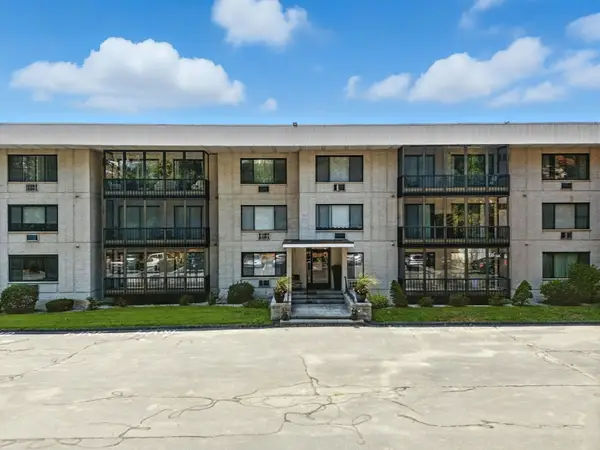 $359,900Active2 beds 2 baths1,106 sq. ft.
234 Nesmith St #8, Lowell, MA 01852
MLS# 73579908Listed by: Christine E. Natale, Broker - New
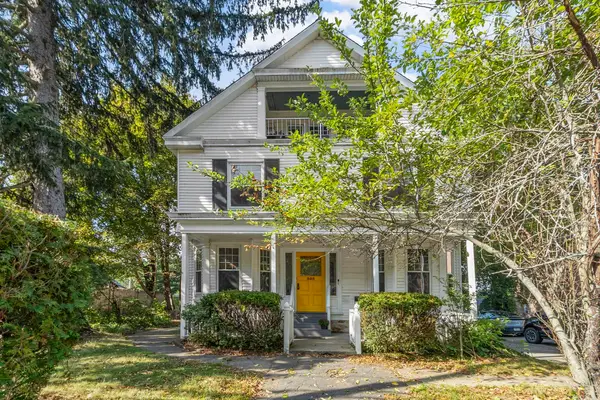 $865,000Active7 beds 3 baths3,426 sq. ft.
305 Nesmith St, Lowell, MA 01852
MLS# 73579588Listed by: RE/MAX Innovative Properties - Open Sun, 11:30am to 1pmNew
 $644,900Active3 beds 2 baths1,700 sq. ft.
65 Photine Drive, Lowell, MA 01854
MLS# 73579514Listed by: Keller Williams Realty-Merrimack - Open Sun, 11am to 1pmNew
 $575,000Active3 beds 1 baths1,534 sq. ft.
37 Barclay Street, Lowell, MA 01851
MLS# 73579388Listed by: Keller Williams Realty - Open Sun, 10:30am to 2pm
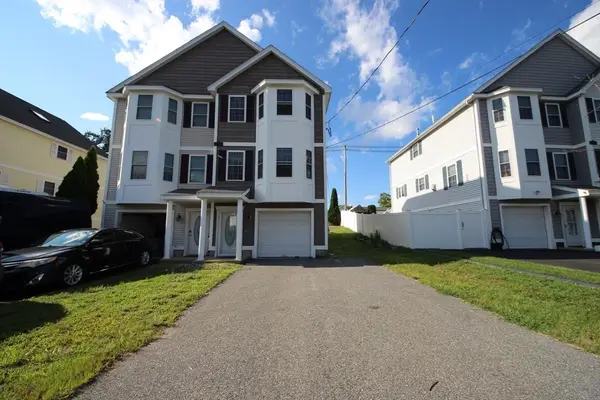 $498,900Active2 beds 2 baths1,402 sq. ft.
99 Manchester St Unit 99a #A, Lowell, MA 01852
MLS# 73558682Listed by: MyPlace Realty - New
 $455,000Active2 beds 2 baths1,185 sq. ft.
130 John St #459, Lowell, MA 01852
MLS# 73579269Listed by: eXp Realty LLC - Corporate Office - Open Sun, 12 to 2pmNew
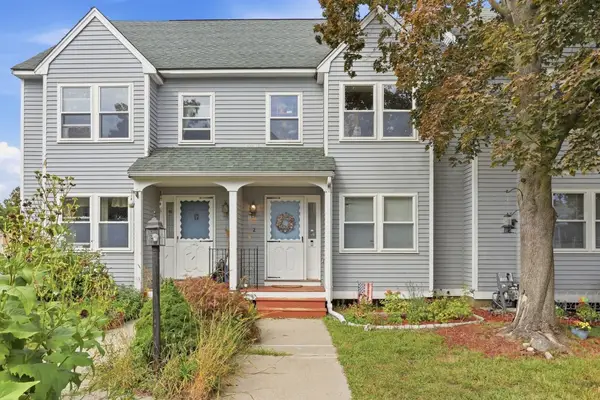 $399,900Active3 beds 3 baths1,257 sq. ft.
97 Forest #2, Lowell, MA 01851
MLS# 73579309Listed by: Keller Williams Realty-Merrimack - Open Sun, 12 to 2pmNew
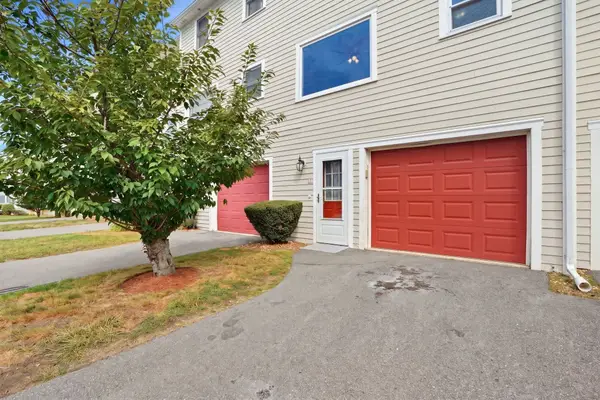 $389,999Active2 beds 2 baths1,061 sq. ft.
106 Park Ave W #D5, Lowell, MA 01852
MLS# 73579330Listed by: RE/MAX Innovative Properties - Open Sun, 11am to 12:30pmNew
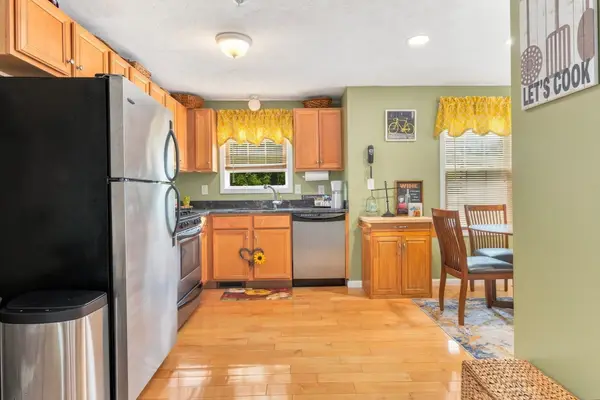 $425,000Active2 beds 2 baths1,079 sq. ft.
417 Hildreth St #5, Lowell, MA 01850
MLS# 73579207Listed by: eXp Realty LLC - Corporate Office - Open Sun, 11am to 1pmNew
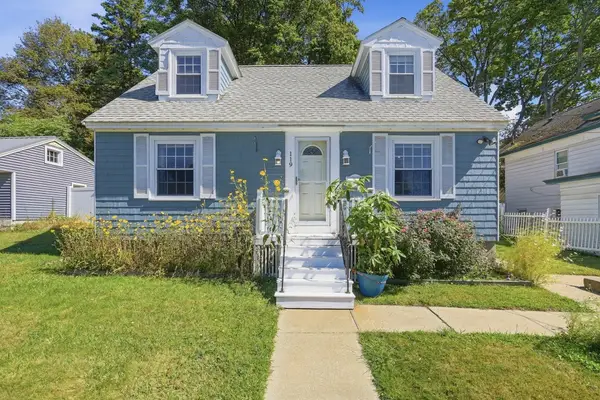 $449,000Active3 beds 1 baths1,397 sq. ft.
119 Beech St, Lowell, MA 01850
MLS# 73578747Listed by: Keller Williams Realty-Merrimack


Protect your home and budget from life's surprises with an Assurant Home Warranty, backed by a partner that supports you through every step of homeownership. Explore Plans.
©2026 Century 21 Real Estate LLC. All rights reserved. CENTURY 21®, the CENTURY 21 Logo and C21® are service marks owned by Century 21 Real Estate LLC. Century 21 Real Estate LLC fully supports the principles of the Fair Housing Act and the Equal Opportunity Act. Each office is independently owned and operated. Listing information is deemed reliable but not guaranteed accurate.