
5 Patriot Way, Lowell, MA 01854
Local realty services provided by:CENTURY 21 Realty Network
Listed by: sharon narbonne
Office: laer realty partners
MLS#:73558290
Source:MLSPIN
Price summary
- Price:$769,900
- Price per sq. ft.:$259.75
About this home
Welcome to 5 Patriot Way, a PRETTY RANCH offering the perfect blend of elegant one-level living, thoughtful updates, and 2,964 square feet of beautifully finished living space in one of Pawtucketville's most desirable neighborhoods. From the moment you arrive, you'll be captivated by the home's outstanding curb appeal featuring professional landscaping, updated shutters, a custom stamped concrete walkway, and a stunning illuminated stone waterfall that creates an unforgettable first impression. Inside, the bright open-concept design is enhanced by vaulted ceiling OPEN CONCEPT living room, Gleaming Hardwood floors, Fresh interior paint, and Abundant Natural Light. The beautifully Updated Kitchen serves as the HEART of the home with Corian countertops, a HUGE Breakfast bar, Stylish Gunmetal appliances, and a Spacious dining area Overlooking the Private backyard wooded area. The inviting living area offers the perfect space for both everyday living and entertaining, while the lovely Main Bedroom features a Walk-in Closet and Private Bath with CORIAN vanity. Two additional bedrooms and a third full bath provide comfortable accommodations for family, guests, or a dedicated home office. The HUGE AND FINISHED WALKOUT LOWER LEVEL with daylight windows offers INCREDIBLE FLEXIBILITY, has HUGE IN-LAW POTENTIAL, and/or 4TH BEDROOM, Game Room, Home Gym, Office, Teen retreat, WHATEVER YOU NEED! Complete with a FULL BATH and CONVENIENT BUILT IN MURPHY BED, this versatile space adapts to your lifestyle needs. Step outside to enjoy the new composite deck overlooking peaceful, wooded area, providing a tranquil setting for morning coffee, outdoor dining, or relaxing evenings surrounded by nature. Additional highlights include a NEW roof, NEW French door sliders, NATURAL GAS HEAT, CENTRAL AIR, PUBLIC WATER, PUBLIC SEWER, and an OVERSIZED 2 CAR GARAGE with a NEW 10-FOOT GARAGE door FOR LARGER VEHICLE NEEDS, and convenient attic storage above. METICULOUSLY MAINTAINED and thoughtfully UPDATED, this TURNKEY home offers the rare combination of ONE LEVEL LIVING, exceptional entertaining space, Modern Amenities, and perfect setting—all while being just minutes from Shopping, Dining, Schools, Parks, and Major Commuter Routes. BEAUTIFULLY APPOINTED, Impeccably Maintained, and MOVE IN READY. Your HOME SWEET HOME awaits!...
Contact an agent
Home facts
- Year built:2004
- Subdivision & Development:Pawtucketville
- Listing ID #:73558290
- Updated:August 21, 2026 at 10:48 AM
Rooms and interior
- Bedrooms:3
- Total bathrooms:3
- Full bathrooms:3
- Rooms Total:7
- Flooring:Carpet, Hardwood, Tile
- Dining Description:Breakfast Bar / Nook, Handicap Accessible, Hardwood, Open Floorplan, Recessed Lighting, Remodeled, Window(s) - Picture
- Kitchen Description:Breakfast Bar / Nook, Cabinets - Upgraded, Closet/Cabinets - Custom Built, Countertops - Stone/Granite/Solid, Countertops - Upgraded, Crown Molding, Deck - Exterior, Dining Area, Dishwasher, Exterior Access, Flooring - Hardwood, Kitchen Island, Lighting - Pendant, Microwave, Open Floorplan, Pantry, Range, Recessed Lighting, Refrigerator, Remodeled, Stainless Steel Appliances, Washer Hookup
- Basement Description:Finished, Full, Interior Entry, Walk-Out Access
- Living area:2,964 sq. ft.
Heating and cooling
- Cooling:Central Air
- Heating:Forced Air, Natural Gas
- Central air:Yes
Structure and exterior
- Roof:Shingle
- Year built:2004
- Building area:2,964 sq. ft.
- Lot area:0.27 Acres
- Lot Features:Level
- Architectural Style:Ranch
- Construction Materials:Frame, Stone
- Exterior Features:Deck - Composite, Decorative Lighting, Garden, Porch, Professional Landscaping, Sprinkler System
- Foundation Description:Concrete Perimeter
Schools
- High school:Lowell High School
- Middle school:Dr. An Wang
- Elementary school:Mcavinnue Elementary
Utilities
- Water:Public
- Sewer:Public Sewer
Finances and disclosures
- Price:$769,900
- Price per sq. ft.:$259.75
- Tax amount:$7,358 (2025)
Features and amenities
- Appliances:Dishwasher, Dryer, Microwave, Range, Refrigerator, Washer
- Laundry features:Dryer, First Floor, Washer
- Amenities:Entrance Foyer
Parking
- Total parking spaces:6
- Parking description:Attached, Garage Door Opener, Heated Garage, Off Street, Oversized, Paved Drive, Storage, Workshop in Garage
- Garage:Yes
- Garage spaces:2
New listings near 5 Patriot Way
- New
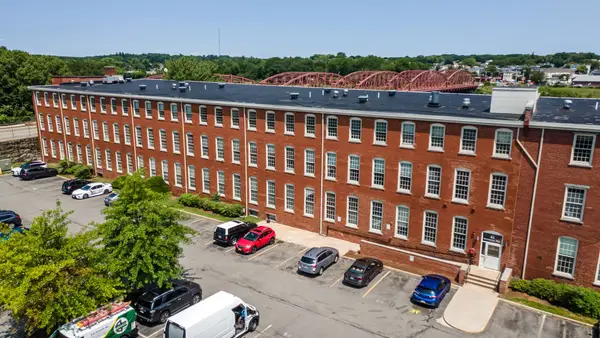 $319,000Active1 beds 1 baths1,069 sq. ft.
35 Riverwalk Way #R201, Lowell, MA 01854
MLS# 73566492Listed by: RE/MAX Innovative Properties - Open Sat, 11am to 1pmNew
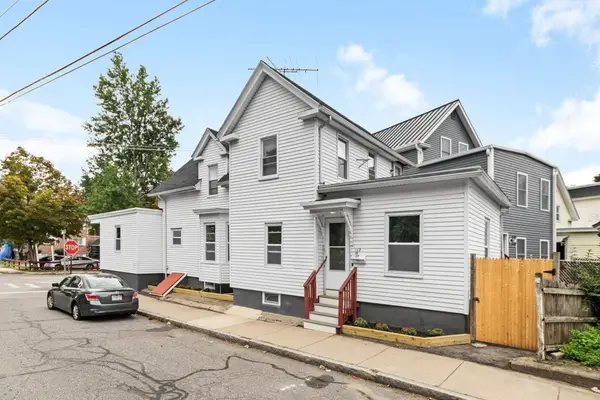 $699,900Active5 beds 3 baths2,047 sq. ft.
112 Hampshire St, Lowell, MA 01850
MLS# 73566329Listed by: Spark Real Estate - New
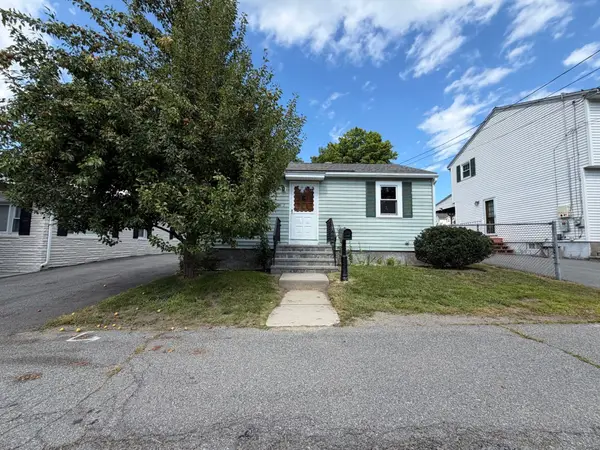 $410,000Active2 beds 1 baths816 sq. ft.
17 Monarch St, Lowell, MA 01854
MLS# 73566379Listed by: OpenDoor Brokerage LLC - Open Sat, 11am to 1pmNew
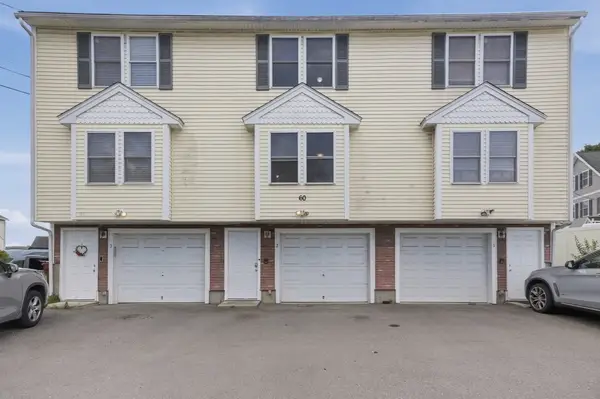 $375,000Active2 beds 2 baths958 sq. ft.
60 Liberty Street #2, Lowell, MA 01851
MLS# 73566380Listed by: Lamacchia Realty, Inc. - Open Sat, 12 to 1:30pmNew
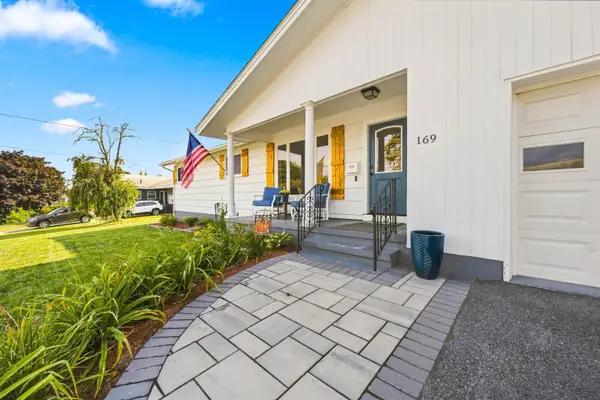 $615,000Active3 beds 1 baths1,056 sq. ft.
169 Raven Road, Lowell, MA 01852
MLS# 5105955Listed by: SILVER KEY HOMES REALTY
- New
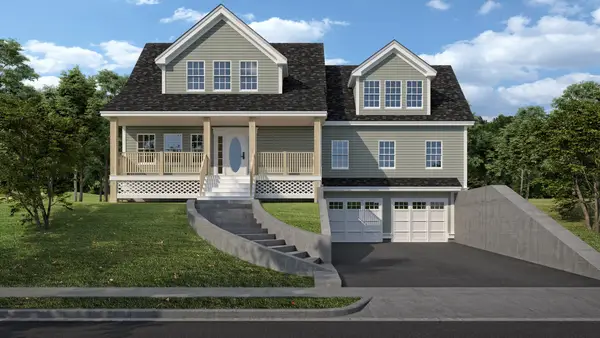 $869,000Active4 beds 4 baths2,800 sq. ft.
106 Christian Street, Lowell, MA 01850
MLS# 73566235Listed by: DiPietro Group Real Estate - Open Sat, 11am to 1pmNew
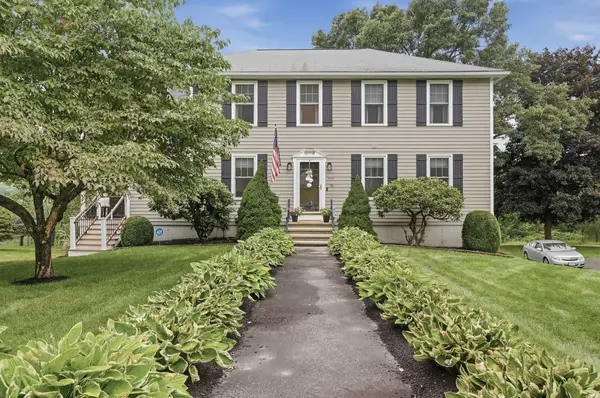 $849,900Active4 beds 4 baths2,520 sq. ft.
58 Heritage Drive, Lowell, MA 01852
MLS# 73566200Listed by: Lamacchia Realty, Inc. - Open Sat, 12 to 2pmNew
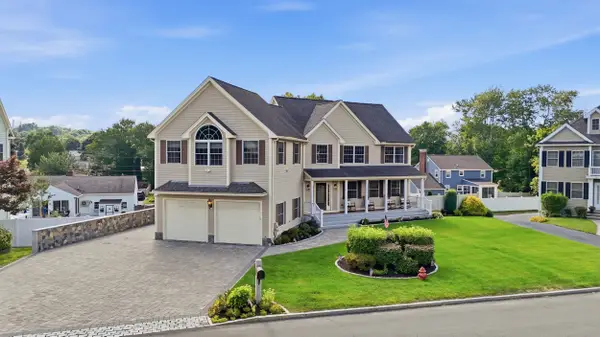 $1,149,000Active4 beds 4 baths3,812 sq. ft.
35 Oheir Way, Lowell, MA 01852
MLS# 73566208Listed by: Premier Properties - Open Sat, 11am to 1pmNew
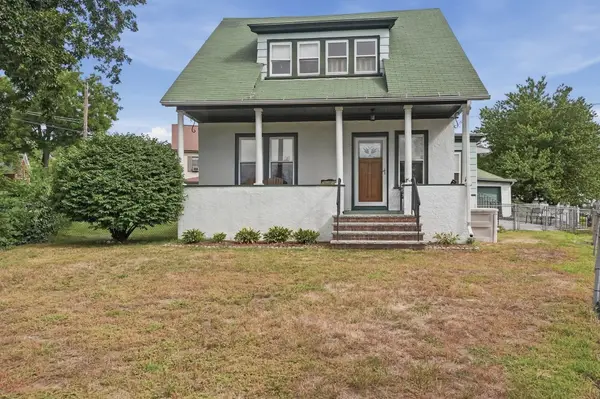 $429,900Active4 beds 1 baths1,123 sq. ft.
174 Willard Street, Lowell, MA 01850
MLS# 73566209Listed by: Lamacchia Realty, Inc. - Open Sun, 1 to 3pmNew
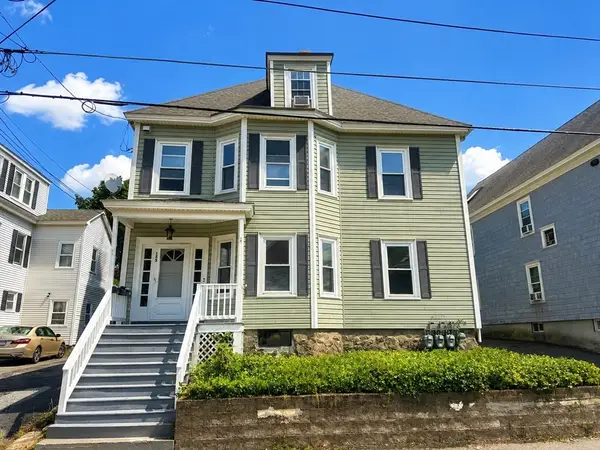 $949,900Active8 beds 3 baths3,262 sq. ft.
125 Gershom Ave, Lowell, MA 01854
MLS# 73565965Listed by: LAER Realty Partners


Protect your home and budget from life's surprises with an Assurant Home Warranty, backed by a partner that supports you through every step of homeownership. Explore Plans.
©2026 Century 21 Real Estate LLC. All rights reserved. CENTURY 21®, the CENTURY 21 Logo and C21® are service marks owned by Century 21 Real Estate LLC. Century 21 Real Estate LLC fully supports the principles of the Fair Housing Act and the Equal Opportunity Act. Each office is independently owned and operated. Listing information is deemed reliable but not guaranteed accurate.