
64 Fulton St, Lowell, MA 01850
Local realty services provided by:CENTURY 21 Realty Network
64 Fulton St,Lowell, MA 01850
$599,900
- 4 Beds
- 2 Baths
- 2,439 sq. ft.
- Multi-family
- Active
Upcoming open houses
- Sat, Aug 0111:00 am - 12:30 pm
Listed by: daniel capra
Office: laer realty partners
MLS#:73555509
Source:MLSPIN
Price summary
- Price:$599,900
- Price per sq. ft.:$245.96
About this home
AMAZING opportunity to start home ownership with this move-in ready 2-family or to build your investment portfolio! All major ticket items have been taken care of; including 2 new water heaters (2025&2026), new furnace with central a/c and a roof that has been replaced within the last 12-15 years. Ample parking in driveway with a permit for on-street. Group showing on Friday 7/31 from 5:00-6:30 APPOINTMENT MUST BE MADE TO ATTEND..OPEN HOUSE SATURDAY 8/1 11-12:30..OFFERS DUE 8/1 at 5:00pm..seller reserves the right to accept an offer prior to deadline
Contact an agent
Home facts
- Year built:1920
- Listing ID #:73555509
- Updated:July 29, 2026 at 08:56 PM
Rooms and interior
- Bedrooms:4
- Total bathrooms:2
- Full bathrooms:2
- Rooms Total:10
- Dining Description:Living Room/Dining Room Combo
- Kitchen Description:Dishwasher, Kitchen, Range, Refrigerator
- Basement Description:Full
- Living area:2,439 sq. ft.
Heating and cooling
- Cooling:Central Air, Window Unit(s)
- Heating:Forced Air, Natural Gas
- Central air:Yes
Structure and exterior
- Year built:1920
- Building area:2,439 sq. ft.
- Lot area:0.07 Acres
- Lot Features:Level
- Exterior Features:Porch
- Foundation Description:Concrete Perimeter
Utilities
- Water:Public
- Sewer:Public Sewer
Finances and disclosures
- Price:$599,900
- Price per sq. ft.:$245.96
- Tax amount:$5,748 (2025)
Features and amenities
- Appliances:Dishwasher, Dryer, Range, Refrigerator, Washer
- Laundry features:Dryer, Washer
Parking
- Total parking spaces:4
- Parking description:Paved Drive
New listings near 64 Fulton St
- Open Sat, 10:30am to 12:30pmNew
 $519,999Active2 beds 1 baths1,866 sq. ft.
118 E Meadow Rd, Lowell, MA 01854
MLS# 73556627Listed by: Coldwell Banker Realty - Westford - New
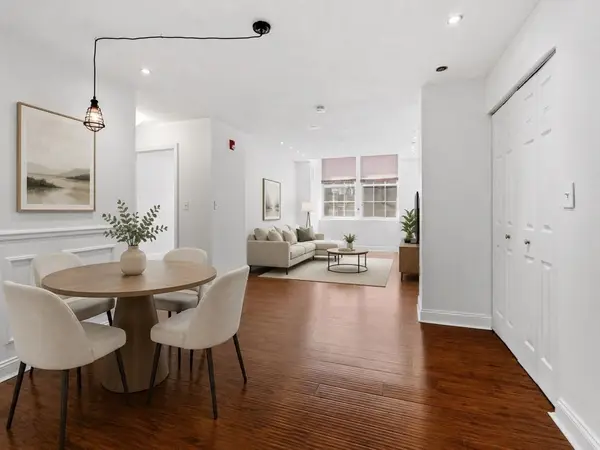 $255,000Active2 beds 1 baths793 sq. ft.
200 Market Street #3114, Lowell, MA 01852
MLS# 73556537Listed by: Keller Williams Realty - Open Sat, 12 to 2pmNew
 $274,900Active1 beds 1 baths718 sq. ft.
172 Middle St #306, Lowell, MA 01852
MLS# 73556360Listed by: LAER Realty Partners - Open Sat, 11am to 1pmNew
 $849,900Active4 beds 4 baths4,229 sq. ft.
144 Hanks Street, Lowell, MA 01852
MLS# 73556285Listed by: LAER Realty Partners - Open Sat, 1:30 to 3pmNew
 $699,000Active6 beds 3 baths3,011 sq. ft.
79 Pratt Ave, Lowell, MA 01851
MLS# 73556298Listed by: Blue Ocean Realty, LLC - New
 $310,000Active1 beds 1 baths936 sq. ft.
35 Riverwalk Way #R222, Lowell, MA 01854
MLS# 73555972Listed by: Keller Williams Realty - Merrimack - New
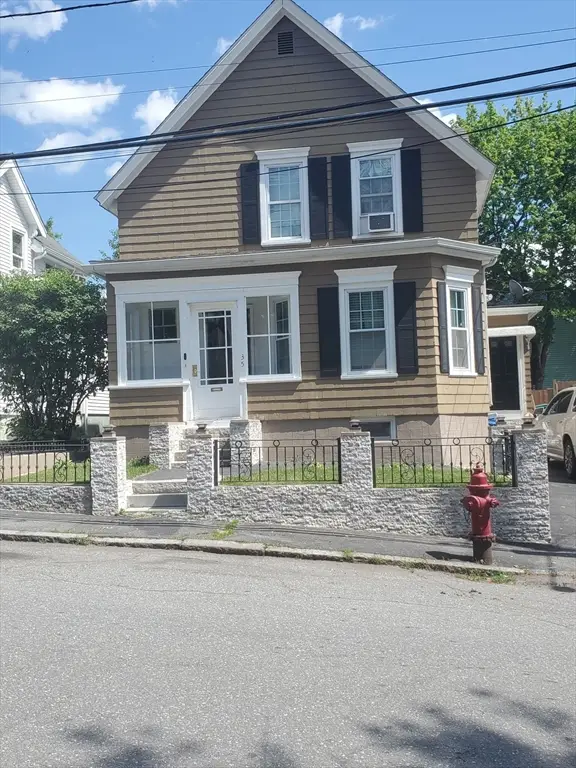 $499,900Active4 beds 2 baths1,464 sq. ft.
35 Farmland Rd, Lowell, MA 01850
MLS# 73555895Listed by: Crystal Maribito Perham - Open Sat, 12 to 1:30pmNew
 $699,900Active3 beds 2 baths2,123 sq. ft.
11 Fleming St, Lowell, MA 01851
MLS# 73555632Listed by: Churchill Properties - Open Sun, 12 to 2pmNew
 $339,000Active2 beds 2 baths852 sq. ft.
82 E St #B, Lowell, MA 01851
MLS# 73555606Listed by: Stephen Lawrenson Real Estate - New
 $589,000Active4 beds 2 baths1,903 sq. ft.
46 Richardson, Lowell, MA 01850
MLS# 73554824Listed by: eXp Realty LLC - Corporate Office


Protect your home and budget from life's surprises with an Assurant Home Warranty, backed by a partner that supports you through every step of homeownership. Explore Plans.
©2026 Century 21 Real Estate LLC. All rights reserved. CENTURY 21®, the CENTURY 21 Logo and C21® are service marks owned by Century 21 Real Estate LLC. Century 21 Real Estate LLC fully supports the principles of the Fair Housing Act and the Equal Opportunity Act. Each office is independently owned and operated. Listing information is deemed reliable but not guaranteed accurate.