727 Andover, Lowell, MA 01852
Local realty services provided by:CENTURY 21 Elite Realty, Inc.
727 Andover,Lowell, MA 01852
$599,000
- 4 Beds
- 2 Baths
- 2,188 sq. ft.
- Single family
- Active
Listed by: heather igoe
Office: coldwell banker realty - andovers/readings regional
MLS#:73571925
Source:MLSPIN
Price summary
- Price:$599,000
- Price per sq. ft.:$273.77
About this home
Own a piece of history with this lovely pre-1840’s 4 bed colonial with modern amenities located in the desirable Belvidere section of Lowell. This beautiful home has had many changes over the years, but it retains its period charm and so many original details. The first floor includes a renovated kitchen that leads to the 2 stall garage, a three season room/greenhouse, a spacious dining room with fireplace, a living room with bay window, an office with bay window, a fourth bedroom and a half bath. The second floor includes 3 large bedrooms and a full bath with laundry. Many of the rooms include oversized windows, high ceilings, original molding and wide pine floors. The hard work has been done with a newer roof, updated electrical and plumbing and a new hot water heater. The shady and patioed backyard is fully fenced for privacy and is directly off the 3 season room. This home sits in a wonderful location close to highways and shopping. Imagine the possibilities and make this your new home....
Contact an agent
Home facts
- Year built:1840
- Subdivision & Development:Belvidere
- Listing ID #:73571925
- Updated:October 19, 2026 at 11:40 AM
Rooms and interior
- Bedrooms:4
- Total bathrooms:2
- Full bathrooms:1
- Half bathrooms:1
- Rooms Total:8
- Flooring:Carpet, Tile, Wood
- Dining Description:Closet, Decorative Molding, Overhead, Recessed Lighting, Wood
- Kitchen Description:Ceiling Fan(s), Dishwasher, Exterior Access, Flooring - Vinyl, Lighting - Overhead, Plumbed For Ice Maker, Range, Refrigerator, Stainless Steel Appliances
- Basement Description:Bulkhead, Full, Garage Access, Interior Entry, Sump Pump
- Living area:2,188 sq. ft.
Heating and cooling
- Cooling:Window Unit(s)
- Heating:Central, Electric, Oil, Steam
Structure and exterior
- Roof:Shingle
- Year built:1840
- Building area:2,188 sq. ft.
- Lot area:0.23 Acres
- Lot Features:Corner Lot, Level
- Architectural Style:Colonial
- Construction Materials:Frame
- Exterior Features:Patio, Porch - Enclosed
- Foundation Description:Brick/Mortar, Granite, Stone
Utilities
- Water:Public
- Sewer:Public Sewer
Finances and disclosures
- Price:$599,000
- Price per sq. ft.:$273.77
- Tax amount:$6,545 (2025)
Features and amenities
- Appliances:Dishwasher, Dryer, Range, Refrigerator, Washer
- Laundry features:Dryer, Electric Dryer Hookup, Second Floor, Washer, Washer Hookup
- Amenities:Storage
Parking
- Total parking spaces:6
- Parking description:Attached, Garage Faces Side, Off Street
- Garage:Yes
- Garage spaces:2
New listings near 727 Andover
- Open Sat, 11am to 12:30pmNew
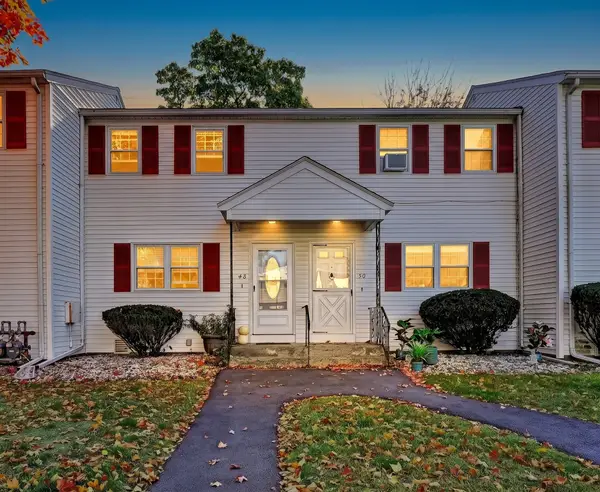 $289,900Active2 beds 1 baths741 sq. ft.
48 Arnold Ave. #48, Lowell, MA 01852
MLS# 73592330Listed by: Leading Edge Real Estate - Open Sat, 11am to 1pmNew
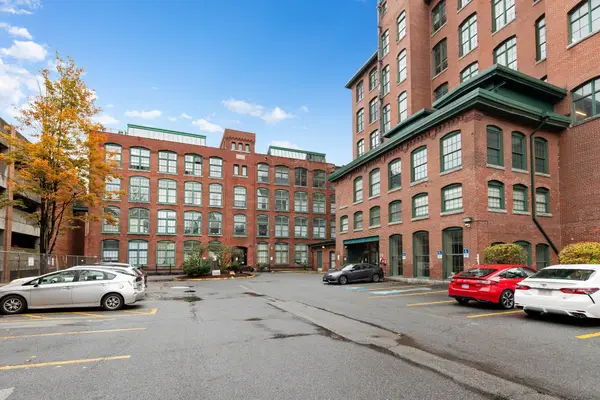 $366,000Active2 beds 2 baths1,418 sq. ft.
200 Market Street #413, Lowell, MA 01852
MLS# 73592170Listed by: Berkshire Hathaway HomeServices Commonwealth Real Estate - New
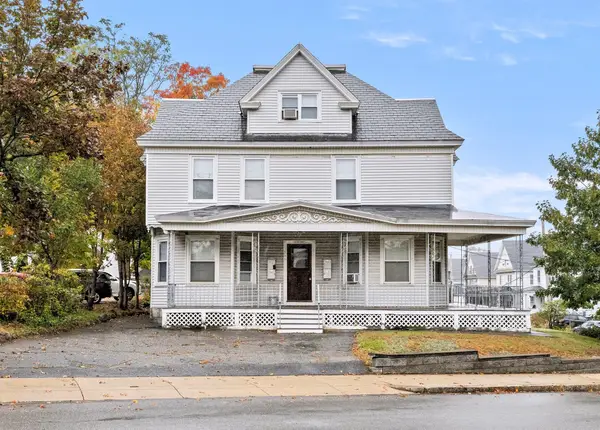 $924,900Active6 beds 4 baths3,678 sq. ft.
221-223 Pine St., Lowell, MA 01851
MLS# 73592118Listed by: Churchill Properties - Open Sat, 12 to 2pmNew
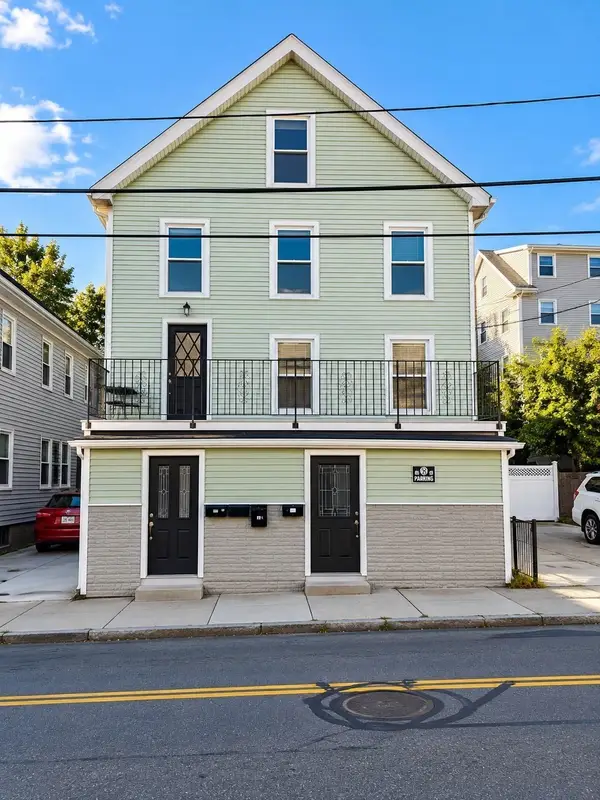
 $799,995Active6 beds 3 baths2,723 sq. ft.
321-323 Lawrence St, Lowell, MA 01850
MLS# 73591960Listed by: Century 21 North East - New
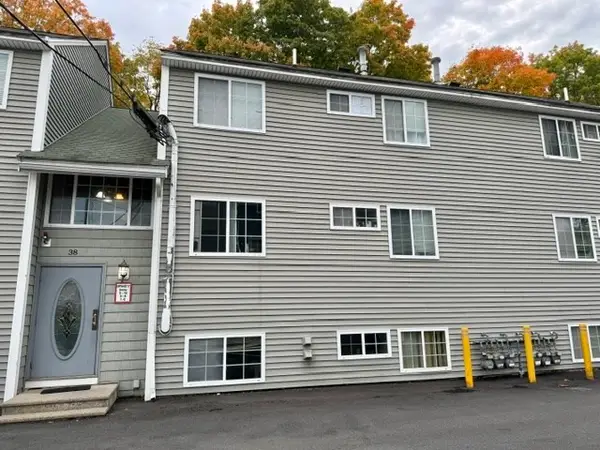 $250,000Active2 beds 1 baths746 sq. ft.
38 Walker St #10, Lowell, MA 01854
MLS# 73591744Listed by: LAER Realty Partners - New
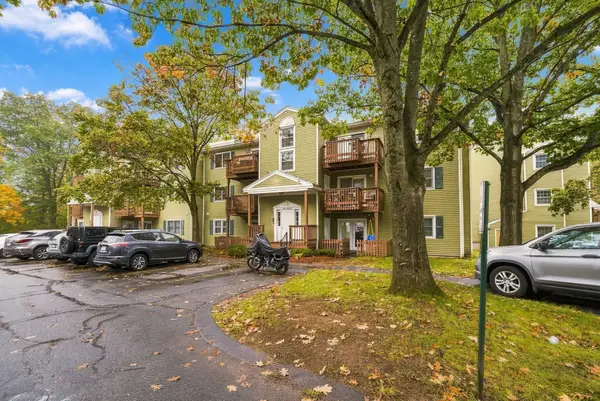 $315,000Active2 beds 1 baths1,100 sq. ft.
371 Aiken Ave #10, Lowell, MA 01850
MLS# 73591394Listed by: Century 21 Your Way - New
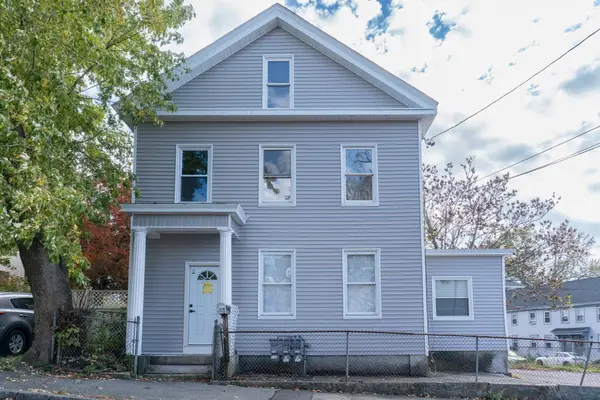 $789,000Active7 beds 3 baths3,164 sq. ft.
105 Chestnut St, Lowell, MA 01852
MLS# 73591663Listed by: Home Realty Group LLC - New
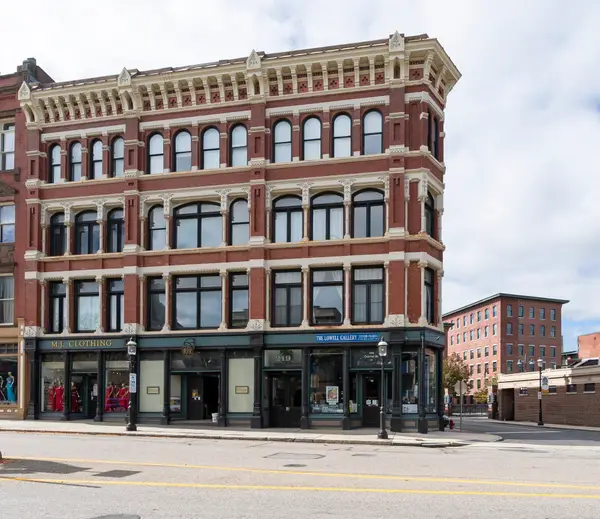 $274,900Active1 beds 1 baths824 sq. ft.
219 Central St #3A, Lowell, MA 01852
MLS# 73591655Listed by: RE/MAX Innovative Properties - New
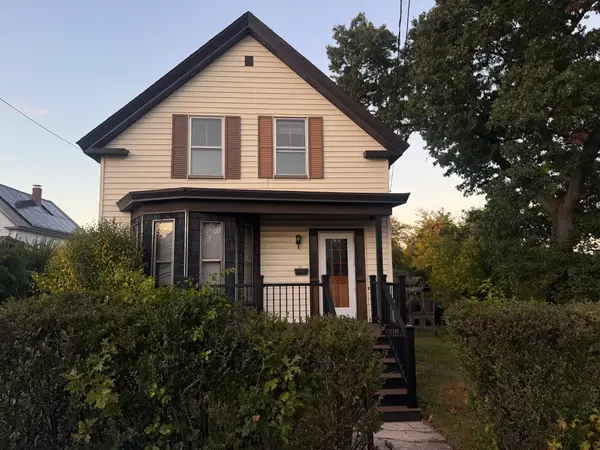 $415,000Active3 beds 1 baths1,274 sq. ft.
181 W London, Lowell, MA 01852
MLS# 73591614Listed by: eXp Realty LLC - Corporate Office - Open Sat, 11am to 1pmNew
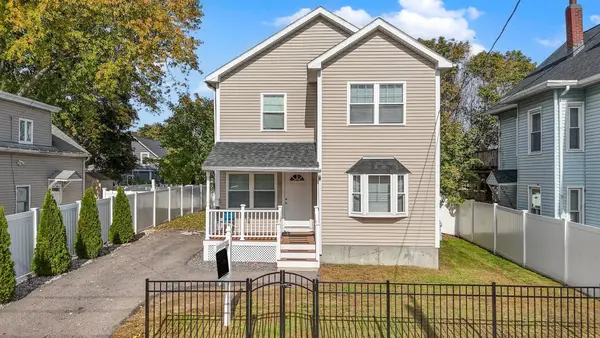 $610,000Active3 beds 3 baths1,680 sq. ft.
11 Blossom St, Lowell, MA 01852
MLS# 73591590Listed by: View Real Estate Group


Protect your home and budget from life's surprises with an Assurant Home Warranty, backed by a partner that supports you through every step of homeownership. Explore Plans.
©2026 Century 21 Real Estate LLC. All rights reserved. CENTURY 21®, the CENTURY 21 Logo and C21® are service marks owned by Century 21 Real Estate LLC. Century 21 Real Estate LLC fully supports the principles of the Fair Housing Act and the Equal Opportunity Act. Each office is independently owned and operated. Listing information is deemed reliable but not guaranteed accurate.