
86 White St #C, Lowell, MA 01854
Local realty services provided by:CENTURY 21 Shawmut Properties
86 White St #C,Lowell, MA 01854
$374,900
- 2 Beds
- 2 Baths
- 1,054 sq. ft.
- Condominium
- Active
Upcoming open houses
- Sat, Jul 2501:00 pm - 03:00 pm
- Sun, Jul 2601:00 pm - 03:00 pm
Listed by: victoria kustov
Office: elite realty experts, llc
MLS#:73552726
Source:MLSPIN
Price summary
- Price:$374,900
- Price per sq. ft.:$355.69
- Monthly HOA dues:$250
About this home
Move-in ready townhouse offering convenience, value, and easy access to area amenities. This home has been updated though-out and has a really great and functional layout featuring spacious eat-in kitchen with lots of cabinets, pantry closet, Pella slider to the freshly painted and private deck, and bright living room. Second floor features updated bathroom and two bedrooms, including primary suite with cathedral ceiling, spacious closet, and private loft above that is perfect for office or flex space. The property provides 1-car garage with 2 additional assigned parking spaces, in-unit laundry, and extra storage space. Located short distance to U-Mass Lowell, shopping, parks, public transportation, and major commuter routes, with quick access to downtown Lowell and the MBTA station. Upgrades include replacement windows, new HVAC system in 2025, and roof in 2011. A practical opportunity for buyers seeking an affordable, low-maintenance home in a central location or their next investment property....
Contact an agent
Home facts
- Year built:1988
- Listing ID #:73552726
- Updated:July 21, 2026 at 08:58 PM
Rooms and interior
- Bedrooms:2
- Total bathrooms:2
- Full bathrooms:1
- Half bathrooms:1
- Rooms Total:5
- Flooring:Carpet, Flooring - Wall to Wall Carpet, Tile, Wood
- Kitchen Description:Balcony / Deck, Cabinets - Upgraded, Countertops - Stone/Granite/Solid, Dining Area, Dishwasher, Flooring - Stone/Ceramic Tile, Lighting - Overhead, Microwave, Pantry, Range, Refrigerator, Slider
- Living area:1,054 sq. ft.
Heating and cooling
- Cooling:1 Cooling Zone, Central Air
- Heating:Forced Air, Natural Gas
- Central air:Yes
Structure and exterior
- Roof:Shingle
- Year built:1988
- Building area:1,054 sq. ft.
- Construction Materials:Frame
- Exterior Features:Deck
Schools
- High school:Lowell High School
- Middle school:Bartlett Community Partnership
- Elementary school:Joseph Mcavinnue Elementary Sc
Utilities
- Water:Public
- Sewer:Public Sewer
Finances and disclosures
- Price:$374,900
- Price per sq. ft.:$355.69
- Tax amount:$4,251 (2025)
Features and amenities
- Appliances:Dishwasher, Dryer, Microwave, Range, Refrigerator, Washer
- Laundry features:Dryer, Gas Dryer Hookup, In Basement, In Unit, Washer, Washer Hookup
- Amenities:Loft, Recessed Lighting
Parking
- Total parking spaces:3
- Parking description:Assigned, Attached, Garage Door Opener, Guest, Off Street, Paved, Storage, Under
- Garage:Yes
- Garage spaces:1
New listings near 86 White St #C
- New
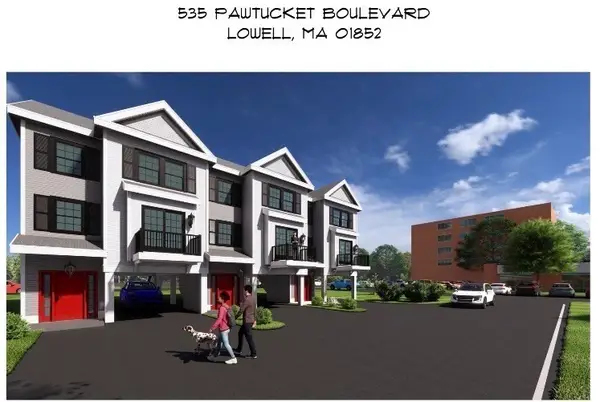 $795,000Active0.69 Acres
535 Pawtucket Blv, Lowell, MA 01854
MLS# 73552859Listed by: Keller Williams Boston MetroWest - Open Sat, 11am to 1pmNew
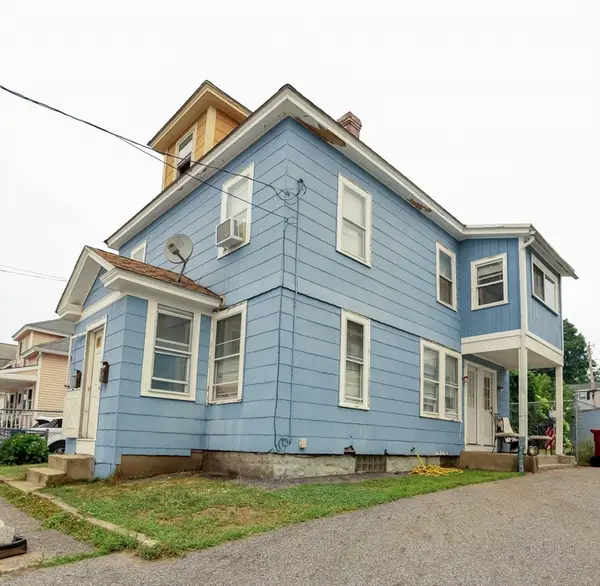 $550,000Active4 beds 2 baths1,467 sq. ft.
544 Concord St, Lowell, MA 01852
MLS# 73552767Listed by: High Quality Real Estate LLC - New
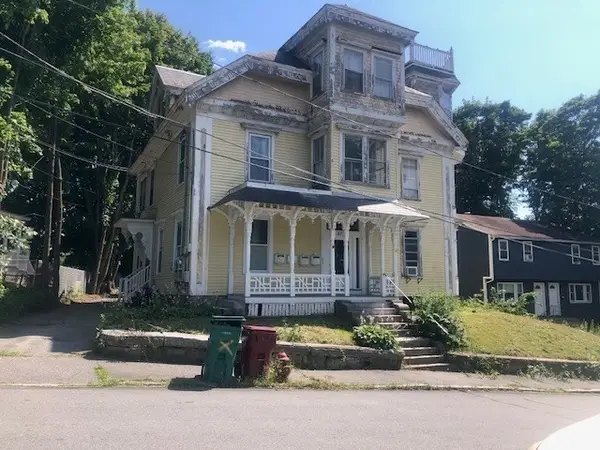 $299,000Active2 beds 1 baths964 sq. ft.
23 Eleventh Street #2, Lowell, MA 01850
MLS# 73552592Listed by: Dick Lepine Real Estate,Inc. - Open Fri, 4 to 6pmNew
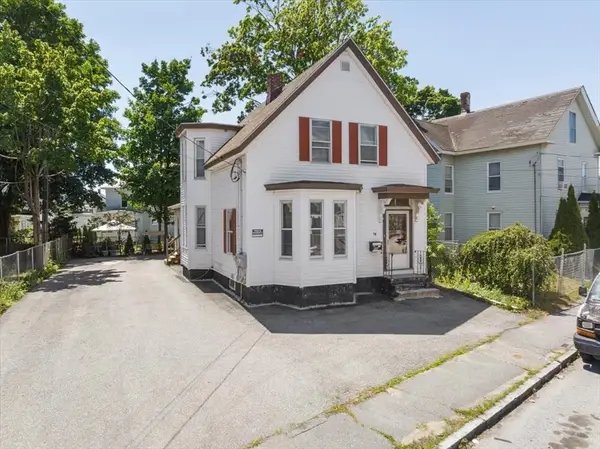 $719,000Active6 beds 2 baths2,573 sq. ft.
56-58 Pine St, Lowell, MA 01851
MLS# 73552415Listed by: Keller Williams Realty-Merrimack - New
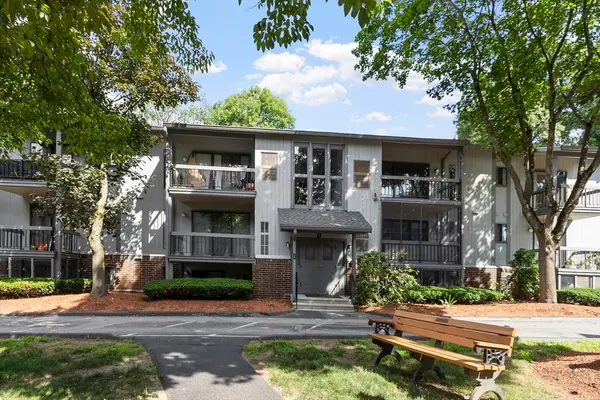 $299,900Active2 beds 2 baths1,147 sq. ft.
1461 Pawtucket Blvd #D-4, Lowell, MA 01854
MLS# 73552426Listed by: Coldwell Banker Realty - Leominster - Open Thu, 4 to 6pmNew
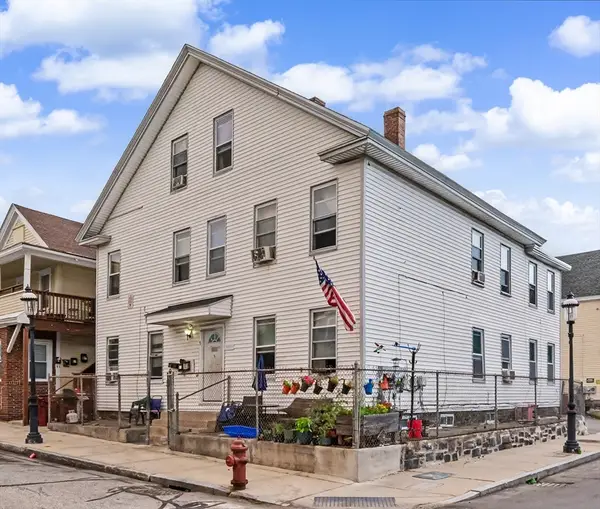 $799,900Active9 beds 3 baths3,455 sq. ft.
1 Dublin St, Lowell, MA 01854
MLS# 73552035Listed by: RE/MAX Innovative Properties - Open Thu, 4 to 6pmNew
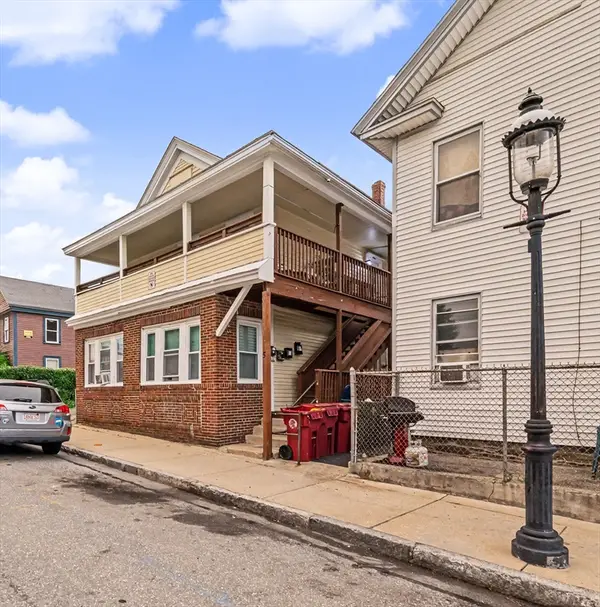 $924,900Active9 beds 4 baths3,482 sq. ft.
5 Dublin St, Lowell, MA 01854
MLS# 73552034Listed by: RE/MAX Innovative Properties - New
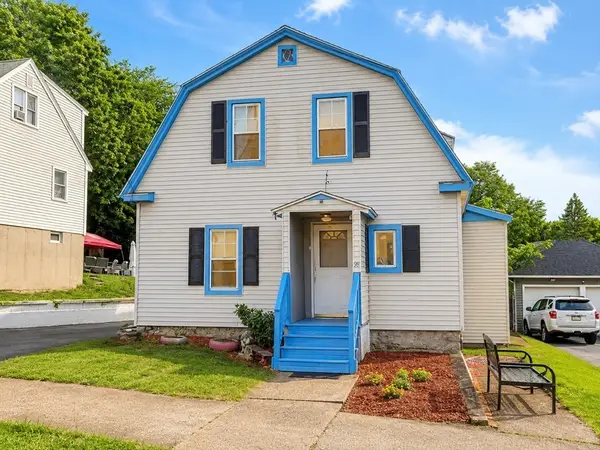 $599,000Active3 beds 3 baths1,845 sq. ft.
89 Sayles St, Lowell, MA 01851
MLS# 73551645Listed by: Global Realty Network, Inc. - New
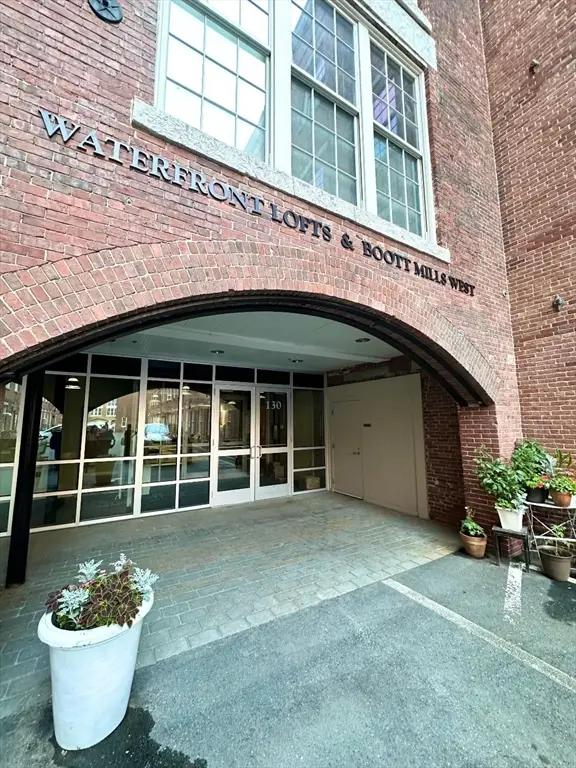 $465,000Active2 beds 2 baths1,302 sq. ft.
130 John Street #355, Lowell, MA 01852
MLS# 73551259Listed by: RE/MAX 360


Protect your home and budget from life's surprises with an Assurant Home Warranty, backed by a partner that supports you through every step of homeownership. Explore Plans.
©2026 Century 21 Real Estate LLC. All rights reserved. CENTURY 21®, the CENTURY 21 Logo and C21® are service marks owned by Century 21 Real Estate LLC. Century 21 Real Estate LLC fully supports the principles of the Fair Housing Act and the Equal Opportunity Act. Each office is independently owned and operated. Listing information is deemed reliable but not guaranteed accurate.