94 Florence Rd, Lowell, MA 01851
Local realty services provided by:CENTURY 21 Realty Network
94 Florence Rd,Lowell, MA 01851
$860,000
- 5 Beds
- 3 Baths
- 3,158 sq. ft.
- Single family
- Active
Upcoming open houses
- Sat, Aug 2211:00 am - 12:30 pm
Listed by: jennifer c. jones
Office: premeer real estate inc.
MLS#:73564745
Source:MLSPIN
Price summary
- Price:$860,000
- Price per sq. ft.:$272.32
About this home
Welcome home to this well maintained, classic yet modern Colonial in the highly sought after Upper Highlands neighborhood. The brick-front spacious porch overlooking the manicured lawn is perfect for enjoying your morning coffee. This home is perfect for multi-generational living and accessible first floor living. When you walk through the front door, you’re greeted with a front to back room with a cozy wood burning fireplace with recessed lighting throughout the first floor. For the culinary enthusiast, you have an open, modern kitchen featuring bespoke Greenfield custom cabinetry perfectly paired with upgraded zero-maintenance countertops that are said to outperform quartz and stone in both stain and heat resistance. Fully equipped for gourmet cooking, the kitchen boasts a professional-grade Bertazzoni oven and countertop range, a Miele speed oven and dishwasher, and a premium 4-door Whirlpool refrigerator. Off the kitchen is your laundry room and access to the one-car garage and carport. A first floor bedroom and full bathroom with a zero-entry shower. There's additional space off the living room that can be used as an office, gym, second living area. Flowing throughout the main space are eco-luxury Marmoleum floors. The second floor has a primary bedroom suite with a walk-in closet, three additional large bedrooms and off the hallway there's a walk-in cedar closet and full bathroom. If you need even more space, there's a finished room in the lower level that has heat and a/c. This home also offers a newer furnace and hot water heater. The bonus items include: 6-zone sprinkler system, whole house generator, brand new Tesla wall connector (entirely EV ready). The meticulously maintained landscaped yard features a stunning 6 foot firepit to relax and enjoy your backyard. Don't wait on this one!...
Contact an agent
Home facts
- Year built:1950
- Listing ID #:73564745
- Updated:August 18, 2026 at 12:26 PM
Rooms and interior
- Bedrooms:5
- Total bathrooms:3
- Full bathrooms:3
- Rooms Total:11
- Flooring:Carpet, Flooring - Wall to Wall Carpet, Laminate, Tile
- Dining Description:Recessed Lighting
- Kitchen Description:Breakfast Bar / Nook, Cabinets - Upgraded, Countertops - Upgraded, Dishwasher, Microwave, Oven, Range, Recessed Lighting, Refrigerator, Stainless Steel Appliances
- Basement Description:Full, Interior Entry, Partially Finished
- Living area:3,158 sq. ft.
Heating and cooling
- Cooling:Central Air
- Heating:Forced Air, Natural Gas
- Central air:Yes
Structure and exterior
- Roof:Rubber, Shingle
- Year built:1950
- Building area:3,158 sq. ft.
- Lot area:0.21 Acres
- Lot Features:Cleared
- Architectural Style:Colonial, Contemporary
- Construction Materials:Frame
- Exterior Features:Patio, Porch, Professional Landscaping, Sprinkler System
- Foundation Description:Concrete Perimeter
Utilities
- Water:Public
- Sewer:Public Sewer
Finances and disclosures
- Price:$860,000
- Price per sq. ft.:$272.32
- Tax amount:$7,279 (2025)
Features and amenities
- Appliances:Dishwasher, Microwave, Range, Refrigerator
- Laundry features:Electric Dryer Hookup, First Floor, Laundry Closet, Washer Hookup
- Amenities:Gas Water Heater
Parking
- Total parking spaces:7
- Parking description:Attached, Off Street, Paved Drive
- Garage:Yes
- Garage spaces:1
New listings near 94 Florence Rd
- New
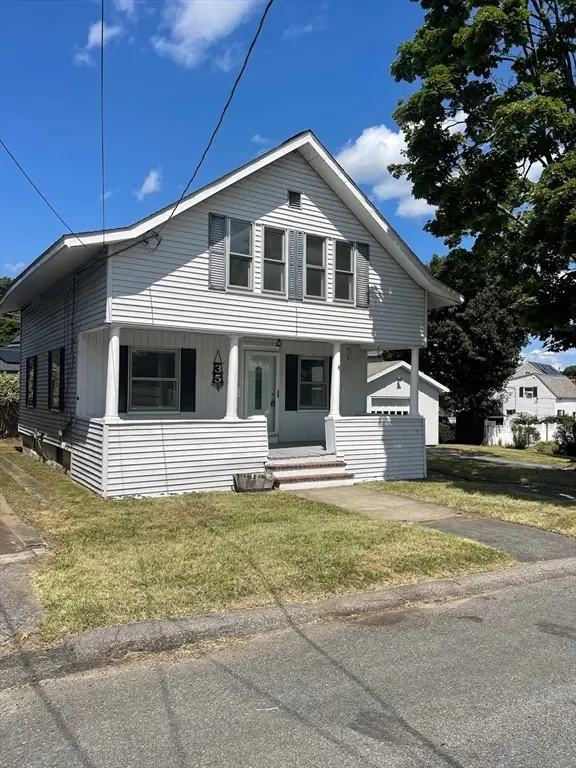 $449,900Active3 beds 1 baths1,091 sq. ft.
35 Sparks Street, Lowell, MA 01854
MLS# 73564434Listed by: Stephen Lawrenson Real Estate - New
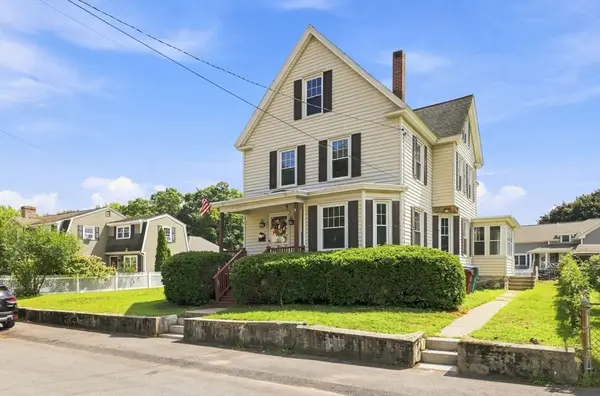 $619,900Active3 beds 2 baths1,952 sq. ft.
15 Hampstead St, Lowell, MA 01852
MLS# 73564396Listed by: LAER Realty Partners - Open Wed, 4 to 6pmNew
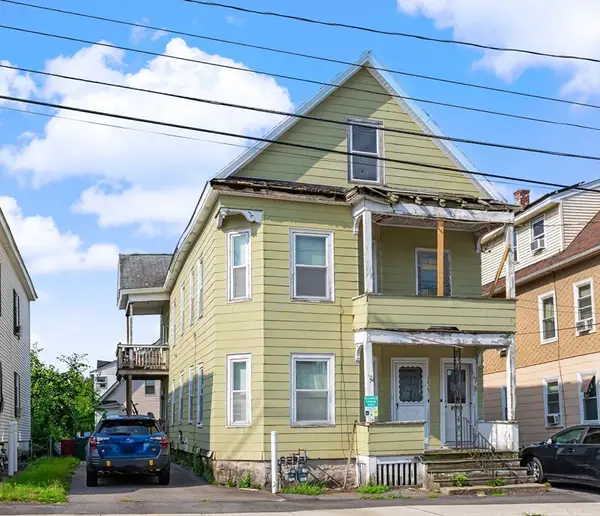 $575,000Active6 beds 2 baths2,404 sq. ft.
256 University Ave, Lowell, MA 01854
MLS# 73564341Listed by: RE/MAX Innovative Properties - New
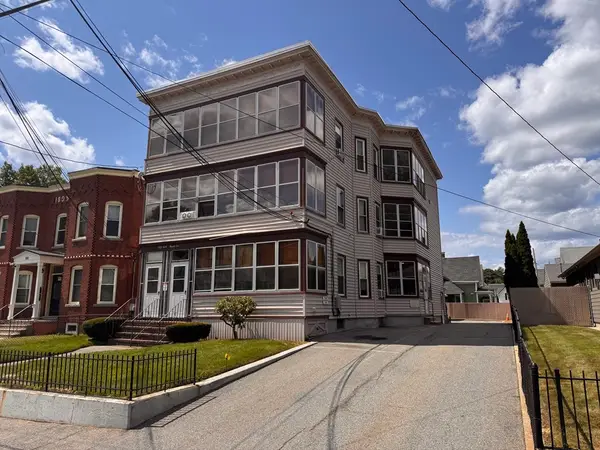 $1,350,000Active6 beds 6 baths4,884 sq. ft.
102 Fourth Ave, Lowell, MA 01854
MLS# 73563927Listed by: LAER Realty Partners - New
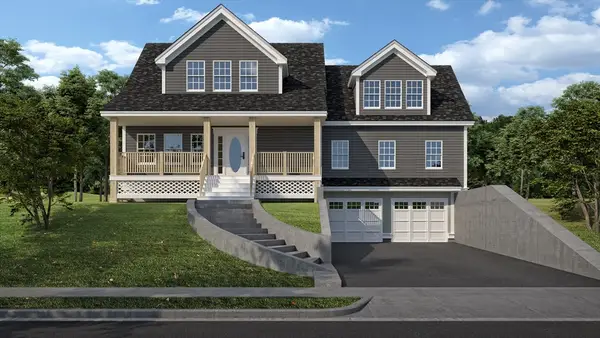 $869,000Active4 beds 4 baths2,800 sq. ft.
80 Christian Street, Lowell, MA 01850
MLS# 73562571Listed by: DiPietro Group Real Estate - New
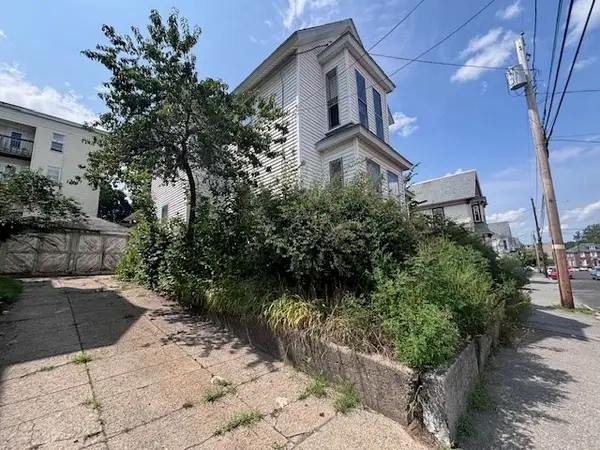
 $459,900Active4 beds 2 baths2,250 sq. ft.
41 Mount Vernon St, Lowell, MA 01854
MLS# 73563204Listed by: Century 21 Cardinal - New
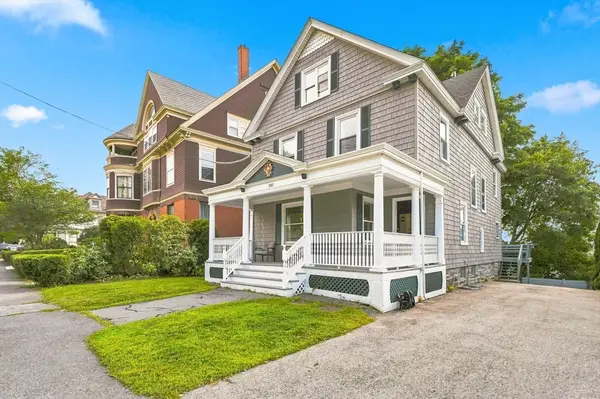 $649,900Active7 beds 3 baths3,550 sq. ft.
201 Nesmith Street, Lowell, MA 01852
MLS# 73562907Listed by: Century 21 Your Way - New
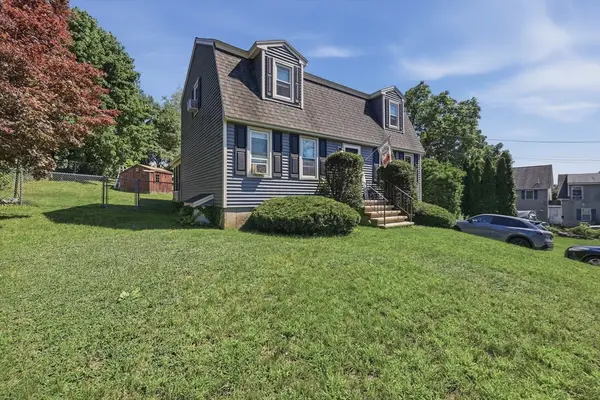 $600,000Active4 beds 2 baths1,918 sq. ft.
251 Totman Street, Lowell, MA 01854
MLS# 73562496Listed by: Lamacchia Realty, Inc. - New
 $609,000Active5 beds 2 baths2,109 sq. ft.
42 Albion Street, Lowell, MA 01850
MLS# 73562555Listed by: Access


Protect your home and budget from life's surprises with an Assurant Home Warranty, backed by a partner that supports you through every step of homeownership. Explore Plans.
©2026 Century 21 Real Estate LLC. All rights reserved. CENTURY 21®, the CENTURY 21 Logo and C21® are service marks owned by Century 21 Real Estate LLC. Century 21 Real Estate LLC fully supports the principles of the Fair Housing Act and the Equal Opportunity Act. Each office is independently owned and operated. Listing information is deemed reliable but not guaranteed accurate.