
15 Wenonah Dr, Ludlow, MA 01056
Local realty services provided by:CENTURY 21 Professionals
15 Wenonah Dr,Ludlow, MA 01056
$325,000
- 3 Beds
- 1 Baths
- 988 sq. ft.
- Single family
- Active
Listed by: jason saphire
Office: www.homezu.com
MLS#:73562465
Source:MLSPIN
Price summary
- Price:$325,000
- Price per sq. ft.:$328.95
About this home
Get the best of both worlds with this charming ranch located in a cozy, quiet neighborhood with highway access nearby. This three-bedroom, one-bath home blooms with natural lighting and offers a surprising amount of living space. Enjoy plenty of lounging space with the porch and sunroom. A charming yard for gardening and entertaining as well as a shed for storage. Whether it's a first home, or a convenient, quiet living space, this home holds plenty of opportunity for you! Each of the three bedrooms receives ample natural light through designer windows and contains large closets for storage. The recently updated kitchen has modern appliances and new cabinetry with a custom island. The bathroom has a full shower-tub with grab bars and porcelain tile floors. Wooden flooring throughout the living spaces add to the charm, refinished July 2026. A spacious living room with a bay window completes the main floor. The multi-season porch contains more closet space. This room can function as a spacious dining area and leads to an enclosed screened sunroom. Outside, a poured concrete patio holds your grill and lounging furniture for outdoor entertaining. The surrounding yard has rambling, antique-brick walkways, perennial flower gardens framed by Goshen stone walls, and mature shrubs and trees provide privacy. A spacious storage shed tops it all off creating a tidy and functional outdoor area. The basement offers a large finished living room, a spare room with a closet and built-in cabinets, laundry area, and a work-shop includes woodworking benches and sturdy storage racks....
Contact an agent
Home facts
- Year built:1958
- Listing ID #:73562465
- Updated:September 07, 2026 at 11:02 AM
Rooms and interior
- Bedrooms:3
- Total bathrooms:1
- Full bathrooms:1
- Rooms Total:5
- Flooring:Hardwood, Tile, Vinyl
- Kitchen Description:Ceiling Fan(s), Dishwasher, Disposal, Flooring - Vinyl, Freezer, Kitchen Island, Microwave, Plumbed For Ice Maker, Refrigerator, Remodeled
- Basement Description:Concrete, Full, Interior Entry, Partially Finished
- Living area:988 sq. ft.
Heating and cooling
- Heating:Central, Forced Air, Natural Gas
Structure and exterior
- Roof:Shingle
- Year built:1958
- Building area:988 sq. ft.
- Lot area:0.23 Acres
- Lot Features:Level, Steep Slope
- Architectural Style:Ranch
- Construction Materials:Frame
- Exterior Features:Patio, Porch, Stone Wall, Storage
- Foundation Description:Concrete Perimeter
Schools
- High school:Ludlow
- Middle school:Baird
- Elementary school:Harris Brook
Utilities
- Water:Public
- Sewer:Public Sewer
Finances and disclosures
- Price:$325,000
- Price per sq. ft.:$328.95
- Tax amount:$3,285 (2026)
Features and amenities
- Appliances:Dishwasher, Disposal, Dryer, Freezer, Microwave, Refrigerator, Washer
- Laundry features:Dryer, Electric Dryer Hookup, Gas Dryer Hookup, Laundry Chute, Washer, Washer Hookup
- Amenities:Gas Water Heater
Parking
- Total parking spaces:3
- Parking description:Off Street
New listings near 15 Wenonah Dr
- New
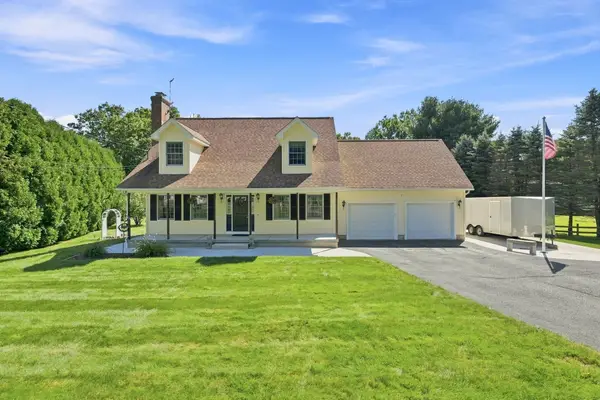 $489,000Active4 beds 3 baths1,698 sq. ft.
1604 Center St, Ludlow, MA 01056
MLS# 73572396Listed by: Real Broker MA, LLC - New
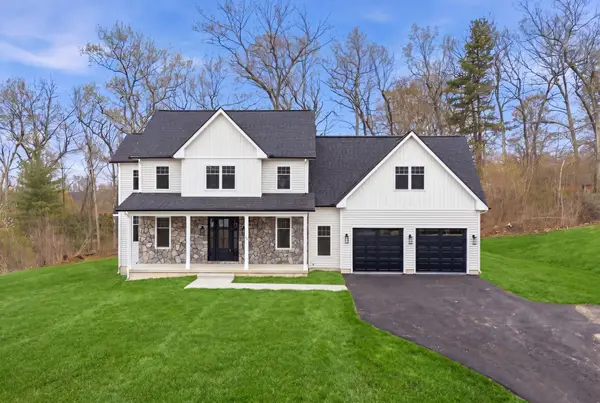 $949,900Active5 beds 4 baths2,810 sq. ft.
49 Balsam Hill Rd, Ludlow, MA 01056
MLS# 73570403Listed by: Gallagher Real Estate - New
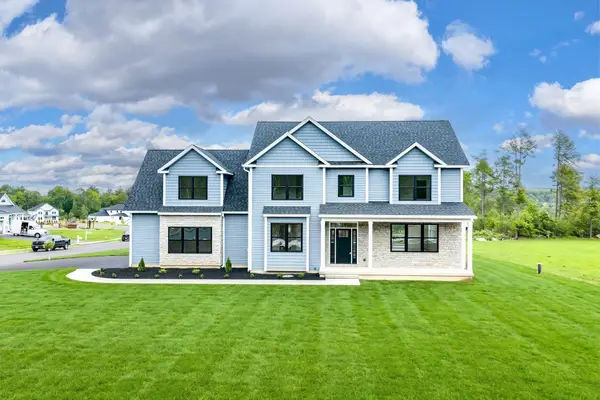 $849,900Active5 beds 4 baths2,800 sq. ft.
32 Balsam Hill Rd, Ludlow, MA 01056
MLS# 73570405Listed by: Gallagher Real Estate - New
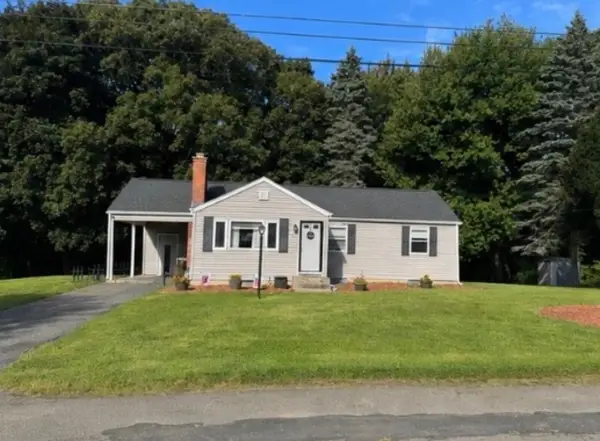 $324,500Active3 beds 1 baths1,048 sq. ft.
143 Skyridge Street, Ludlow, MA 01056
MLS# 73570278Listed by: Gallagher Real Estate - New
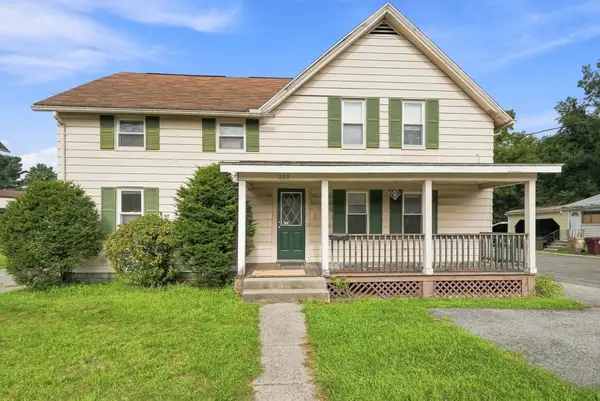 $320,000Active4 beds 2 baths1,596 sq. ft.
255 Center St, Ludlow, MA 01056
MLS# 73569723Listed by: Riley Home Realty, LLC - New
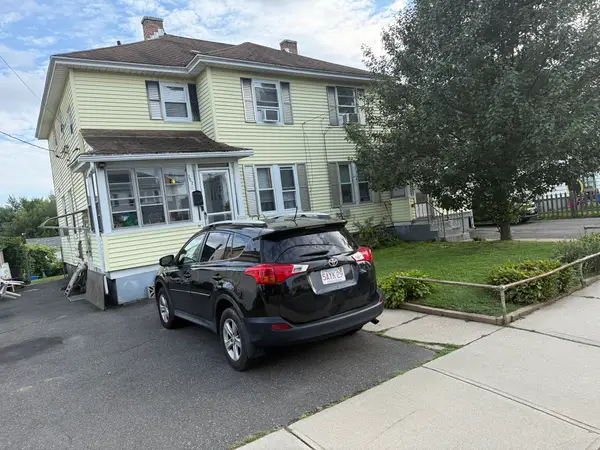 $415,000Active6 beds 3 baths2,448 sq. ft.
250-252 Winsor Street, Ludlow, MA 01056
MLS# 73569426Listed by: New England Realty Services LLC - New
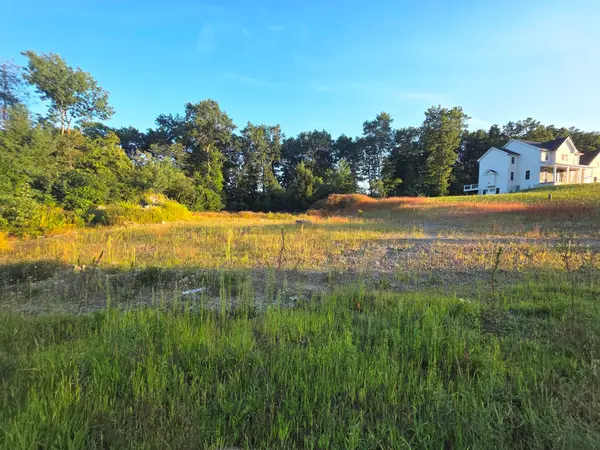 $229,900Active0.99 Acres
Lot 68 Balsam Hill Rd, Ludlow, MA 01056
MLS# 73569025Listed by: Gallagher Real Estate 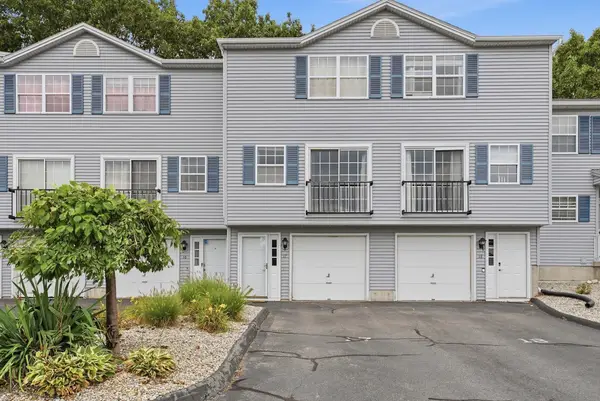 $284,900Active2 beds 2 baths1,088 sq. ft.
17 Waters Edge #17, Ludlow, MA 01056
MLS# 73567526Listed by: Ideal Real Estate Services, Inc.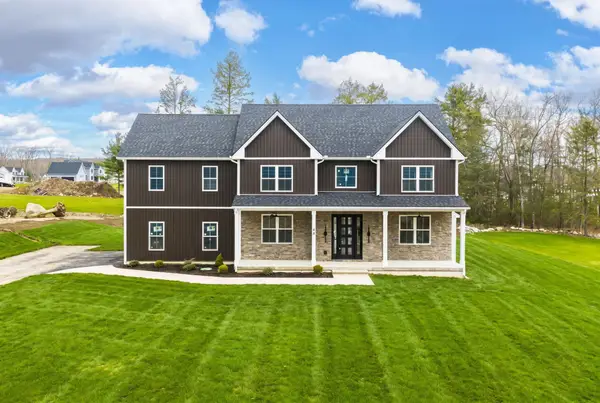 $924,900Active5 beds 4 baths2,870 sq. ft.
44 Balsam Hill, Ludlow, MA 01056
MLS# 73564362Listed by: Gallagher Real Estate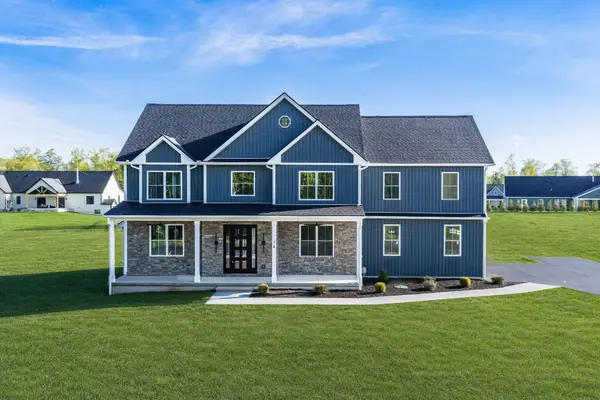 $899,900Active5 beds 4 baths2,870 sq. ft.
14 Balsam Hill Rd, Ludlow, MA 01056
MLS# 73564363Listed by: Gallagher Real Estate


Protect your home and budget from life's surprises with an Assurant Home Warranty, backed by a partner that supports you through every step of homeownership. Explore Plans.
©2026 Century 21 Real Estate LLC. All rights reserved. CENTURY 21®, the CENTURY 21 Logo and C21® are service marks owned by Century 21 Real Estate LLC. Century 21 Real Estate LLC fully supports the principles of the Fair Housing Act and the Equal Opportunity Act. Each office is independently owned and operated. Listing information is deemed reliable but not guaranteed accurate.