
47 John St, Lunenburg, MA 01462
Local realty services provided by:CENTURY 21 The Real Estate Group
47 John St,Lunenburg, MA 01462
$615,000
- 3 Beds
- 3 Baths
- 2,449 sq. ft.
- Single family
- Active
Upcoming open houses
- Sat, Sep 1912:00 pm - 02:00 pm
Listed by: haschig homes group, robert dimarzio
Office: william raveis r.e. & home services
MLS#:73578614
Source:MLSPIN
Price summary
- Price:$615,000
- Price per sq. ft.:$251.12
About this home
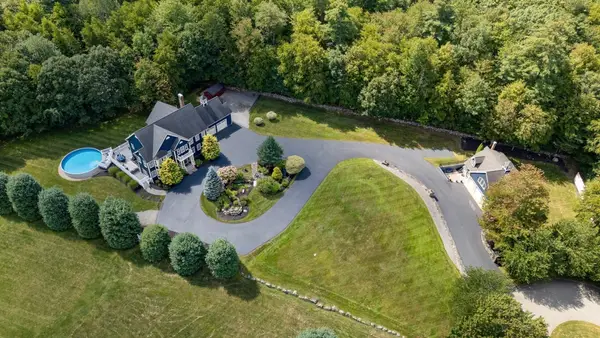
Welcome home to this beautifully updated Cape-style property offering the perfect combination of comfort, space, and versatility. Professionally renovated in 2015, this inviting home features 3 generously sized bedrooms, 2.5 bathrooms, hardwood floors throughout, central air conditioning, and convenient main-floor laundry.The main-floor primary bedroom provides added comfort and convenience, complete with a private full bathroom and spacious walk-in closet. The spacious open-concept floor plan creates a warm and welcoming atmosphere and is ideal for entertaining family and friends.Above the garage, you'll find a heated bonus room offering flexible space for a home office, guest room, recreation room, or additional living area. The bonus room is also pre-plumbed for a future bathroom, providing even more possibilities.Step outside and enjoy your own backyard retreat featuring an in-ground pool, large level fenced-in yard, and private rear deck—an ideal setting for summer gatherings, outdoor dining, or simply relaxing at home.Additional features include a heated 2-car garage, a spacious driveway with parking for up to 6 vehicles, and a permanently installed backup generator for added convenience and peace of mind.With its thoughtful renovations, first-floor primary suite, flexible living spaces, impressive outdoor amenities, and abundant parking, this Cape-style home has so much to offer. Move in and enjoy everything this wonderful property has waiting for you!...
Contact an agent
Home facts
- Year built:1945
- Listing ID #:73578614
- Updated:September 17, 2026 at 05:14 PM
Rooms and interior
- Bedrooms:3
- Total bathrooms:3
- Full bathrooms:2
- Half bathrooms:1
- Rooms Total:7
- Flooring:Carpet, Flooring - Wall to Wall Carpet, Hardwood
- Dining Description:Hardwood
- Kitchen Description:Cabinets - Upgraded, Cathedral Ceiling(s), Closet, Countertops - Stone/Granite/Solid, Dishwasher, Disposal, Flooring - Hardwood, French Doors, Kitchen Island, Microwave, Open Floorplan, Range, Recessed Lighting, Refrigerator, Stainless Steel Appliances
- Basement Description:Full, Walk-Out Access
- Living area:2,449 sq. ft.
Heating and cooling
- Cooling:2 Cooling Zones, Central Air
- Heating:Forced Air, Natural Gas
- Central air:Yes
Structure and exterior
- Roof:Shingle
- Year built:1945
- Building area:2,449 sq. ft.
- Lot area:0.37 Acres
- Lot Features:Cleared, Level
- Architectural Style:Cape
- Construction Materials:Conventional (2x4-2x6), Frame
- Exterior Features:Deck - Wood, Patio
- Foundation Description:Stone
Schools
- High school:Lunenburg Hs
- Elementary school:Turkey Hill
Utilities
- Water:Public
- Sewer:Public Sewer
Finances and disclosures
- Price:$615,000
- Price per sq. ft.:$251.12
- Tax amount:$7,428 (2026)
Features and amenities
- Appliances:Dishwasher, Disposal, Dryer, Microwave, Range, Refrigerator, Washer
- Laundry features:Dryer, First Floor, Main Level, Washer
- Amenities:Internet Available - Broadband, Lighting - Overhead
- Pool features:In Ground, Private Pool
Parking
- Total parking spaces:8
- Parking description:Attached, Garage Door Opener, Heated Garage, Off Street, Paved, Paved Drive
- Garage:Yes
- Garage spaces:2
New listings near 47 John St
- Open Sat, 11:30am to 1pmNew
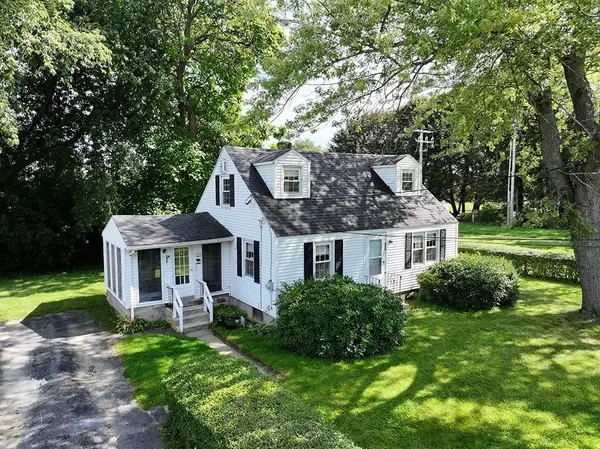 $339,900Active3 beds 1 baths1,240 sq. ft.
255 Pleasant Street, Lunenburg, MA 01462
MLS# 73578885Listed by: Foster-Healey Real Estate - Open Sat, 1:30 to 3pmNew
 $849,000Active2 beds 1 baths952 sq. ft.
875 Flat Hill Rd, Lunenburg, MA 01462
MLS# 73577682Listed by: Clear Path Realty,LLC - New
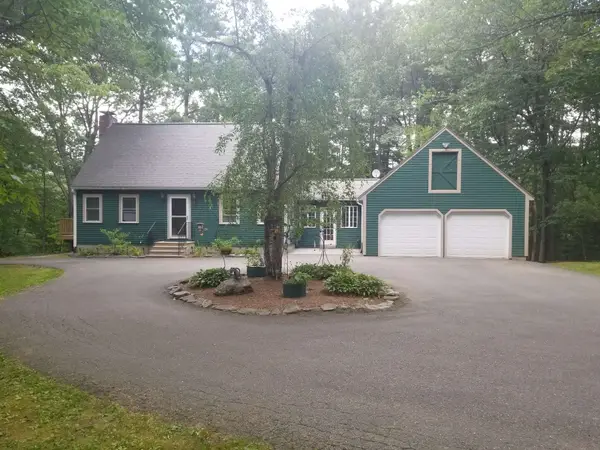 $550,000Active4 beds 4 baths1,888 sq. ft.
357 Page St, Lunenburg, MA 01462
MLS# 73577594Listed by: Simply Sell Realty - Open Sat, 11am to 12:30pmNew
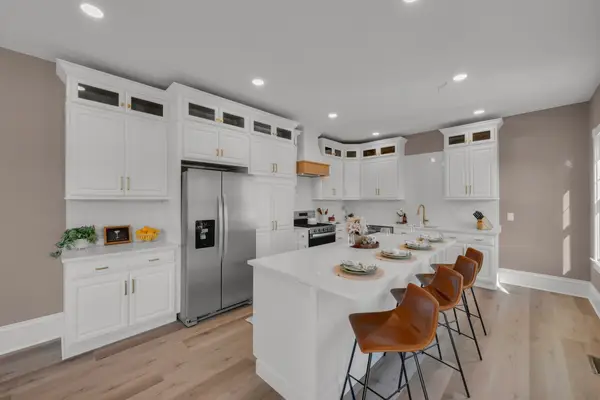 $599,900Active5 beds 3 baths2,972 sq. ft.
763 Massachusetts Avenue #A, Lunenburg, MA 01462
MLS# 73576818Listed by: Lamacchia Realty, Inc. - Open Sat, 11am to 12:30pmNew
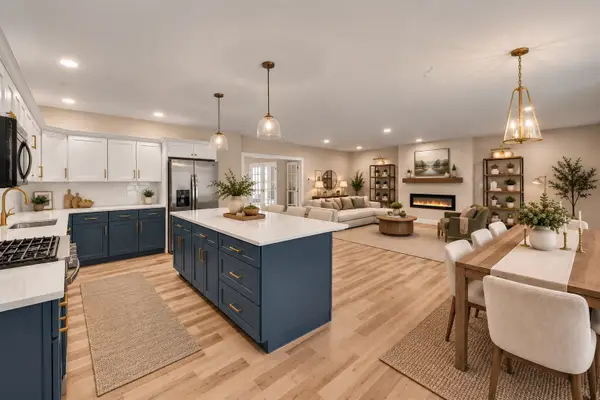 $599,900Active4 beds 3 baths3,685 sq. ft.
765 Massachusetts Avenue #B, Lunenburg, MA 01462
MLS# 73576877Listed by: Lamacchia Realty, Inc. - Open Sat, 12 to 2pmNew
 $1,425,000Active4 beds 5 baths5,159 sq. ft.
110 Old Farm Rd, Lunenburg, MA 01462
MLS# 73574513Listed by: Keller Williams Realty North Central - Open Fri, 4:30 to 6pmNew
 $465,000Active3 beds 3 baths1,674 sq. ft.
658 Massachusetts Ave #3, Lunenburg, MA 01462
MLS# 73576420Listed by: LAER Realty Partners - New
 $749,000Active3 beds 3 baths2,150 sq. ft.
11 Pond St #11, Lunenburg, MA 01462
MLS# 73566756Listed by: Berkshire Hathaway HomeServices Commonwealth Real Estate - New
 $749,000Active3 beds 3 baths2,150 sq. ft.
13 Pond St #13, Lunenburg, MA 01462
MLS# 73566757Listed by: Berkshire Hathaway HomeServices Commonwealth Real Estate


Protect your home and budget from life's surprises with an Assurant Home Warranty, backed by a partner that supports you through every step of homeownership. Explore Plans.
©2026 Century 21 Real Estate LLC. All rights reserved. CENTURY 21®, the CENTURY 21 Logo and C21® are service marks owned by Century 21 Real Estate LLC. Century 21 Real Estate LLC fully supports the principles of the Fair Housing Act and the Equal Opportunity Act. Each office is independently owned and operated. Listing information is deemed reliable but not guaranteed accurate.