
505 Lancaster Ave, Lunenburg, MA 01462
Local realty services provided by:CENTURY 21 The Real Estate Group
505 Lancaster Ave,Lunenburg, MA 01462
$315,000
- 2 Beds
- 1 Baths
- 1,072 sq. ft.
- Single family
- Active
Listed by: linda anderson
Office: keller williams realty north central
MLS#:73597387
Source:MLSPIN
Price summary
- Price:$315,000
- Price per sq. ft.:$293.84
About this home
Cute as can be and full of potential! This adorable home is just waiting for someone to give it a little love. Features include beautiful hardwood floors, an open kitchen, dining and living area with plenty of natural light, and a main-level bedroom. The finished lower level offers additional flexible living space, including a room that could serve as a second bedroom, home office or hobby room. Step outside to enjoy the spacious deck overlooking a nice backyard, complete with a shed for extra storage. Great commuter location, too! With a little TLC and your own personal touches, this charming home could really shine. A wonderful opportunity to make it your own!
Contact an agent
Home facts
- Year built:1988
- Listing ID #:73597387
- Updated:November 02, 2026 at 10:29 AM
Rooms and interior
- Bedrooms:2
- Total bathrooms:1
- Full bathrooms:1
- Rooms Total:5
- Flooring:Laminate, Wood
- Dining Description:Hardwood, Open Floorplan
- Kitchen Description:Country Kitchen, Dishwasher, Exterior Access, Flooring - Hardwood, Open Floorplan, Range, Refrigerator
- Basement Description:Full, Interior Entry, Partially Finished, Walk-Out Access
- Living area:1,072 sq. ft.
Heating and cooling
- Heating:Baseboard, Oil
Structure and exterior
- Roof:Shingle
- Year built:1988
- Building area:1,072 sq. ft.
- Lot area:0.31 Acres
- Lot Features:Level, Sloped
- Architectural Style:Ranch
- Construction Materials:Frame
- Exterior Features:Deck, Storage
- Foundation Description:Concrete Perimeter, Stone
Utilities
- Water:Public
- Sewer:Private Sewer
Finances and disclosures
- Price:$315,000
- Price per sq. ft.:$293.84
- Tax amount:$4,187 (2026)
Features and amenities
- Appliances:Dishwasher, Dryer, Range, Refrigerator, Washer
- Laundry features:Dryer, Electric Dryer Hookup, In Basement, Washer, Washer Hookup
Parking
- Total parking spaces:2
- Parking description:Off Street
New listings near 505 Lancaster Ave
- Coming Soon
 $159,900Coming Soon2 beds 1 baths980 sq. ft.
1790 Mass Ave #43, Lunenburg, MA 01462
MLS# 73594538Listed by: Real Estate Exchange - New
 $389,900Active3 beds 1 baths975 sq. ft.
186 Pleasant St, Lunenburg, MA 01462
MLS# 73597246Listed by: Coldwell Banker Realty - Leominster - New
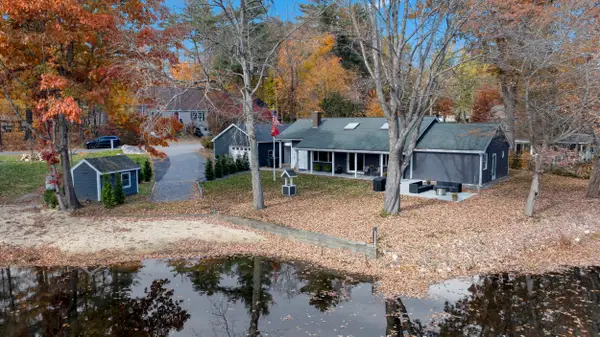 $699,888Active2 beds 2 baths1,560 sq. ft.
16 Sandy Cove Road, Lunenburg, MA 01462
MLS# 73596842Listed by: Keller Williams Realty North Central - New
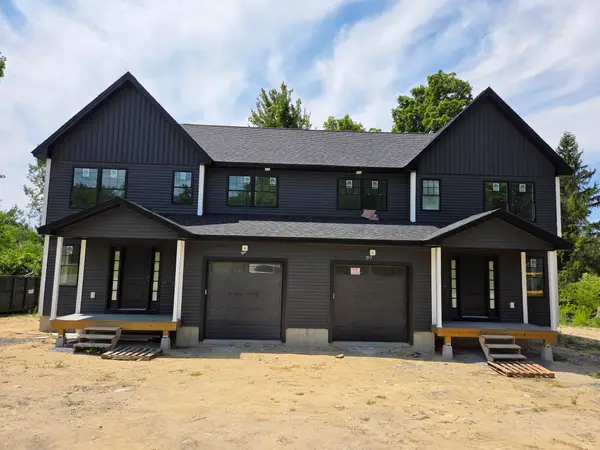 $999,000Active6 beds 6 baths3,128 sq. ft.
794-796 Massachusetts Avenue, Lunenburg, MA 01462
MLS# 73596044Listed by: LAER Realty Partners - New
 $1,049,000Active6 beds 6 baths3,128 sq. ft.
786-788 Massachusetts Avenue, Lunenburg, MA 01462
MLS# 73596073Listed by: LAER Realty Partners - New
 $929,900Active3 beds 4 baths3,359 sq. ft.
4 Iris Ct #4, Lunenburg, MA 01462
MLS# 73596151Listed by: Coldwell Banker Realty - Leominster - New
 $499,900Active3 beds 3 baths1,564 sq. ft.
792 Massachusetts Avenue #792, Lunenburg, MA 01462
MLS# 73595970Listed by: LAER Realty Partners - New
 $499,900Active3 beds 3 baths1,564 sq. ft.
794 Massachusetts Avenue #794, Lunenburg, MA 01462
MLS# 73595922Listed by: LAER Realty Partners - New
 $499,900Active3 beds 3 baths1,564 sq. ft.
796 Massachusetts Avenue #796, Lunenburg, MA 01462
MLS# 73595939Listed by: LAER Realty Partners


Protect your home and budget from life's surprises with an Assurant Home Warranty, backed by a partner that supports you through every step of homeownership. Explore Plans.
©2026 Century 21 Real Estate LLC. All rights reserved. CENTURY 21®, the CENTURY 21 Logo and C21® are service marks owned by Century 21 Real Estate LLC. Century 21 Real Estate LLC fully supports the principles of the Fair Housing Act and the Equal Opportunity Act. Each office is independently owned and operated. Listing information is deemed reliable but not guaranteed accurate.