
51 Spring Street, Lunenburg, MA 01462
Local realty services provided by:CENTURY 21 Custom Home Realty
Listed by: christine lorenzen
Office: lamacchia realty, inc.
MLS#:73501935
Source:MLSPIN
Price summary
- Price:$829,000
- Price per sq. ft.:$330.54
About this home
LIFE IS JUST BETTER ON THE LAKE, NO MATTER THE SEASON! Start your day with stunning sunrises and unwind with vibrant sunsets right from your deck. Summer brings endless days of swimming, boating, and fishing right from your shore. As fall arrives, slow down and take in the brilliant fall foliage while kayaking around the lake. Winter calls for ice skating and ice fishing, then warming up by the outdoor fire pit with a mug of hot cocoa. This stunning WATERFRONT property sits on LAKE SHIRLEY (no-wake area) offering 354 acres of recreation right at your doorstep. With amazing exterior features such as a deck with unobstructed views of the lake, a private boat dock and your very own cabana, this property delivers! Updates include owned solar panels with net metering, new roof (2025), propane heating system (2025), five mini splits for A/C (2018) and more! Inside, is designed to showcase the view of the lake at every opportunity. The first level consists of a convenient mudroom, a full tiled bath, a bright kitchen with granite counter tops, pantry, and plenty of cabinet space, a dining room with custom built-in seating, and a bedroom with a walk-in closet. A cozy sitting room with a fireplace flows into a spacious living room, where a wall of windows frames panoramic water views and provides direct access to the deck. The second level includes an additional bedroom, nursery/office, full bath and a convenient laundry room. The impressive primary suite offers dual walk-in closets, cathedral ceilings and a sunny flex space with a slider that opens to a balcony overlooking the lake. It's the perfect spot for a home office, cozy reading nook or a personal yoga/fitness studio. COME HOME TO A SERENE LIFESTYLE 365 DAYS OF THE YEAR!...
Contact an agent
Home facts
- Year built:1945
- Listing ID #:73501935
- Updated:October 29, 2026 at 10:48 AM
Rooms and interior
- Bedrooms:3
- Total bathrooms:2
- Full bathrooms:2
- Rooms Total:9
- Flooring:Carpet, Flooring - Hardwood, Flooring - Wall to Wall Carpet, Hardwood, Tile
- Dining Description:Closet/Cabinets - Custom Built, Hardwood
- Kitchen Description:Breakfast Bar / Nook, Countertops - Stone/Granite/Solid, Dishwasher, Flooring - Hardwood, Microwave, Range, Recessed Lighting, Refrigerator, Stainless Steel Appliances, Water Treatment
- Basement Description:Concrete, Full, Interior Entry, Radon Remediation System, Unfinished, Walk-Out Access
- Living area:2,508 sq. ft.
Heating and cooling
- Cooling:5 Cooling Zones, Ductless
- Heating:Ductless, Electric Baseboard, Fireplace, Propane
Structure and exterior
- Roof:Shingle
- Year built:1945
- Building area:2,508 sq. ft.
- Lot area:0.25 Acres
- Lot Features:Easements
- Architectural Style:Colonial
- Construction Materials:Conventional (2x4-2x6), Frame
- Exterior Features:Balcony, Balcony/Deck, Deck - Roof, Deck - Wood, Rain Gutters, Storage
- Foundation Description:Block, Stone
Schools
- High school:Lunenburg High
- Middle school:Lunenburg Middle
- Elementary school:Lunenburg Primary & Turkey Hil
Utilities
- Water:Private
- Sewer:Private Sewer
Finances and disclosures
- Price:$829,000
- Price per sq. ft.:$330.54
- Tax amount:$10,586 (2025)
Features and amenities
- Appliances:Dishwasher, Dryer, Microwave, Range, Refrigerator, Washer, Water Treatment
- Laundry features:Closet - Walk-in, Dryer, Electric Dryer Hookup, Flooring - Hardwood, Laundry Closet, Recessed Lighting, Second Floor, Washer, Washer Hookup
- Amenities:Closet, Closet/Cabinets - Custom Built, Slider
Parking
- Total parking spaces:4
- Parking description:Off Street, Paved, Paved Drive
New listings near 51 Spring Street
- Coming Soon
 $159,900Coming Soon2 beds 1 baths980 sq. ft.
1790 Mass Ave #43, Lunenburg, MA 01462
MLS# 73594538Listed by: Real Estate Exchange - New
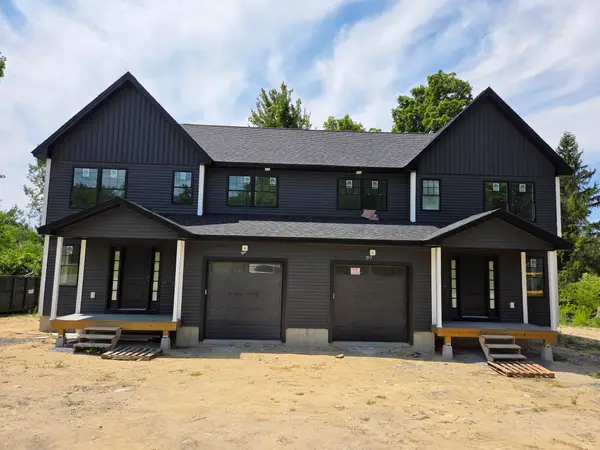 $999,000Active6 beds 6 baths3,128 sq. ft.
794-796 Massachusetts Avenue, Lunenburg, MA 01462
MLS# 73596044Listed by: LAER Realty Partners - New
 $1,049,000Active6 beds 6 baths3,128 sq. ft.
786-788 Massachusetts Avenue, Lunenburg, MA 01462
MLS# 73596073Listed by: LAER Realty Partners - Open Sat, 12:30 to 2pmNew
 $929,900Active3 beds 4 baths3,359 sq. ft.
4 Iris Ct #4, Lunenburg, MA 01462
MLS# 73596151Listed by: Coldwell Banker Realty - Leominster - New
 $499,900Active3 beds 3 baths1,564 sq. ft.
792 Massachusetts Avenue #792, Lunenburg, MA 01462
MLS# 73595970Listed by: LAER Realty Partners - New
 $499,900Active3 beds 3 baths1,564 sq. ft.
796 Massachusetts Avenue #796, Lunenburg, MA 01462
MLS# 73595939Listed by: LAER Realty Partners - New
 $499,900Active3 beds 3 baths1,564 sq. ft.
794 Massachusetts Avenue #794, Lunenburg, MA 01462
MLS# 73595986Listed by: LAER Realty Partners - New
 $519,900Active3 beds 3 baths1,564 sq. ft.
786 Massachusetts Avenue #786, Lunenburg, MA 01462
MLS# 73595994Listed by: LAER Realty Partners - New
 $519,900Active3 beds 3 baths1,564 sq. ft.
788 Massachusetts Avenue #788, Lunenburg, MA 01462
MLS# 73595998Listed by: LAER Realty Partners - New
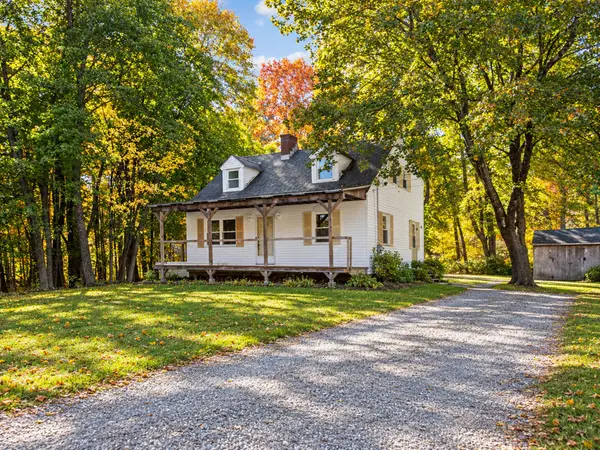 $415,000Active3 beds 2 baths1,210 sq. ft.
568 Massachusetts Ave, Lunenburg, MA 01462
MLS# 73595843Listed by: Coldwell Banker Realty - Leominster


Protect your home and budget from life's surprises with an Assurant Home Warranty, backed by a partner that supports you through every step of homeownership. Explore Plans.
©2026 Century 21 Real Estate LLC. All rights reserved. CENTURY 21®, the CENTURY 21 Logo and C21® are service marks owned by Century 21 Real Estate LLC. Century 21 Real Estate LLC fully supports the principles of the Fair Housing Act and the Equal Opportunity Act. Each office is independently owned and operated. Listing information is deemed reliable but not guaranteed accurate.