
811 Chase Rd, Lunenburg, MA 01462
Local realty services provided by:CENTURY 21 Cityside
811 Chase Rd,Lunenburg, MA 01462
$449,900
- 2 Beds
- 3 Baths
- 1,864 sq. ft.
- Single family
- Active
Listed by: the zur attias team, derek johnson
Office: the attias group, llc
MLS#:73573335
Source:MLSPIN
Price summary
- Price:$449,900
- Price per sq. ft.:$241.36
About this home
Set on nearly two private acres, this spacious ranch presents an exciting opportunity for buyers looking to create value and make a home their own. Offering the ease of single-level living, a flexible layout, and significant potential for additional finished space, this home provides a solid canvas in a convenient Lunenburg location! The living level features hardwood floors throughout, a large, open living room with a wood-burning fireplace, an open flow into the dining area, and direct access to your sprawling composite back deck overlooking the large backyard and surrounding wooded setting. The kitchen offers ample cabinet space, granite countertops, and lots of natural light. The primary bedroom suite features cathedral ceilings, a generous closet space, primary bath with separate soaking tub and stand up shower, and offers direct access to the deck. A second bedroom, full bathroom, and first-floor laundry with powder room complete the main level. One of the property's most compelling opportunities lies with it's full basement and partially finished space that offers substantial potential for additional living, recreation, workspace, or storage. An unfinished walk-up attic provides even more flexibility for future expansion. With nearly two acres of land, an attached one-car garage, paved driveway, and a three-bedroom septic system, this property offers space, privacy, and tremendous upside for the next owner. The home is being sold as-is and presents an excellent opportunity for buyers ready to bring their vision to life....
Contact an agent
Home facts
- Year built:1953
- Listing ID #:73573335
- Updated:September 13, 2026 at 11:08 AM
Rooms and interior
- Bedrooms:2
- Total bathrooms:3
- Full bathrooms:2
- Half bathrooms:1
- Rooms Total:6
- Flooring:Concrete, Flooring - Stone/Ceramic Tile, Flooring - Vinyl, Tile, Wood
- Dining Description:Crown Molding, Decorative Molding, Hardwood, Pendant, Window(s) - Bay/Bow/Box
- Kitchen Description:Countertops - Stone/Granite/Solid, Dishwasher, Flooring - Stone/Ceramic Tile, Lighting - Overhead, Microwave, Range, Recessed Lighting, Refrigerator, Window(s) - Picture
- Basement Description:Finished, Full
- Living area:1,864 sq. ft.
Heating and cooling
- Cooling:Window Unit(s)
- Heating:Baseboard, Oil
Structure and exterior
- Roof:Shingle
- Year built:1953
- Building area:1,864 sq. ft.
- Lot area:1.84 Acres
- Lot Features:Level, Wooded
- Architectural Style:Ranch
- Construction Materials:Frame
- Exterior Features:Deck - Composite, Porch
- Foundation Description:Concrete Perimeter
Utilities
- Water:Private
- Sewer:Private Sewer
Finances and disclosures
- Price:$449,900
- Price per sq. ft.:$241.36
- Tax amount:$6,016 (2026)
Features and amenities
- Appliances:Dishwasher, Dryer, Microwave, Range, Refrigerator, Washer
- Laundry features:Dryer, First Floor, Washer
- Amenities:Foyer
Parking
- Total parking spaces:7
- Parking description:Attached, Off Street
- Garage:Yes
- Garage spaces:1
New listings near 811 Chase Rd
- New
 $749,000Active3 beds 3 baths2,150 sq. ft.
11 Pond St #11, Lunenburg, MA 01462
MLS# 73566756Listed by: Berkshire Hathaway HomeServices Commonwealth Real Estate - New
 $749,000Active3 beds 3 baths2,150 sq. ft.
13 Pond St #13, Lunenburg, MA 01462
MLS# 73566757Listed by: Berkshire Hathaway HomeServices Commonwealth Real Estate - Open Sun, 11:30am to 1:30pmNew
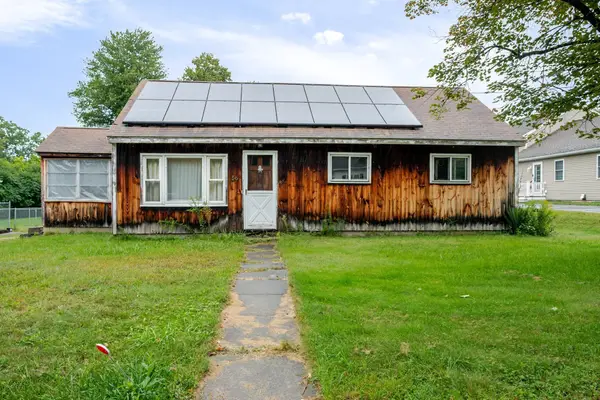 $299,000Active3 beds 2 baths1,456 sq. ft.
56 John St, Lunenburg, MA 01462
MLS# 73573626Listed by: Real Broker MA, LLC - Open Sun, 11am to 12:30pmNew
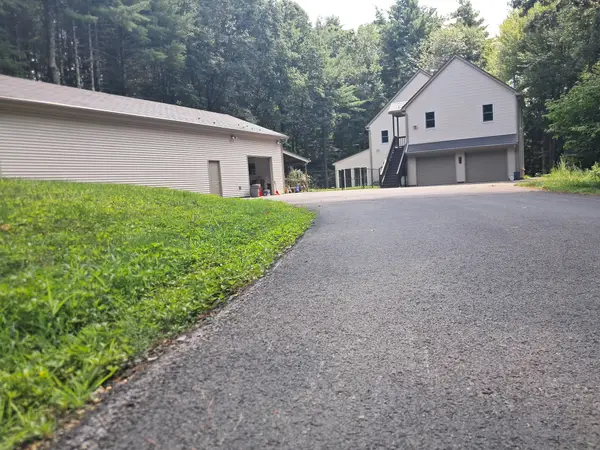 $930,000Active3 beds 4 baths3,264 sq. ft.
55 Howard St, Lunenburg, MA 01462
MLS# 73572916Listed by: SmartHomes Realty - Open Sun, 12 to 1pmNew
 $789,900Active4 beds 4 baths3,309 sq. ft.
116 Island Rd, Lunenburg, MA 01462
MLS# 73572764Listed by: Coldwell Banker Realty - Leominster - New
 $529,900Active3 beds 1 baths1,613 sq. ft.
737 New West Townsend Rd, Lunenburg, MA 01462
MLS# 73569667Listed by: Coldwell Banker Realty - Leominster - New
 $495,000Active3 beds 2 baths907 sq. ft.
230 S Row Rd, Lunenburg, MA 01462
MLS# 73572264Listed by: Mass Ave Real Estate Brokerage - New
 $374,999Active3 beds 2 baths1,272 sq. ft.
12 Hemlock Drive, Lunenburg, MA 01462
MLS# 73572127Listed by: Keller Williams Realty 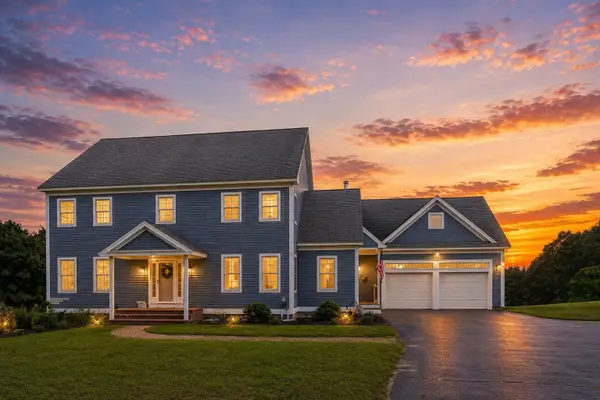 $849,900Active4 beds 4 baths4,000 sq. ft.
370 Sunnyhill Rd, Lunenburg, MA 01462
MLS# 73569671Listed by: Coldwell Banker Realty - Leominster


Protect your home and budget from life's surprises with an Assurant Home Warranty, backed by a partner that supports you through every step of homeownership. Explore Plans.
©2026 Century 21 Real Estate LLC. All rights reserved. CENTURY 21®, the CENTURY 21 Logo and C21® are service marks owned by Century 21 Real Estate LLC. Century 21 Real Estate LLC fully supports the principles of the Fair Housing Act and the Equal Opportunity Act. Each office is independently owned and operated. Listing information is deemed reliable but not guaranteed accurate.