144 Woodlawn Street, Lynn, MA 01904
Local realty services provided by:CENTURY 21 Topsail Realty
144 Woodlawn Street,Lynn, MA 01904
$629,900
- 3 Beds
- 2 Baths
- 1,604 sq. ft.
- Single family
- Active
Upcoming open houses
- Sat, Jul 1101:00 pm - 02:30 pm
Listed by: mark morreale
Office: re/max triumph realty
MLS#:73546990
Source:MLSPIN
Price summary
- Price:$629,900
- Price per sq. ft.:$392.71
About this home
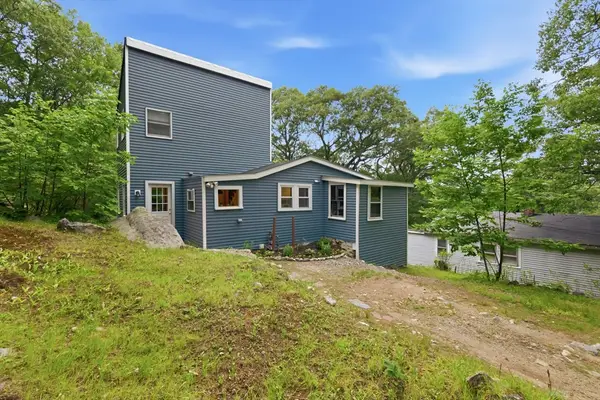
A Thrill In Pine Hill! Welcome to 144 Woodlawn Street - a beautifully updated & maintained 3 bedroom, 1.5 bath Colonial located in desired Lynn neighborhood. This inviting residence offers the perfect blend of comfort, character & convenience. Inside, you'll find naturally lit living spaces, a functional layout & timeless fixtures/features that make everyday living effortless. The private lot provides plenty of room for outdoor entertaining or relaxing and features a sought-after one-car garage for parking or ample storage. Commuters will appreciate quick & easy travel to Route 1, Route 128/I-95, MBTA commuter rail service & the City of Boston. Conveniently located near shopping, restaurants, parks & schools - this home combines a peaceful residential setting w/ exceptional accessibility. Whether you're looking for your first home or your next chapter, this property presents a wonderful opportunity to enjoy everything this vibrant community has to offer. Book your showings today!
Contact an agent
Home facts
- Year built:1930
- Listing ID #:73546990
- Updated:July 09, 2026 at 12:30 PM
Rooms and interior
- Bedrooms:3
- Total bathrooms:2
- Full bathrooms:1
- Half bathrooms:1
- Rooms Total:8
- Flooring:Carpet, Hardwood, Tile
- Dining Description:Hardwood, Overhead, Pendant
- Kitchen Description:Cabinets - Upgraded, Countertops - Stone/Granite/Solid, Dining Area, Dishwasher, Disposal, Flooring - Stone/Ceramic Tile, Kitchen Island, Lighting - Overhead, Microwave, Range, Recessed Lighting, Refrigerator, Remodeled, Stainless Steel Appliances, Wet Bar
- Basement Description:Concrete, Interior Entry, Unfinished, Walk-Out Access
- Living area:1,604 sq. ft.
Heating and cooling
- Cooling:1 Cooling Zone, Central Air
- Heating:Forced Air, Natural Gas
- Central air:Yes
Structure and exterior
- Roof:Shingle
- Year built:1930
- Building area:1,604 sq. ft.
- Lot area:0.11 Acres
- Lot Features:Level
- Architectural Style:Colonial
- Construction Materials:Frame
- Exterior Features:Deck, Deck - Composite, Porch - Enclosed, Rain Gutters, Stone Wall
- Foundation Description:Block, Stone
Schools
- High school:Lynn High
- Middle school:Fecteau-Leary
- Elementary school:Sewell-Anderson
Utilities
- Water:Public
- Sewer:Public Sewer
Finances and disclosures
- Price:$629,900
- Price per sq. ft.:$392.71
- Tax amount:$5,844 (2026)
Features and amenities
- Appliances:Dishwasher, Disposal, Dryer, Microwave, Range, Refrigerator, Washer
- Laundry features:Dryer, Electric Dryer Hookup, Exterior Access, In Basement, Lighting - Overhead, Washer, Washer Hookup
- Amenities:Gas Water Heater, Wet Bar
Parking
- Total parking spaces:5
- Parking description:Detached, Garage Door Opener, Off Street, Paved, Paved Drive, Storage, Workshop in Garage
- Garage:Yes
- Garage spaces:1
New listings near 144 Woodlawn Street
- Open Sat, 11am to 12:30pmNew
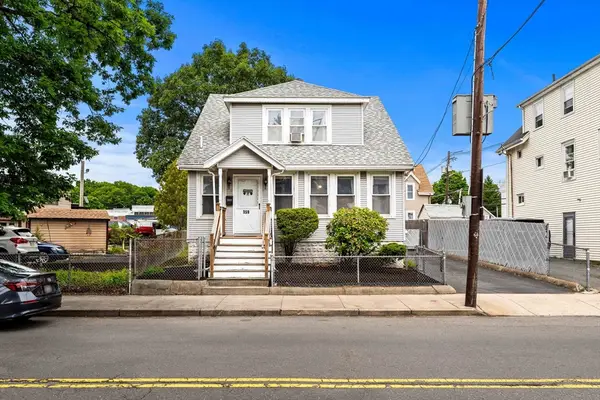 $529,000Active3 beds 2 baths1,343 sq. ft.
359 Chatham St, Lynn, MA 01902
MLS# 73546341Listed by: RE/MAX Bentley's - Open Fri, 5 to 6:30pmNew
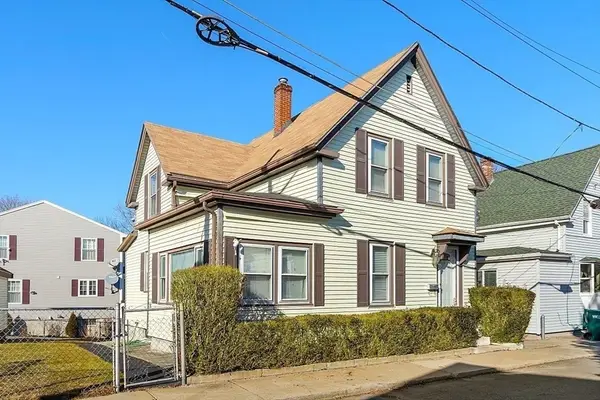 $575,000Active3 beds 2 baths1,855 sq. ft.
27 Houston Place, Lynn, MA 01905
MLS# 73546946Listed by: High Quality Real Estate LLC - Open Sun, 1 to 2:30pmNew
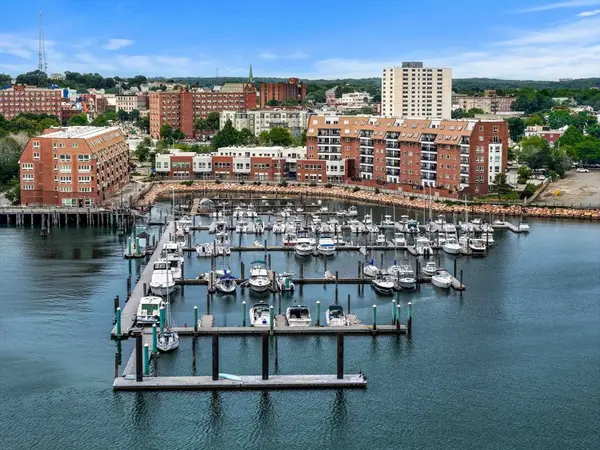 $599,000Active2 beds 2 baths2,139 sq. ft.
150 Lynnway #702, Lynn, MA 01902
MLS# 73546833Listed by: The Agency Marblehead - Open Sat, 11am to 12:30pmNew
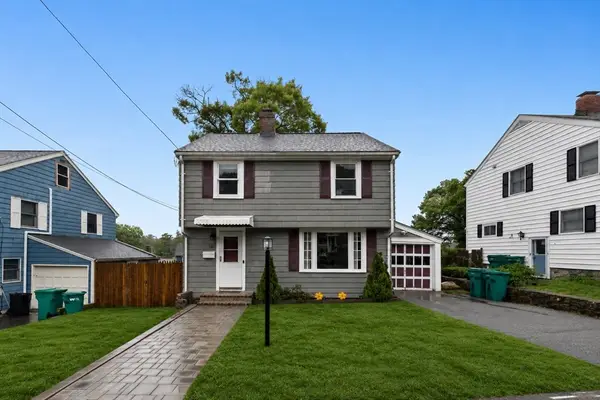 $649,000Active3 beds 2 baths1,405 sq. ft.
78 Range Ave, Lynn, MA 01904
MLS# 73546849Listed by: Douglas Elliman Real Estate - The Sarkis Team - Open Sat, 11am to 12:30pmNew
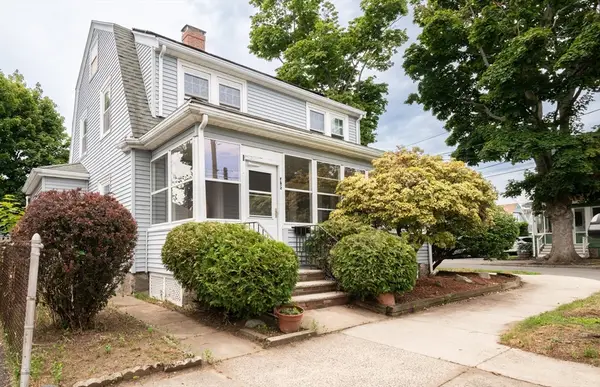
 $635,000Active3 beds 2 baths1,400 sq. ft.
48 Carter Rd, Lynn, MA 01904
MLS# 73546794Listed by: Century 21 North East Homes - New
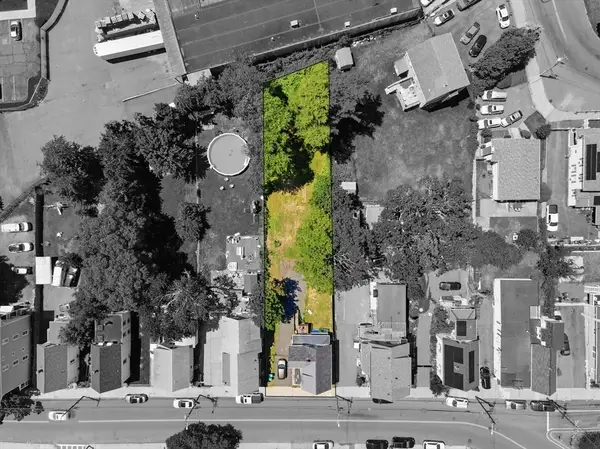 $400,000Active3 beds 1 baths1,257 sq. ft.
284 Chatham St, Lynn, MA 01902
MLS# 73546799Listed by: Century 21 North East - New
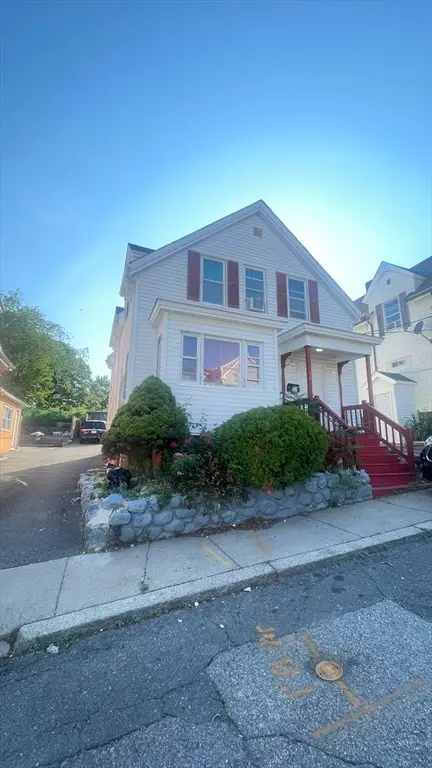 $649,000Active3 beds 3 baths1,289 sq. ft.
14 Union Ct, Lynn, MA 01902
MLS# 73546818Listed by: Re-yes Real Estate - Open Sat, 11am to 1pmNew
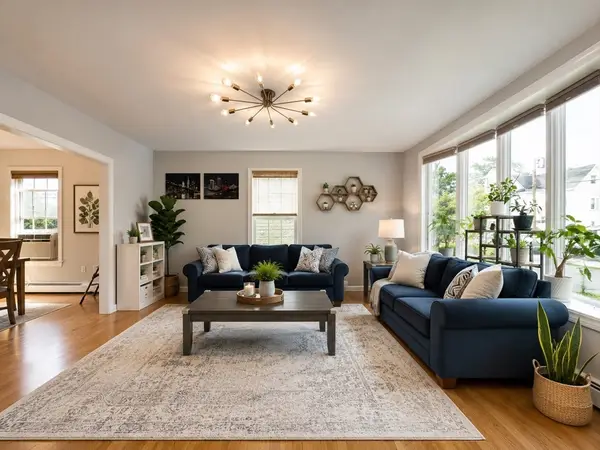 $619,900Active4 beds 2 baths1,440 sq. ft.
70 Pine Grove Ave, Lynn, MA 01905
MLS# 73546300Listed by: Real Broker MA, LLC - Open Sat, 12 to 2pmNew
 $479,900Active2 beds 2 baths1,116 sq. ft.
21 Uphill Lane, Lynn, MA 01904
MLS# 73546208Listed by: Century 21 North East


Protect your home and budget from life's surprises with an Assurant Home Warranty, backed by a partner that supports you through every step of homeownership. Explore Plans.
©2026 Century 21 Real Estate LLC. All rights reserved. CENTURY 21®, the CENTURY 21 Logo and C21® are service marks owned by Century 21 Real Estate LLC. Century 21 Real Estate LLC fully supports the principles of the Fair Housing Act and the Equal Opportunity Act. Each office is independently owned and operated. Listing information is deemed reliable but not guaranteed accurate.