17 Basset St, Lynn, MA 01902
Local realty services provided by:CENTURY 21 North East
17 Basset St,Lynn, MA 01902
$575,000
- 4 Beds
- 2 Baths
- 1,985 sq. ft.
- Single family
- Active
Listed by: kathleen sullivan, terrence sullivan
Office: re/max beacon
MLS#:73556750
Source:MLSPIN
Price summary
- Price:$575,000
- Price per sq. ft.:$289.67
About this home
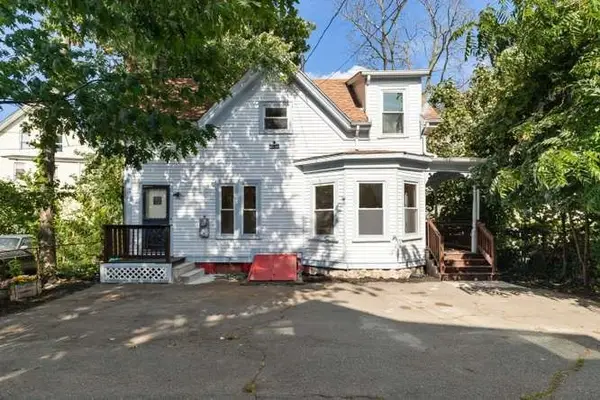
Charming Victorian in Lynn's Diamond District just blocks from the Ocean and Red Rock Park, historic waterfront park with expansive beaches. Home features 4 bedrooms, 1.5 baths, gracious entry foyer with reading nook and closet leading to open floor plan with high ceilings & large windows in Living Room with gas fireplace and Dining Room with built-in China Closet, wonderful for entertaining and day to day living. Kitchen is fully applianced with peninsula breakfast bar, pantry and garden window. Covered porch off living room is a relaxing spot to read or enjoy/host an outside meal. Second floor has large Primary Bedroom and 2 other large bedrooms. One of bedrooms has patio doors to second floor balcony/deck for more outside living and star-gazing. Full bath features a tiled shower, large soaking tub and storage. The third floor provides additional living space as an office/library plus the 4th bedroom. Electrical 200 amp service updated in 2021. Forced hot air heating, new in 2023; gas hot water tank installed 2024. Charming home with period detail in Ocean/Beaches neighborhood near shopping and restaurants and an easy commute to Boston. Don't miss this opportunity! Location, space and style....
Contact an agent
Home facts
- Year built:1900
- Listing ID #:73556750
- Updated:September 13, 2026 at 11:08 AM
Rooms and interior
- Bedrooms:4
- Total bathrooms:2
- Full bathrooms:1
- Half bathrooms:1
- Rooms Total:7
- Flooring:Flooring - Vinyl, Flooring - Wood, Hardwood, Laminate, Tile, Wood
- Dining Description:Closet/Cabinets - Custom Built, Laminate, Open Floorplan, Pendant, Wood
- Kitchen Description:Dishwasher, Disposal, Exterior Access, Flooring - Laminate, Lighting - Overhead, Lighting - Pendant, Microwave, Pantry, Peninsula, Range, Recessed Lighting, Refrigerator
- Basement Description:Bulkhead, Concrete, Full, Interior Entry
- Living area:1,985 sq. ft.
Heating and cooling
- Heating:Forced Air, Natural Gas
Structure and exterior
- Roof:Shingle
- Year built:1900
- Building area:1,985 sq. ft.
- Lot area:0.04 Acres
- Lot Features:Corner Lot, Level
- Architectural Style:Victorian
- Construction Materials:Frame
- Exterior Features:Balcony, Balcony/Deck, Garden, Porch, Rain Gutters
- Foundation Description:Stone
Utilities
- Water:Public
- Sewer:Public Sewer
Finances and disclosures
- Price:$575,000
- Price per sq. ft.:$289.67
- Tax amount:$6,305 (2026)
Features and amenities
- Appliances:Dishwasher, Disposal, Dryer, Microwave, Range, Refrigerator, Washer
- Laundry features:Dryer, Electric Dryer Hookup, Exterior Access, In Basement, Lighting - Overhead, Washer, Washer Hookup
- Amenities:Closet, Entrance Foyer, Gas Water Heater, Library
Parking
- Parking description:On Street
New listings near 17 Basset St
- New
 $1,199,000Active12 beds 3 baths4,827 sq. ft.
9 Rogers Ave, Lynn, MA 01902
MLS# 73576357Listed by: North Shore Realty Advisors - New
 $439,900Active3 beds 1 baths1,106 sq. ft.
69 Franklin St, Lynn, MA 01902
MLS# 73575985Listed by: Toner Real Estate, LLC - Open Sun, 12:30 to 2:30pmNew
 $599,000Active3 beds 2 baths912 sq. ft.
33 Nicholson St, Lynn, MA 01905
MLS# 73575928Listed by: RE/MAX Partners - Open Sun, 1:30 to 3pmNew
 $575,000Active3 beds 2 baths1,225 sq. ft.
27 Houston Pl, Lynn, MA 01905
MLS# 73575953Listed by: eXp Realty LLC - Corporate Office - Open Sun, 12 to 1:30pmNew
 $524,900Active2 beds 1 baths1,211 sq. ft.
12 Boston St, Lynn, MA 01904
MLS# 73575657Listed by: Madelyn Garcia Real Estate - Open Sun, 12 to 2pmNew
 $650,000Active3 beds 3 baths1,775 sq. ft.
13 Glen Terrace #13, Lynn, MA 01905
MLS# 73575662Listed by: Keller Williams Realty Boston Northwest - New
 $564,900Active3 beds 2 baths1,274 sq. ft.
13 Fremont Place, Lynn, MA 01902
MLS# 73575391Listed by: Citylight Realty - Open Sun, 11am to 1pmNew
 $599,900Active3 beds 1 baths1,454 sq. ft.
294 Eastern Ave, Lynn, MA 01902
MLS# 73575411Listed by: Redfin Corp. - Open Sun, 11am to 12:30pmNew
 $640,000Active3 beds 2 baths1,296 sq. ft.
66 Edgemere Rd, Lynn, MA 01904
MLS# 73574933Listed by: Berkshire Hathaway HomeServices Verani Realty - Open Mon, 5 to 6:30pmNew

 $765,000Active6 beds 2 baths2,496 sq. ft.
67 Oakwood Ave, Lynn, MA 01902
MLS# 73574980Listed by: Century 21 North East


Protect your home and budget from life's surprises with an Assurant Home Warranty, backed by a partner that supports you through every step of homeownership. Explore Plans.
©2026 Century 21 Real Estate LLC. All rights reserved. CENTURY 21®, the CENTURY 21 Logo and C21® are service marks owned by Century 21 Real Estate LLC. Century 21 Real Estate LLC fully supports the principles of the Fair Housing Act and the Equal Opportunity Act. Each office is independently owned and operated. Listing information is deemed reliable but not guaranteed accurate.