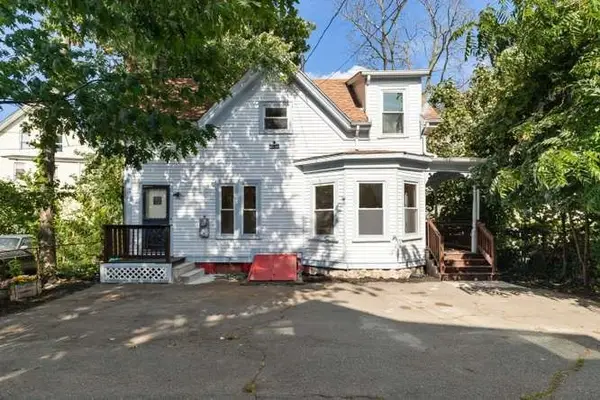
2 Peirce Rd, Lynn, MA 01902
Local realty services provided by:CENTURY 21 North East
2 Peirce Rd,Lynn, MA 01902
$1,175,000
- 5 Beds
- 5 Baths
- 3,064 sq. ft.
- Multi-family
- Active
Listed by: sean k connelly
Office: william raveis r.e. & home services
MLS#:73524847
Source:MLSPIN
Price summary
- Price:$1,175,000
- Price per sq. ft.:$383.49
About this home
NEW PRICE, NEW OPPORTUNITY in Lynn’s Diamond District! This LEGAL 3-family offers 3,064 sq ft of living space and a rare combination of coastal lifestyle, flexible living, and income potential. The impressive owner’s residence spans the 2nd and 3rd floors with 4 bedrooms, 2 renovated baths, a beautifully updated kitchen, soaring ceilings, hardwood floors, a 9x12 laundry room, and 2 private decks with ocean views. The 1st-floor residence features a renovated kitchen, 1 bedroom, 1.5 baths, high ceilings, period details, and a spacious front porch. The ground level offers a separate 2-room studio, providing additional flexibility and rental potential. A 1-car garage plus 5 off-street parking spaces adds even more value. Live in the expansive owner’s unit while rental income from the other two residences helps offset the cost of ownership. Just steps from Lynn Shore Drive Promenade, King’s Beach, Red Rock Park, and local restaurants, this is a unique opportunity to own a multi-family property near the ocean with space, income potential, and lifestyle all in one....
Contact an agent
Home facts
- Year built:1920
- Listing ID #:73524847
- Updated:September 13, 2026 at 11:08 AM
Rooms and interior
- Bedrooms:5
- Total bathrooms:5
- Full bathrooms:4
- Half bathrooms:1
- Rooms Total:12
- Flooring:Hardwood, Tile
- Dining Description:Dining Room
- Bathrooms Description:Bathroom with Shower Stall
- Kitchen Description:Dishwasher, Kitchen, Range, Range Hood, Refrigerator
- Basement Description:Full, Interior Entry, Walk-Out Access
- Living area:3,064 sq. ft.
Heating and cooling
- Cooling:Ductless, Window Unit(s)
- Heating:Electric, Natural Gas
Structure and exterior
- Roof:Rubber, Shingle
- Year built:1920
- Building area:3,064 sq. ft.
- Lot area:0.09 Acres
- Lot Features:Corner Lot, Level
- Construction Materials:Frame
- Exterior Features:Balcony/Deck, Deck - Wood, Porch, Rain Gutters, Sprinkler System
- Foundation Description:Stone
Utilities
- Water:Public
- Sewer:Public Sewer
Finances and disclosures
- Price:$1,175,000
- Price per sq. ft.:$383.49
- Tax amount:$11,463 (2026)
Features and amenities
- Appliances:Dishwasher, Dryer, Range, Range Hood, Refrigerator, Washer
- Laundry features:Dryer, Washer
- Amenities:Ceiling Fan(s), Crown Molding
Parking
- Total parking spaces:5
- Parking description:Off Street, Paved Drive, Tandem
- Garage:Yes
- Garage spaces:1
New listings near 2 Peirce Rd
- New
 $1,199,000Active12 beds 3 baths4,827 sq. ft.
9 Rogers Ave, Lynn, MA 01902
MLS# 73576357Listed by: North Shore Realty Advisors - New
 $439,900Active3 beds 1 baths1,106 sq. ft.
69 Franklin St, Lynn, MA 01902
MLS# 73575985Listed by: Toner Real Estate, LLC - Open Sun, 12:30 to 2:30pmNew
 $599,000Active3 beds 2 baths912 sq. ft.
33 Nicholson St, Lynn, MA 01905
MLS# 73575928Listed by: RE/MAX Partners - Open Sun, 1:30 to 3pmNew
 $575,000Active3 beds 2 baths1,225 sq. ft.
27 Houston Pl, Lynn, MA 01905
MLS# 73575953Listed by: eXp Realty LLC - Corporate Office - Open Sun, 12 to 1:30pmNew
 $524,900Active2 beds 1 baths1,211 sq. ft.
12 Boston St, Lynn, MA 01904
MLS# 73575657Listed by: Madelyn Garcia Real Estate - Open Sun, 12 to 2pmNew
 $650,000Active3 beds 3 baths1,775 sq. ft.
13 Glen Terrace #13, Lynn, MA 01905
MLS# 73575662Listed by: Keller Williams Realty Boston Northwest - New
 $564,900Active3 beds 2 baths1,274 sq. ft.
13 Fremont Place, Lynn, MA 01902
MLS# 73575391Listed by: Citylight Realty - Open Sun, 11am to 1pmNew
 $599,900Active3 beds 1 baths1,454 sq. ft.
294 Eastern Ave, Lynn, MA 01902
MLS# 73575411Listed by: Redfin Corp. - Open Sun, 11am to 12:30pmNew
 $640,000Active3 beds 2 baths1,296 sq. ft.
66 Edgemere Rd, Lynn, MA 01904
MLS# 73574933Listed by: Berkshire Hathaway HomeServices Verani Realty - Open Mon, 5 to 6:30pmNew

 $765,000Active6 beds 2 baths2,496 sq. ft.
67 Oakwood Ave, Lynn, MA 01902
MLS# 73574980Listed by: Century 21 North East


Protect your home and budget from life's surprises with an Assurant Home Warranty, backed by a partner that supports you through every step of homeownership. Explore Plans.
©2026 Century 21 Real Estate LLC. All rights reserved. CENTURY 21®, the CENTURY 21 Logo and C21® are service marks owned by Century 21 Real Estate LLC. Century 21 Real Estate LLC fully supports the principles of the Fair Housing Act and the Equal Opportunity Act. Each office is independently owned and operated. Listing information is deemed reliable but not guaranteed accurate.