
44 Estes Street Portfolio, Lynn, MA 01902
Local realty services provided by:CENTURY 21 Elite Realty, Inc.
44 Estes Street Portfolio,Lynn, MA 01902
$13,299,000
- 64 Beds
- 62 Baths
- 42,486 sq. ft.
- Multi-family
- Active
Listed by: daniel alper
Office: boston realty advisors
MLS#:73549418
Source:MLSPIN
Price summary
- Price:$13,299,000
- Price per sq. ft.:$313.02
About this home
Rare opportunity to acquire an 62-unit, five-property multifamily portfolio concentrated within one of Lynn's established residential neighborhoods: 44 & 38 Estes Street, 8-10 & 12-14 Fortesque Street and 32 Chestnut Street. Unit mix is primarily one-bedrooms, with select two-bedroom and studio units. Properties are professionally maintained with a history of capital improvements; several offer on-site parking and laundry facilities. Current vacancy provides clear lease-up and rent optimization upside, while occupied units generate stable in-place income. Close proximity of assets allows for centralized leasing, management, and maintenance. Attractive assumable financing available under a portfolio loan--ask listing agent for more details. A rare offering combining scale, stable cash flow, value-add potential, and below-market financing on Boston's North Shore.
Contact an agent
Home facts
- Year built:1926
- Listing ID #:73549418
- Updated:October 17, 2026 at 11:20 AM
Rooms and interior
- Bedrooms:64
- Total bathrooms:62
- Full bathrooms:62
- Rooms Total:99
- Basement Description:Full
- Living area:42,486 sq. ft.
Structure and exterior
- Roof:Rubber
- Year built:1926
- Building area:42,486 sq. ft.
- Lot area:0.58 Acres
- Construction Materials:Brick, Frame
- Exterior Features:Deck, Porch
Utilities
- Water:Public
- Sewer:Public Sewer
Finances and disclosures
- Price:$13,299,000
- Price per sq. ft.:$313.02
- Tax amount:$9 (2026)
Parking
- Total parking spaces:15
- Parking description:Driveway, Off Street
New listings near 44 Estes Street Portfolio
- New
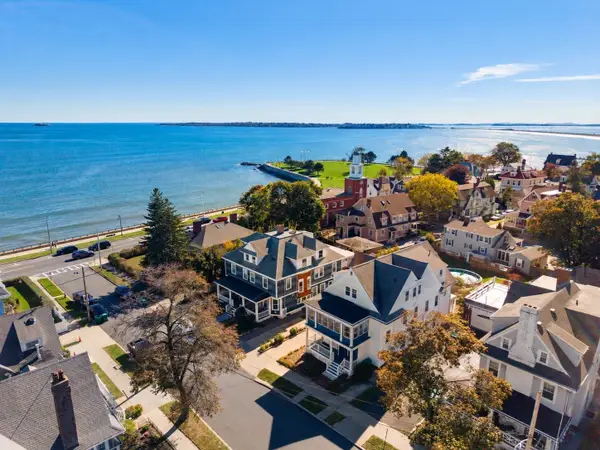 $829,900Active5 beds 3 baths2,870 sq. ft.
21 Wolcott Road #21, Lynn, MA 01902
MLS# 73592079Listed by: Toner Real Estate, LLC - Open Sat, 11am to 12:30pmNew
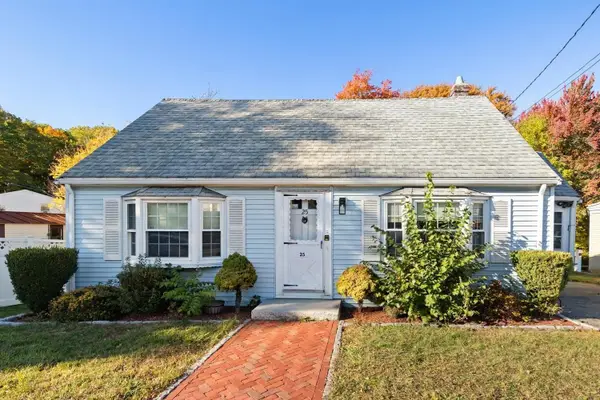 $439,900Active3 beds 1 baths1,232 sq. ft.
25 Stanwood Road, Lynn, MA 01904
MLS# 73591955Listed by: Toner Real Estate, LLC - Open Sun, 3 to 4:30pmNew
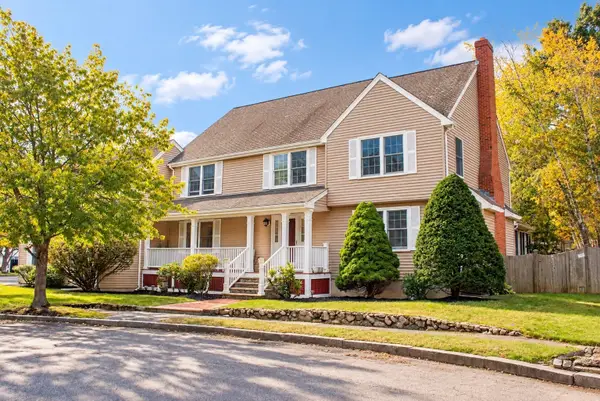 $938,888Active4 beds 4 baths4,200 sq. ft.
80 Bow Ridge, Lynn, MA 01904
MLS# 73591610Listed by: Realty ONE Group Cosmopolitan - Open Sun, 11am to 1pmNew
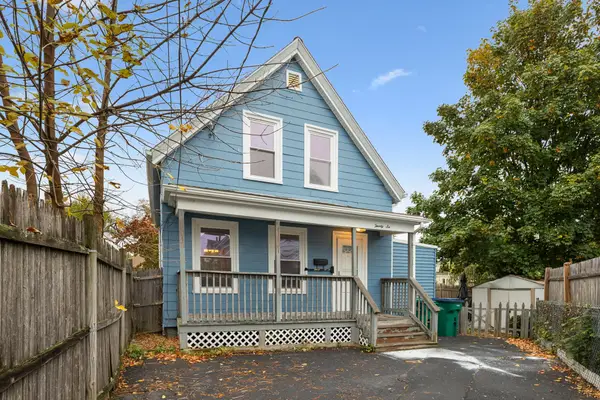 $449,900Active2 beds 1 baths950 sq. ft.
26 Archer St, Lynn, MA 01902
MLS# 73591092Listed by: Redfin Corp. - Open Sat, 11am to 12:30pmNew
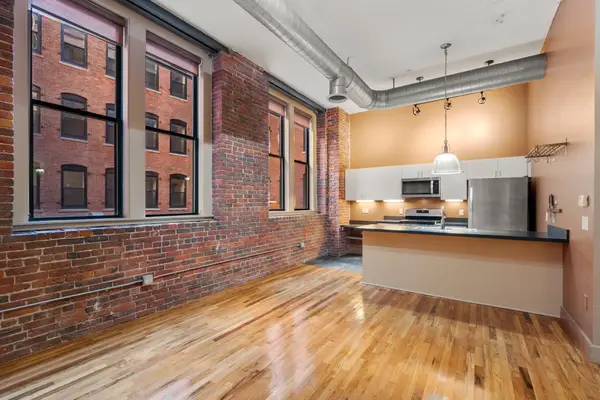 $339,000Active-- beds 1 baths934 sq. ft.
13-17 Willow St #205, Lynn, MA 01901
MLS# 73591116Listed by: Coldwell Banker Realty - Cambridge - Open Sun, 1 to 3pmNew
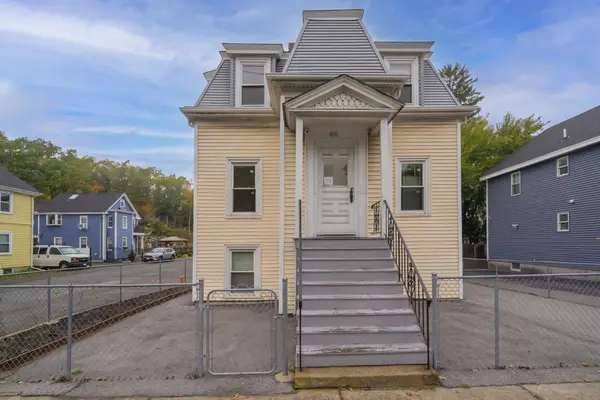 $574,900Active5 beds 2 baths1,779 sq. ft.
405 Western Ave, Lynn, MA 01904
MLS# 73590961Listed by: PRIVI Realty LLC - Open Sun, 1 to 2:30pmNew
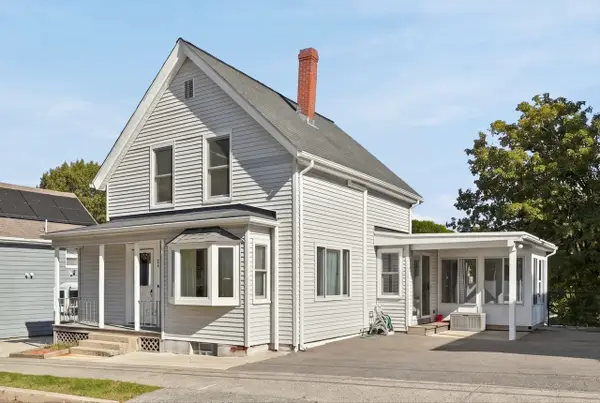 $555,000Active3 beds 1 baths1,393 sq. ft.
58 Webster St, Lynn, MA 01902
MLS# 73590830Listed by: RE/MAX Beacon - Open Sun, 12:30 to 1:30pmNew
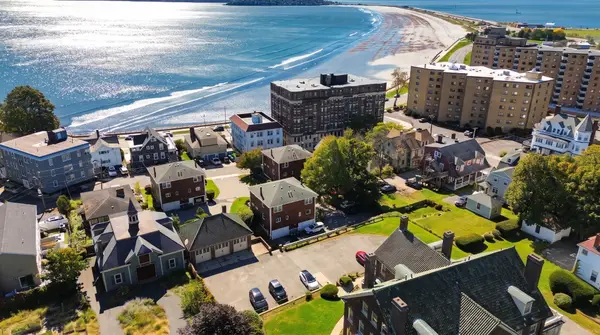 $475,000Active2 beds 2 baths1,381 sq. ft.
51 Ocean Ave #51, Lynn, MA 01902
MLS# 73590796Listed by: Compass - Open Sun, 11:30am to 1pmNew
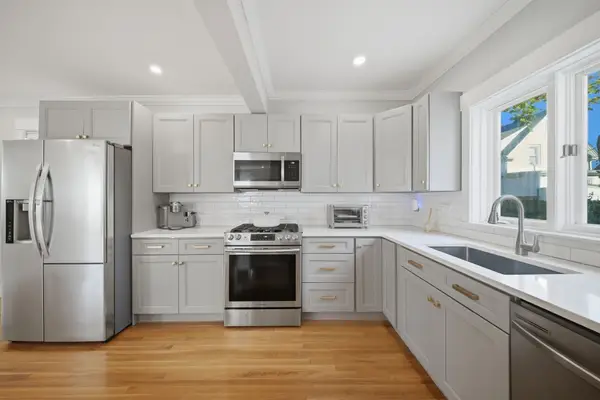 $599,000Active3 beds 2 baths1,358 sq. ft.
22 Houston Pl, Lynn, MA 01905
MLS# 73590679Listed by: LAER Realty Partners - Open Sun, 1 to 3pmNew
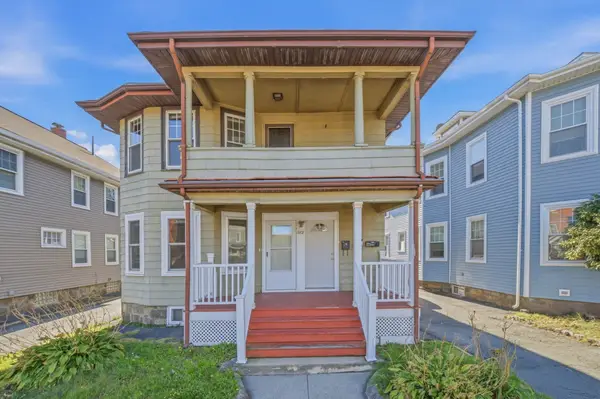 $809,000Active4 beds 2 baths2,352 sq. ft.
382 Eastern Ave, Lynn, MA 01902
MLS# 73590387Listed by: PRIVI Realty LLC


Protect your home and budget from life's surprises with an Assurant Home Warranty, backed by a partner that supports you through every step of homeownership. Explore Plans.
©2026 Century 21 Real Estate LLC. All rights reserved. CENTURY 21®, the CENTURY 21 Logo and C21® are service marks owned by Century 21 Real Estate LLC. Century 21 Real Estate LLC fully supports the principles of the Fair Housing Act and the Equal Opportunity Act. Each office is independently owned and operated. Listing information is deemed reliable but not guaranteed accurate.