
5 Chase Ln #5, Lynn, MA 01902
Local realty services provided by:CENTURY 21 Custom Home Realty
5 Chase Ln #5,Lynn, MA 01902
$499,995
- 2 Beds
- 2 Baths
- 1,126 sq. ft.
- Condominium
- Active
Listed by: gene zhitomirsky
Office: core real estate
MLS#:73579960
Source:MLSPIN
Price summary
- Price:$499,995
- Price per sq. ft.:$444.05
- Monthly HOA dues:$360
About this home
Don’t miss this stunning townhome located in Chase Estates, right in the heart of Lynn’s prestigious Diamond District within walking distance to the ocean. As you step in you will be greeted by a tiled foyer, leading into a spacious fireplaced (with a pellet stove insert) living room accented by gleaming hardwood floors throughout! The heart of the home is the sun-drenched kitchen, featuring stunning skylights and large windows that flood the space with natural light. Enjoy the modern kitchen furnished with stainless steel appliances, granite countertops, & ample cabinet space! On to the dining area, which leads to the new composite outdoor deck, perfect for enjoying morning coffee! Upstairs, you'll find the large primary bedroom & the 2nd bedroom, both featuring cathedral ceilings & double closets! 2nd floor also features a large full bath with a double sink & an over-sized walk-in rain head shower and a vanity. This home also features a large partially finished basement, perfect for a game room or a family room and a utility room with laundry equipment. Don't wait!...
Contact an agent
Home facts
- Year built:1984
- Listing ID #:73579960
- Updated:September 20, 2026 at 11:59 AM
Rooms and interior
- Bedrooms:2
- Total bathrooms:2
- Full bathrooms:2
- Rooms Total:7
- Living area:1,126 sq. ft.
Heating and cooling
- Cooling:Central Air
- Heating:Heat Pump
- Central air:Yes
Structure and exterior
- Year built:1984
- Building area:1,126 sq. ft.
- Lot area:1.54 Acres
Utilities
- Water:Public
- Sewer:Public Sewer
Finances and disclosures
- Price:$499,995
- Price per sq. ft.:$444.05
- Tax amount:$4,460 (2026)
Features and amenities
- Laundry features:In Basement
Parking
- Total parking spaces:2
- Parking description:Deeded, Off Street
New listings near 5 Chase Ln #5
- New
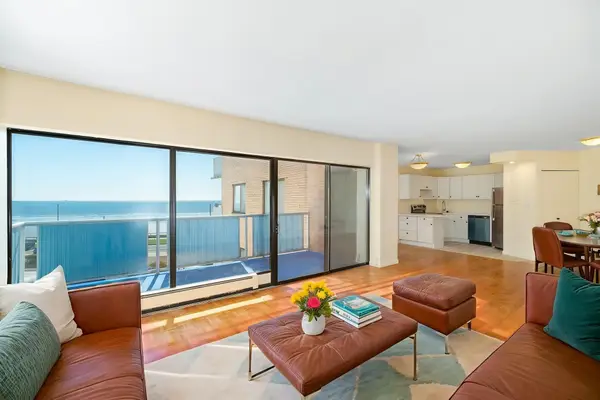 $359,000Active1 beds 1 baths768 sq. ft.
300 Lynn Shore Dr #410, Lynn, MA 01902
MLS# 73579308Listed by: J. Barrett & Company - New
 $319,900Active1 beds 1 baths870 sq. ft.
150 Lynnway #402, Lynn, MA 01902
MLS# 73579049Listed by: LAER Realty Partners - New
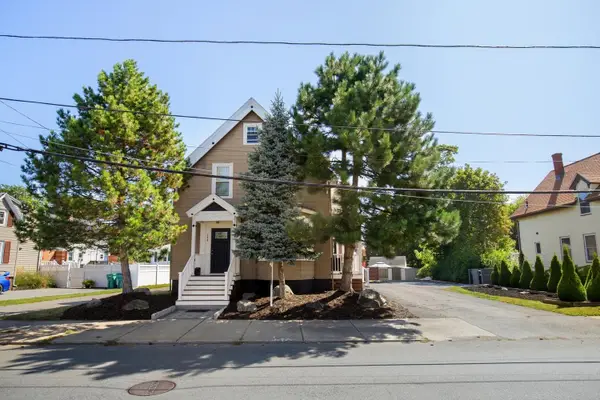 $749,900Active3 beds 2 baths1,723 sq. ft.
108 Maple St, Lynn, MA 01904
MLS# 73578948Listed by: Compass - Open Sun, 11am to 12:30pmNew
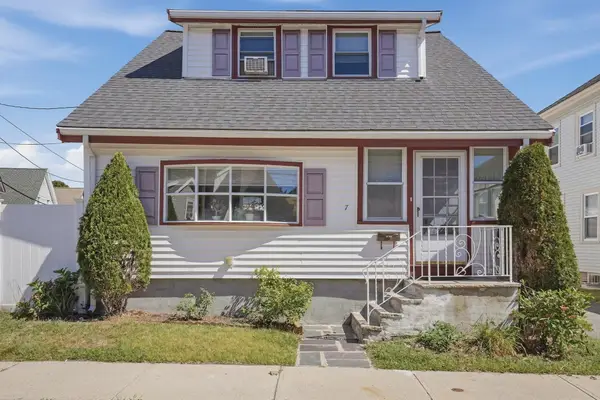 $525,000Active2 beds 1 baths1,118 sq. ft.
7 Geneva Avenue, Lynn, MA 01905
MLS# 73578814Listed by: Lamacchia Realty, Inc. - New
 $385,000Active2 beds 2 baths1,024 sq. ft.
406-U 301 Broadway #301, Lynn, MA 01940
MLS# 73578723Listed by: Coldwell Banker Realty - Lynnfield - Open Sun, 11:30am to 1pmNew
 $394,000Active2 beds 2 baths1,024 sq. ft.
406-U 307 Broadway #307, Lynn, MA 01904
MLS# 73578724Listed by: Coldwell Banker Realty - Lynnfield - Open Sun, 1:30 to 2pmNew
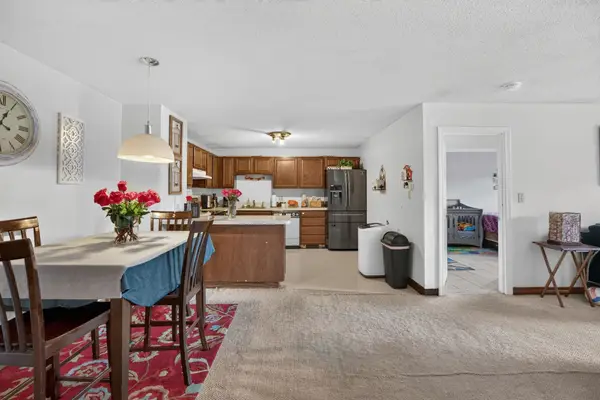 $350,000Active2 beds 1 baths968 sq. ft.
204 Washington St #304, Lynn, MA 01902
MLS# 73578587Listed by: Zander Realty Group - New
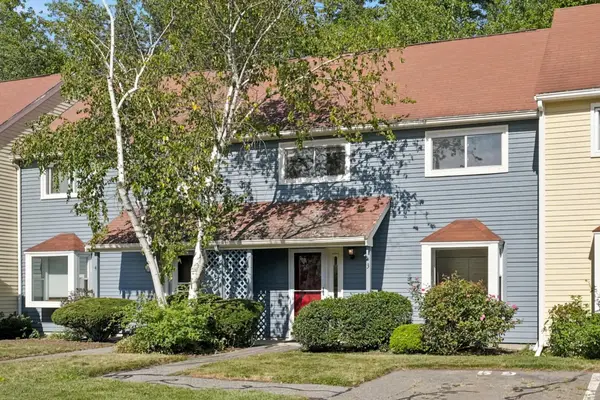 $449,900Active2 beds 2 baths1,268 sq. ft.
59 Holyoke #3, Lynn, MA 01905
MLS# 73578550Listed by: RE/MAX 360 - Open Sun, 11:30am to 1pmNew
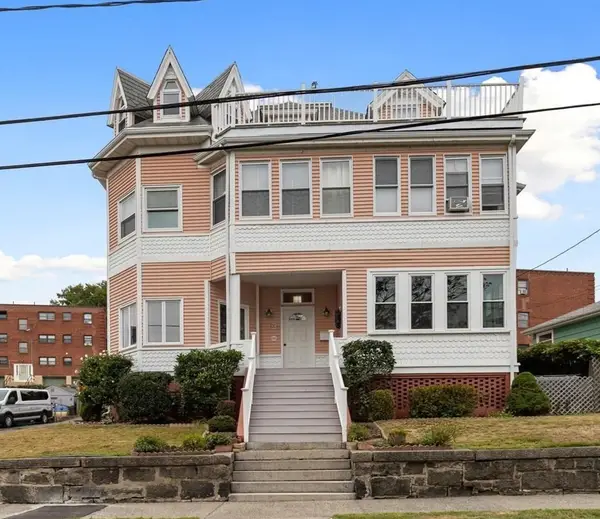 $1,060,000Active7 beds 5 baths3,981 sq. ft.
11 Tudor St, Lynn, MA 01902
MLS# 73578565Listed by: Berkshire Hathaway HomeServices Commonwealth Real Estate


Protect your home and budget from life's surprises with an Assurant Home Warranty, backed by a partner that supports you through every step of homeownership. Explore Plans.
©2026 Century 21 Real Estate LLC. All rights reserved. CENTURY 21®, the CENTURY 21 Logo and C21® are service marks owned by Century 21 Real Estate LLC. Century 21 Real Estate LLC fully supports the principles of the Fair Housing Act and the Equal Opportunity Act. Each office is independently owned and operated. Listing information is deemed reliable but not guaranteed accurate.