
56 Rockdale, Lynn, MA 01904
Local realty services provided by:CENTURY 21 Tassinari & Associates, Inc
56 Rockdale,Lynn, MA 01904
$875,000
- 3 Beds
- 2 Baths
- 1,942 sq. ft.
- Single family
- Active
Listed by: debra sordillo
Office: coldwell banker realty - boston
MLS#:73585177
Source:MLSPIN
Price summary
- Price:$875,000
- Price per sq. ft.:$450.57
About this home
**A Classic Home with Timeless Appeal**Perched high on a hill on a quiet dead-end street, this beautifully maintained home enjoys a wonderful sense of privacy, beautiful sunset views, and an exceptional setting on two lots totaling more than 17,000 square feet. Offering a perfect blend of classic charm, generous living spaces, and versatility, this distinctive property features three bedrooms, two full baths, and a flexible floor plan that could easily accommodate a fourth bedroom. The spacious double living room, elegant dining room with built-in china cabinet, **sunny family room filled with natural light**, and enclosed porch off the kitchen provide inviting spaces for everyday living and entertaining. Hardwood floors throughout, charming architectural details, and a large eat-in kitchen with beautifully crafted custom kitchen cabinetry add warmth and character. The outdoor setting is equally impressive, with magnificent mature oak trees, established gardens, a built-in swimming pool, and a welcoming full-width front porch. A detached two-car garage offers more than 1,000 square feet across two levels, including an expansive upper level accessed by a full staircase. The generous driveway provides additional parking for four cars. With its elevated setting, expansive grounds, flexible living spaces, and exceptional outdoor amenities, this special property offers a rare combination of privacy, comfort, and opportunity in a well-established neighborhood....
Contact an agent
Home facts
- Year built:1900
- Listing ID #:73585177
- Updated:October 17, 2026 at 11:19 AM
Rooms and interior
- Bedrooms:3
- Total bathrooms:2
- Full bathrooms:2
- Rooms Total:7
- Flooring:Flooring - Wood, Tile, Wood
- Dining Description:Hardwood, Overhead
- Kitchen Description:Cabinets - Upgraded, Countertops - Stone/Granite/Solid, Countertops - Upgraded, Dining Area, Dishwasher, Disposal, Freezer, Lighting - Overhead, Open Floorplan, Oven, Range, Refrigerator, Window(s) - Picture
- Basement Description:Concrete, Full, Walk-Out Access
- Living area:1,942 sq. ft.
Heating and cooling
- Cooling:Window Unit(s)
- Heating:Baseboard, Central, Oil
Structure and exterior
- Roof:Shingle
- Year built:1900
- Building area:1,942 sq. ft.
- Lot area:0.41 Acres
- Lot Features:Gentle Sloping, Level
- Architectural Style:Colonial
- Construction Materials:Frame
- Exterior Features:Deck - Composite, Deck - Exterior, Deck - Wood, Garden, Porch, Porch - Enclosed, Rain Gutters, Stone Wall, Storage
- Foundation Description:Stone
Schools
- High school:Lynn English
- Middle school:Pickering
- Elementary school:Sission School
Utilities
- Water:Public
- Sewer:Public Sewer
Finances and disclosures
- Price:$875,000
- Price per sq. ft.:$450.57
- Tax amount:$7,138 (2026)
Features and amenities
- Appliances:Dishwasher, Disposal, Freezer, Range, Refrigerator
- Laundry features:Electric Dryer Hookup, First Floor, Washer Hookup, Window(s) - Picture
- Amenities:Entry Hall, Lighting - Overhead
- Pool features:In Ground, Private Pool
Parking
- Total parking spaces:6
- Parking description:Detached, Garage Door Opener, Garage Faces Side, Off Street, Paved Drive, Storage
- Garage:Yes
- Garage spaces:2
New listings near 56 Rockdale
- Open Sat, 11am to 12:30pmNew
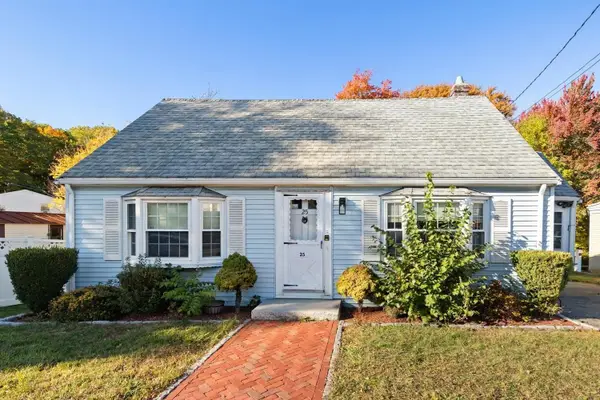 $439,900Active3 beds 1 baths1,232 sq. ft.
25 Stanwood Road, Lynn, MA 01904
MLS# 73591955Listed by: Toner Real Estate, LLC - Open Sun, 3 to 4:30pmNew
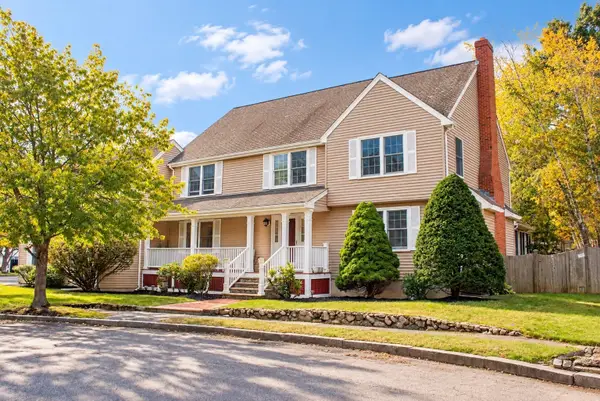 $938,888Active4 beds 4 baths4,200 sq. ft.
80 Bow Ridge, Lynn, MA 01904
MLS# 73591610Listed by: Realty ONE Group Cosmopolitan - Open Sun, 11am to 1pmNew
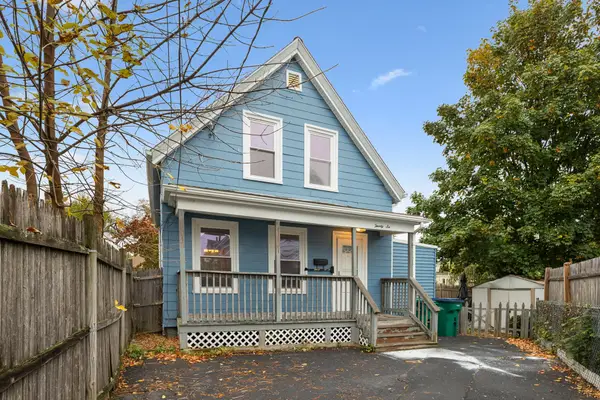 $449,900Active2 beds 1 baths950 sq. ft.
26 Archer St, Lynn, MA 01902
MLS# 73591092Listed by: Redfin Corp. - Open Sat, 11am to 12:30pmNew
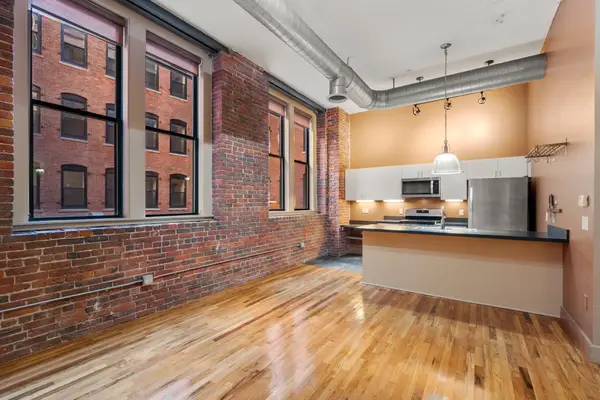 $339,000Active-- beds 1 baths934 sq. ft.
13-17 Willow St #205, Lynn, MA 01901
MLS# 73591116Listed by: Coldwell Banker Realty - Cambridge - Open Sun, 1 to 3pmNew
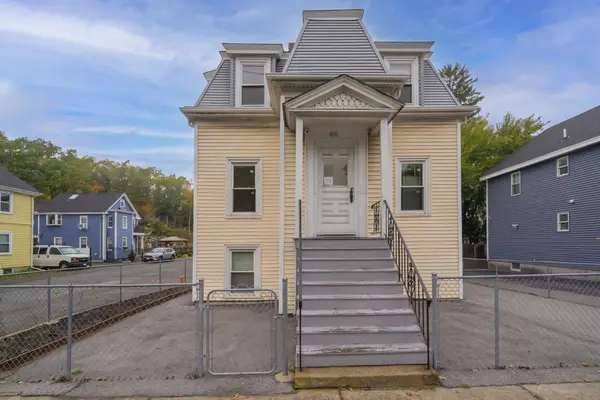 $574,900Active5 beds 2 baths1,779 sq. ft.
405 Western Ave, Lynn, MA 01904
MLS# 73590961Listed by: PRIVI Realty LLC - Open Sun, 1 to 2:30pmNew
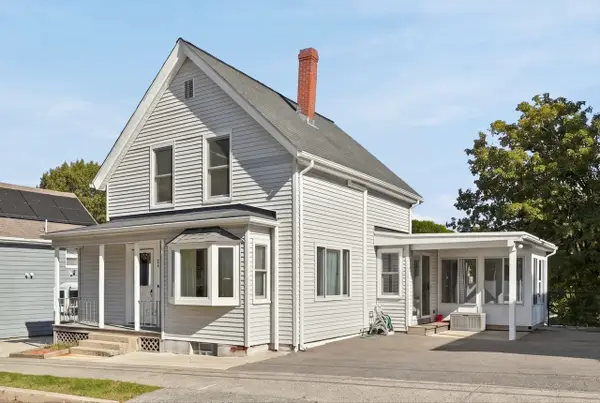 $555,000Active3 beds 1 baths1,393 sq. ft.
58 Webster St, Lynn, MA 01902
MLS# 73590830Listed by: RE/MAX Beacon - Open Sun, 12:30 to 1:30pmNew
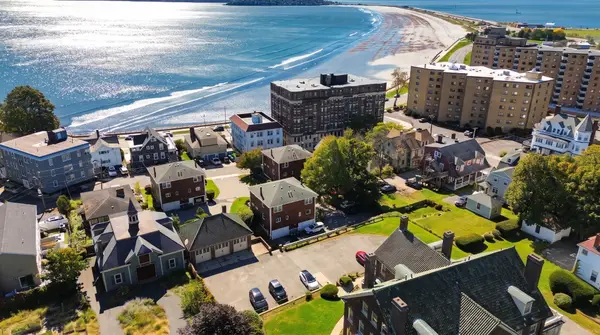 $475,000Active2 beds 2 baths1,381 sq. ft.
51 Ocean Ave #51, Lynn, MA 01902
MLS# 73590796Listed by: Compass - Open Sun, 11:30am to 1pmNew
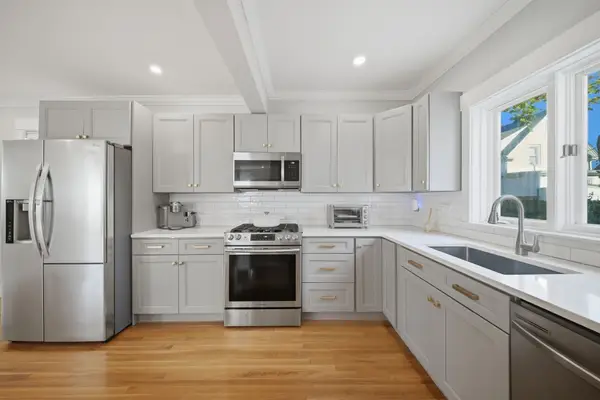 $599,000Active3 beds 2 baths1,358 sq. ft.
22 Houston Pl, Lynn, MA 01905
MLS# 73590679Listed by: LAER Realty Partners - Open Sun, 1 to 3pmNew
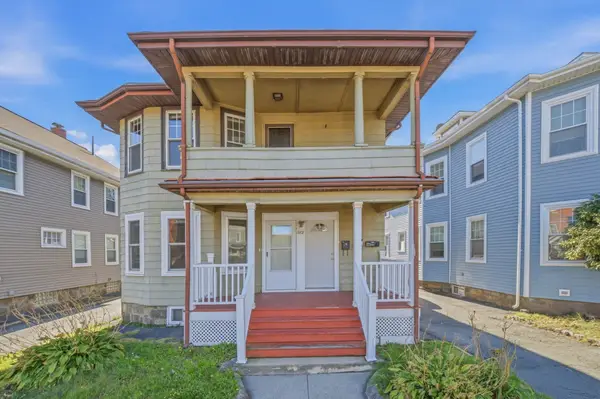 $809,000Active4 beds 2 baths2,352 sq. ft.
382 Eastern Ave, Lynn, MA 01902
MLS# 73590387Listed by: PRIVI Realty LLC - New
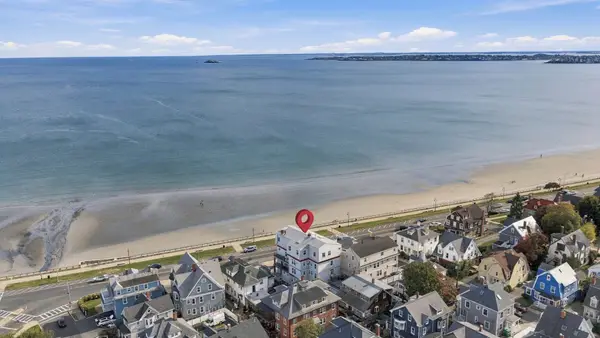 $875,000Active2 beds 3 baths2,075 sq. ft.
9 Lynn Shore Drive #PH, Lynn, MA 01902
MLS# 73590114Listed by: Conway - Swampscott


Protect your home and budget from life's surprises with an Assurant Home Warranty, backed by a partner that supports you through every step of homeownership. Explore Plans.
©2026 Century 21 Real Estate LLC. All rights reserved. CENTURY 21®, the CENTURY 21 Logo and C21® are service marks owned by Century 21 Real Estate LLC. Century 21 Real Estate LLC fully supports the principles of the Fair Housing Act and the Equal Opportunity Act. Each office is independently owned and operated. Listing information is deemed reliable but not guaranteed accurate.