
59 Holyoke #3, Lynn, MA 01905
Local realty services provided by:CENTURY 21 Realty Network
59 Holyoke #3,Lynn, MA 01905
$449,900
- 2 Beds
- 2 Baths
- 1,268 sq. ft.
- Condominium
- Active
Upcoming open houses
- Fri, Sep 1805:30 pm - 06:30 pm
- Sat, Sep 1901:00 pm - 02:30 pm
Listed by: katie divirgilio
Office: re/max 360
MLS#:73578550
Source:MLSPIN
Price summary
- Price:$449,900
- Price per sq. ft.:$354.81
- Monthly HOA dues:$301
About this home
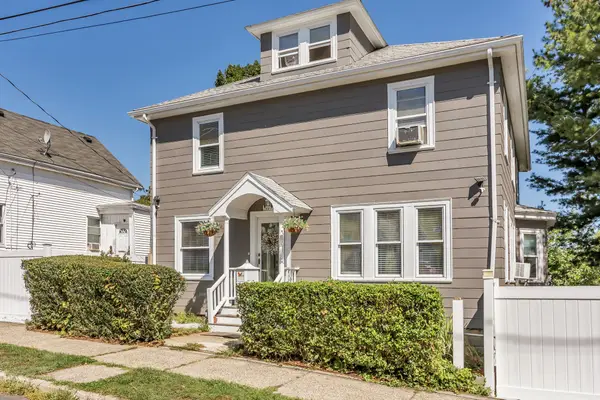
Welcome home to 59 Holyoke Street, Unit 3 in Lynn — a charming row townhouse blending single-family feel with condo ease. Tucked into a quiet, set-back enclave, this 1,285-square-foot, 2-bedroom, 1.5-bath home is full of warmth and light. The first floor offers a spacious living area with generous closets, an updated kitchen with a lovely backsplash, and a cathedral-ceilinged dining area. A half bath with laundry and a large walk-in closet/pantry add convenience, while the private rear yard backs up to the woods — perfect for entertaining or unwinding outdoors. Upstairs, two large bedrooms share a full bath updated with a soapstone countertop and high-quality cabinets, still looking like new. A pull-down attic offers additional storage. New heating and central air system, two assigned parking spaces plus guest parking, and a low $301 HOA round out the value. Don't miss this one — it's ready to welcome you home.
Contact an agent
Home facts
- Year built:1984
- Listing ID #:73578550
- Updated:September 17, 2026 at 01:42 PM
Rooms and interior
- Bedrooms:2
- Total bathrooms:2
- Full bathrooms:1
- Half bathrooms:1
- Rooms Total:5
- Dining Description:Cathedral Ceiling(s), Exterior Access, Pendant, Skylight, Slider, Stone/Ceramic Tile
- Kitchen Description:Countertops - Stone/Granite/Solid, Dishwasher, Flooring - Stone/Ceramic Tile, Lighting - Overhead, Refrigerator
- Living area:1,268 sq. ft.
Heating and cooling
- Cooling:Central Air
- Heating:Natural Gas
- Central air:Yes
Structure and exterior
- Roof:Shingle
- Year built:1984
- Building area:1,268 sq. ft.
- Exterior Features:Patio, Patio - Enclosed
Utilities
- Water:Public
- Sewer:Public Sewer
Finances and disclosures
- Price:$449,900
- Price per sq. ft.:$354.81
- Tax amount:$3,693 (2026)
Features and amenities
- Appliances:Dishwasher, Dryer, Refrigerator, Washer
- Laundry features:Dryer, First Floor, Washer
Parking
- Total parking spaces:1
- Parking description:Assigned, Off Street
New listings near 59 Holyoke #3
- New
 $385,000Active2 beds 2 baths1,024 sq. ft.
406-U 301 Broadway #301, Lynn, MA 01940
MLS# 73578723Listed by: Coldwell Banker Realty - Lynnfield - New
 $394,000Active2 beds 2 baths1,024 sq. ft.
406-U 307 Broadway #307, Lynn, MA 01904
MLS# 73578724Listed by: Coldwell Banker Realty - Lynnfield - New
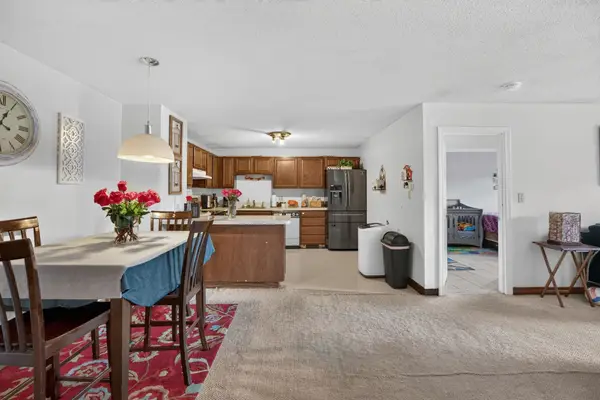 $350,000Active2 beds 1 baths968 sq. ft.
204 Washington St #304, Lynn, MA 01902
MLS# 73578587Listed by: Zander Realty Group - New
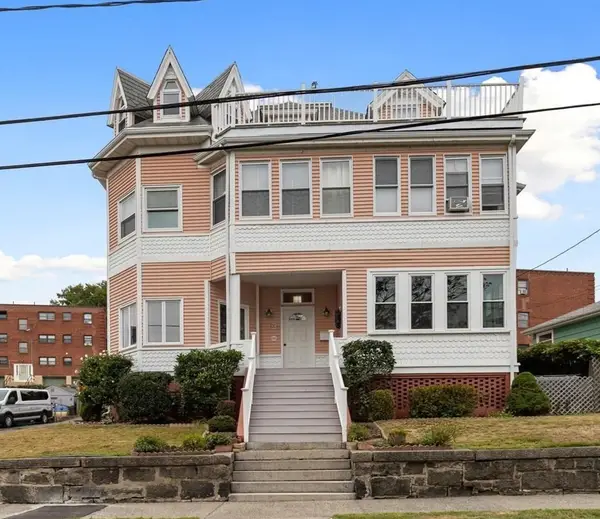 $1,060,000Active7 beds 5 baths3,981 sq. ft.
11 Tudor St, Lynn, MA 01902
MLS# 73578565Listed by: Berkshire Hathaway HomeServices Commonwealth Real Estate - Open Sat, 11:30am to 1:30pmNew
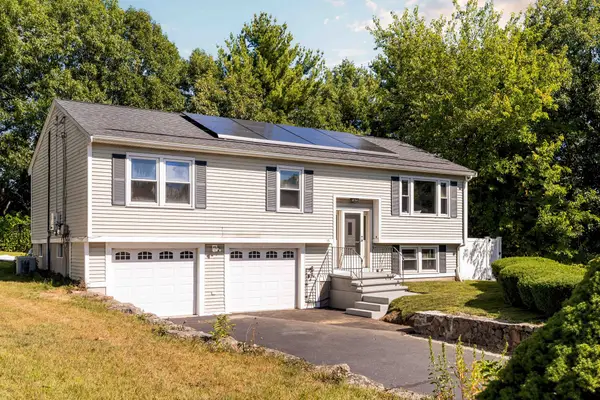 $799,000Active4 beds 3 baths1,914 sq. ft.
35 Alison Way, Lynn, MA 01904
MLS# 73578576Listed by: Serhant - Open Fri, 5 to 7pmNew
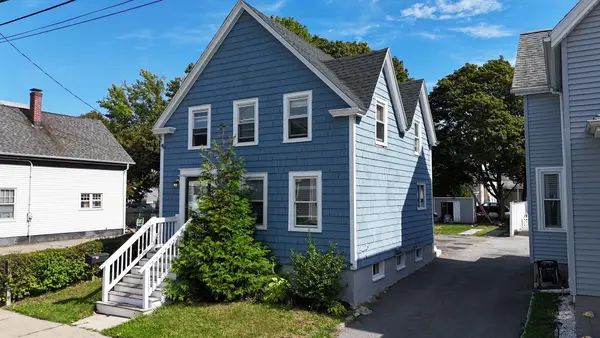 $650,000Active3 beds 2 baths1,372 sq. ft.
122 Bowler St, Lynn, MA 01904
MLS# 73578490Listed by: Skylimit Real Estate LLC - Open Sun, 11am to 1pmNew
 $789,900Active4 beds 2 baths3,174 sq. ft.
64 Webster St, Lynn, MA 01902
MLS# 73578354Listed by: Liriano Realty - Open Sat, 11am to 12:30pmNew
 $399,900Active3 beds 1 baths1,088 sq. ft.
59 Harwood #3, Lynn, MA 01902
MLS# 73578188Listed by: Lamacchia Realty, Inc. - Open Sat, 11am to 12:30pmNew
 $519,900Active3 beds 1 baths1,370 sq. ft.
6 Cliff Street, Lynn, MA 01905
MLS# 73577745Listed by: RE/MAX 360


Protect your home and budget from life's surprises with an Assurant Home Warranty, backed by a partner that supports you through every step of homeownership. Explore Plans.
©2026 Century 21 Real Estate LLC. All rights reserved. CENTURY 21®, the CENTURY 21 Logo and C21® are service marks owned by Century 21 Real Estate LLC. Century 21 Real Estate LLC fully supports the principles of the Fair Housing Act and the Equal Opportunity Act. Each office is independently owned and operated. Listing information is deemed reliable but not guaranteed accurate.