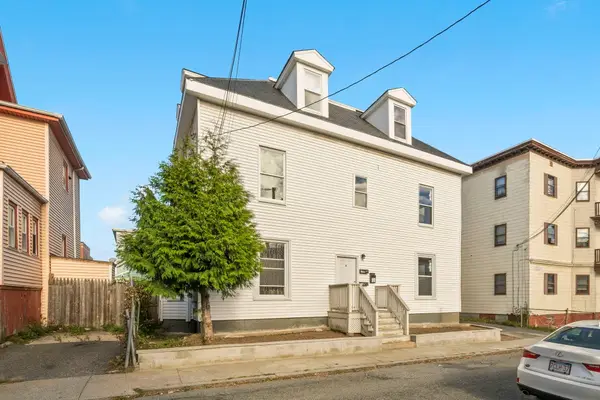
75 Nahant St, Lynn, MA 01902
Local realty services provided by:CENTURY 21 North East
75 Nahant St,Lynn, MA 01902
$649,000
- 4 Beds
- 2 Baths
- 1,958 sq. ft.
- Single family
- Active
Listed by: hien lieu
Office: re/max 360
MLS#:73588472
Source:MLSPIN
Price summary
- Price:$649,000
- Price per sq. ft.:$331.46
About this home
Welcome to this charming single family located in Diamond District. It that awaits for your ownership. Envision family gather in this cozy living room, separated from the dining and kitchen. Hard wood through out with steam heating.Our kitchen features island cooktop great for creating your oun cooking shows with plenty of cabinet space, stainless steel refridegerator, and dishwasher. Around the corner there's a bedroom and half bath. On the second level we have 3 bedroom with a full bath. Walk up attic for extra storage place. 2 Car garage, low maintanace private yard, and a short walk to Lynn Beach, public transportation, all within walking distance to local shops, publice schools, and restaurants.
Contact an agent
Home facts
- Year built:1850
- Listing ID #:73588472
- Updated:October 08, 2026 at 11:03 PM
Rooms and interior
- Bedrooms:4
- Total bathrooms:2
- Full bathrooms:1
- Half bathrooms:1
- Rooms Total:7
- Flooring:Tile, Wood
- Dining Description:Hardwood
- Kitchen Description:Dishwasher, Flooring - Hardwood, Range, Refrigerator
- Basement Description:Partially Finished
- Living area:1,958 sq. ft.
Heating and cooling
- Cooling:Window Unit(s)
- Heating:Oil, Steam
Structure and exterior
- Roof:Shingle
- Year built:1850
- Building area:1,958 sq. ft.
- Lot area:0.11 Acres
- Architectural Style:Colonial
- Construction Materials:Stone
- Exterior Features:Porch
- Foundation Description:Block, Stone
Utilities
- Water:Public
- Sewer:Public Sewer
Finances and disclosures
- Price:$649,000
- Price per sq. ft.:$331.46
- Tax amount:$7,432 (2026)
Features and amenities
- Appliances:Dishwasher, Dryer, Range, Refrigerator, Washer
- Laundry features:Dryer, In Basement, Washer
Parking
- Total parking spaces:4
- Parking description:Attached, Off Street, Paved, Paved Drive
- Garage:Yes
- Garage spaces:2
New listings near 75 Nahant St
- Open Sat, 12 to 1:30pmNew
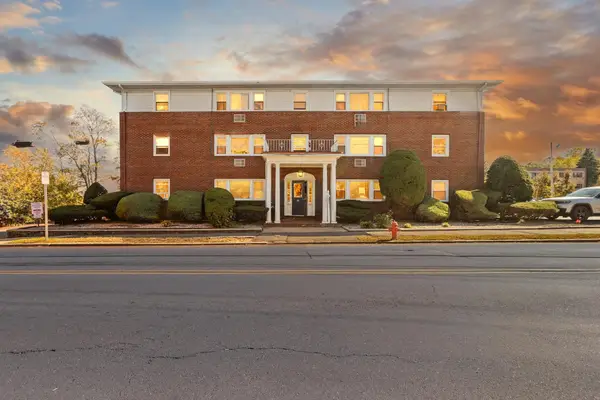 $265,000Active1 beds 1 baths687 sq. ft.
100 Magnolia Ave #5, Lynn, MA 01904
MLS# 73588661Listed by: Don Baker Real Estate - New
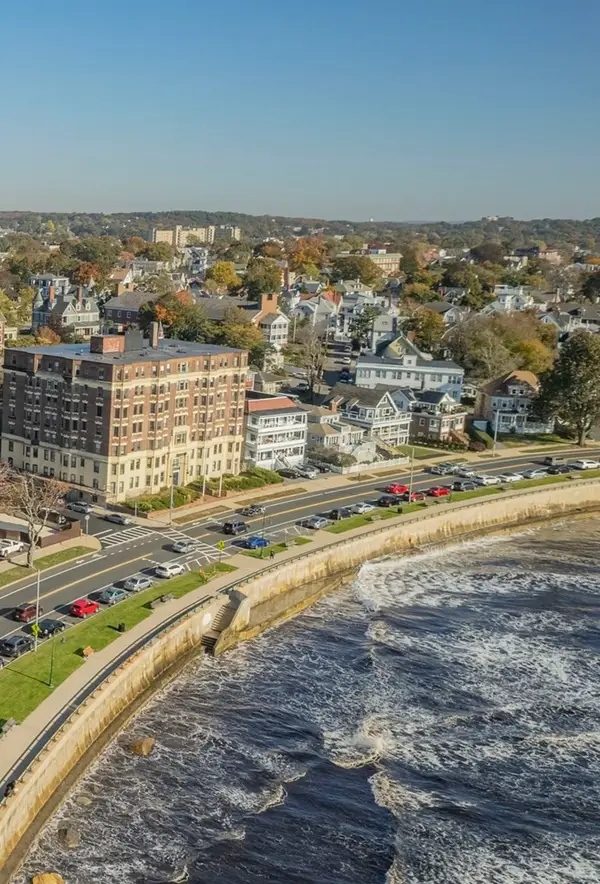 $159,900Active1 beds 1 baths450 sq. ft.
285 Lynn Shore Dr #409, Lynn, MA 01902
MLS# 73588489Listed by: Connor Real Estate - Open Sat, 11am to 1pmNew
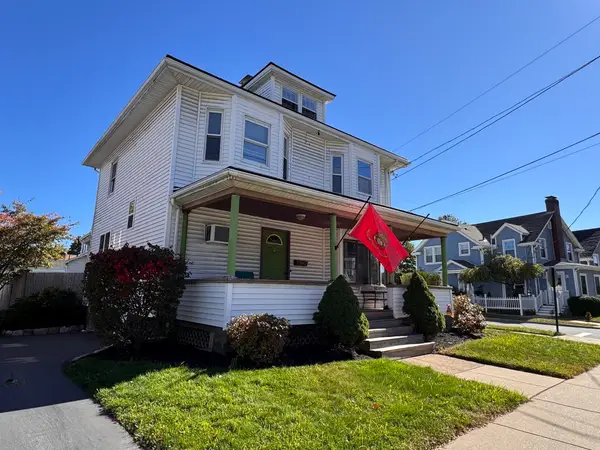 $639,900Active3 beds 2 baths1,512 sq. ft.
454 Broadway, Lynn, MA 01904
MLS# 73588539Listed by: Return Realty Group, Inc. - Open Fri, 5 to 6pmNew
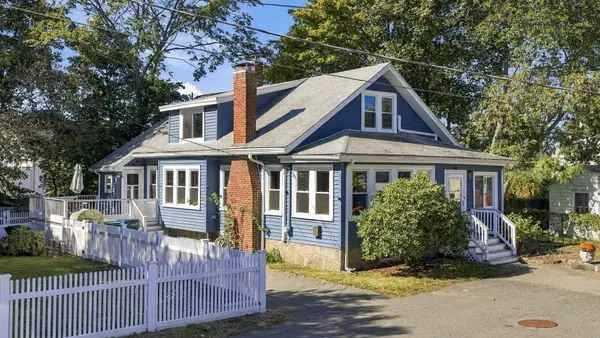 $599,900Active3 beds 2 baths1,921 sq. ft.
20 Canessa Ter, Lynn, MA 01904
MLS# 73588013Listed by: Keller Williams Realty Boston-Metro | Back Bay - Open Sat, 11am to 1pmNew
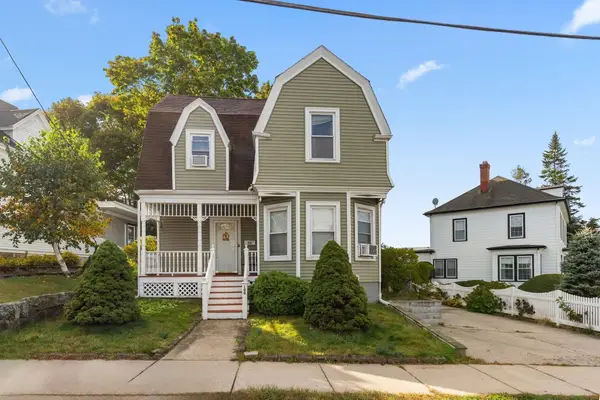 $609,900Active3 beds 2 baths1,390 sq. ft.
100 Euclid Ave, Lynn, MA 01904
MLS# 73587966Listed by: REMAX Andrew Realty Services - Open Sat, 12 to 2pmNew
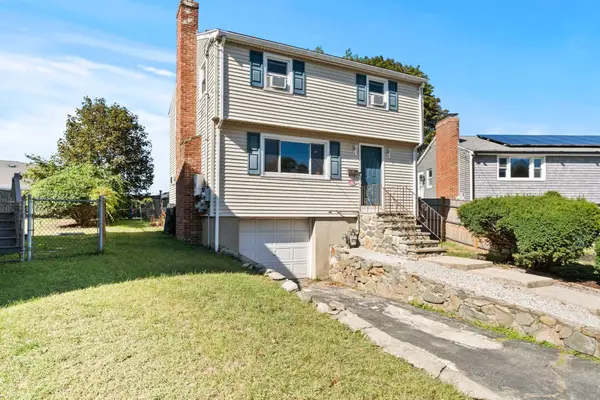
 $499,000Active3 beds 2 baths1,464 sq. ft.
18 Thompson Ln, Lynn, MA 01904
MLS# 73587818Listed by: Century 21 North East - Open Sat, 11am to 1pmNew
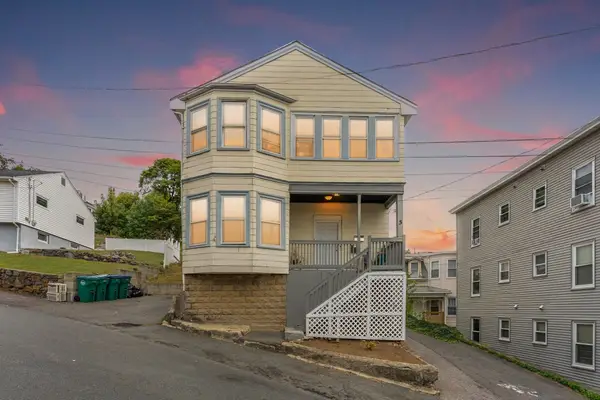 $819,900Active6 beds 2 baths2,482 sq. ft.
5 Forest Hill Ave, Lynn, MA 01904
MLS# 73587775Listed by: eXp Realty LLC - Open Fri, 5 to 6:30pmNew
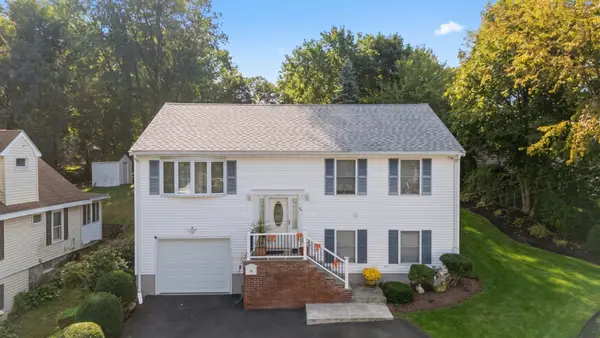 $729,000Active3 beds 3 baths1,848 sq. ft.
36 Washington Ave, Lynn, MA 01905
MLS# 73587787Listed by: Engel & Volkers Boston - Open Fri, 6 to 6:30pmNew
 $868,900Active8 beds 2 baths3,162 sq. ft.
7 Alice Ave, Lynn, MA 01902
MLS# 73587552Listed by: USA Realty LLC


Protect your home and budget from life's surprises with an Assurant Home Warranty, backed by a partner that supports you through every step of homeownership. Explore Plans.
©2026 Century 21 Real Estate LLC. All rights reserved. CENTURY 21®, the CENTURY 21 Logo and C21® are service marks owned by Century 21 Real Estate LLC. Century 21 Real Estate LLC fully supports the principles of the Fair Housing Act and the Equal Opportunity Act. Each office is independently owned and operated. Listing information is deemed reliable but not guaranteed accurate.