
79 Emerald Dr, Lynn, MA 01904
Local realty services provided by:CENTURY 21 McLennan & Company
79 Emerald Dr,Lynn, MA 01904
$750,000
- 4 Beds
- 3 Baths
- 2,031 sq. ft.
- Single family
- Active
Listed by: andrew brown
Office: keller williams realty evolution
MLS#:73566770
Source:MLSPIN
Price summary
- Price:$750,000
- Price per sq. ft.:$369.28
About this home
Custom-built Cape (2001) in one of Lynn's most desirable Ward 1 neighborhoods, bordering Lynn Woods near the Lynnfield line. The sun-filled open-concept living, dining and kitchen area features soaring cathedral ceilings and a bay window, with a slider from the dining area to the wood deck overlooking a level, fully fenced 10,000+ sq ft lot with irrigation system and storage shed. Single-level living at its best: three bedrooms on the main floor, including a primary bedroom with its own 3/4 bath, plus a full hall bath. Upstairs adds a spacious 17x19 fourth bedroom, a half bath, and a 13x12 bonus room perfect for a home office, gym or playroom. Big-ticket upgrades all completed within the last year: new flooring throughout, a new heat pump heating and cooling system, and a new water heater. These upgrades paired with rooftop solar to keep utility costs low year-round. The full unfinished basement with high ceilings offers abundant storage and true expansion potential, and the attached two-car garage adds a work area and extra storage. All of this minutes to Lynn Woods Reservation trails, Gannon Golf Course, parks, the bike path and public schools, with quick highway access for an easy commute to Boston and the North Shore. Did we mention ocean beaches roughly two miles away. See attached floor plans for layout and room dimensions....
Contact an agent
Home facts
- Year built:2001
- Listing ID #:73566770
- Updated:October 17, 2026 at 11:19 AM
Rooms and interior
- Bedrooms:4
- Total bathrooms:3
- Full bathrooms:2
- Half bathrooms:1
- Rooms Total:7
- Flooring:Engineered Hardwood
- Dining Description:Cathedral Ceiling(s), Open Floorplan
- Kitchen Description:Dishwasher, Disposal, Open Floorplan, Range, Refrigerator
- Basement Description:Concrete, Full, Garage Access, Interior Entry, Unfinished
- Living area:2,031 sq. ft.
Heating and cooling
- Cooling:Air Source Heat Pumps (ASHP), Central Air, Heat Pump
- Heating:Air Source Heat Pumps (ASHP), Heat Pump
- Central air:Yes
Structure and exterior
- Year built:2001
- Building area:2,031 sq. ft.
- Lot area:0.23 Acres
- Lot Features:Level
- Architectural Style:Cape
- Construction Materials:Frame
- Exterior Features:Deck, Deck - Wood, Porch, Rain Gutters, Sprinkler System, Storage
- Foundation Description:Concrete Perimeter
Utilities
- Water:Public
- Sewer:Public Sewer
Finances and disclosures
- Price:$750,000
- Price per sq. ft.:$369.28
- Tax amount:$8,317 (2026)
Features and amenities
- Appliances:Dishwasher, Disposal, Range, Refrigerator
- Laundry features:Electric Dryer Hookup, Washer Hookup
- Amenities:Gas Water Heater, Internet Available - Broadband
Parking
- Total parking spaces:4
- Parking description:Attached, Garage Door Opener, Heated Garage, Off Street, Paved, Paved Drive, Storage, Workshop in Garage
- Garage:Yes
- Garage spaces:2
New listings near 79 Emerald Dr
- Open Sat, 11am to 12:30pmNew
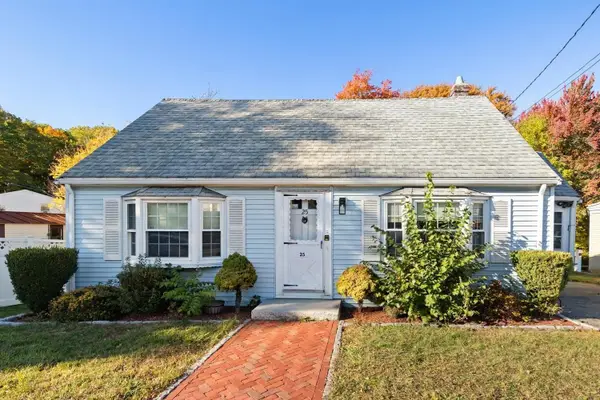 $439,900Active3 beds 1 baths1,232 sq. ft.
25 Stanwood Road, Lynn, MA 01904
MLS# 73591955Listed by: Toner Real Estate, LLC - Open Sun, 3 to 4:30pmNew
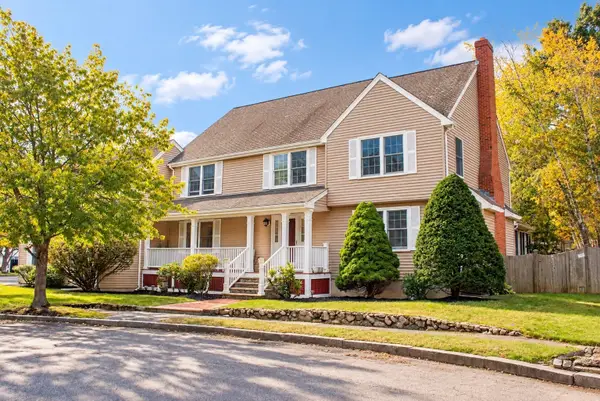 $938,888Active4 beds 4 baths4,200 sq. ft.
80 Bow Ridge, Lynn, MA 01904
MLS# 73591610Listed by: Realty ONE Group Cosmopolitan - Open Sun, 11am to 1pmNew
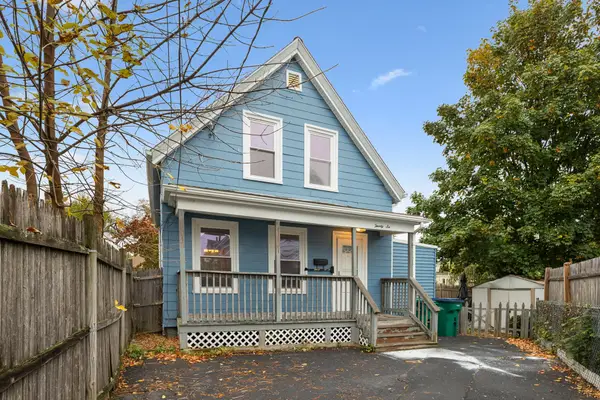 $449,900Active2 beds 1 baths950 sq. ft.
26 Archer St, Lynn, MA 01902
MLS# 73591092Listed by: Redfin Corp. - Open Sat, 11am to 12:30pmNew
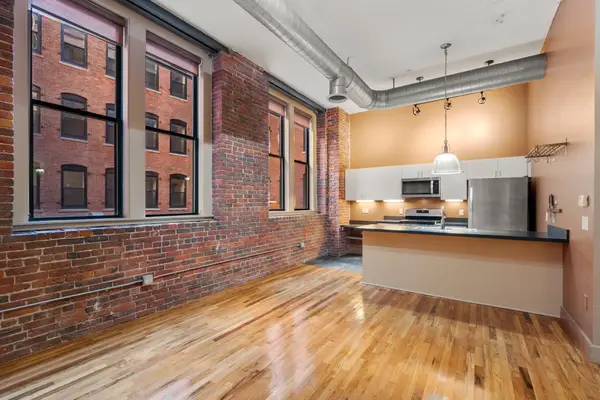 $339,000Active-- beds 1 baths934 sq. ft.
13-17 Willow St #205, Lynn, MA 01901
MLS# 73591116Listed by: Coldwell Banker Realty - Cambridge - Open Sun, 1 to 3pmNew
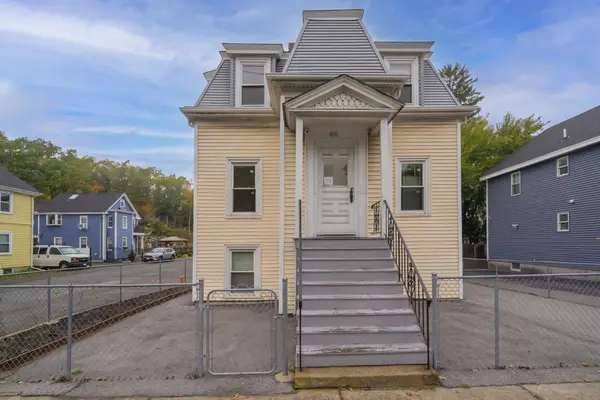 $574,900Active5 beds 2 baths1,779 sq. ft.
405 Western Ave, Lynn, MA 01904
MLS# 73590961Listed by: PRIVI Realty LLC - Open Sun, 1 to 2:30pmNew
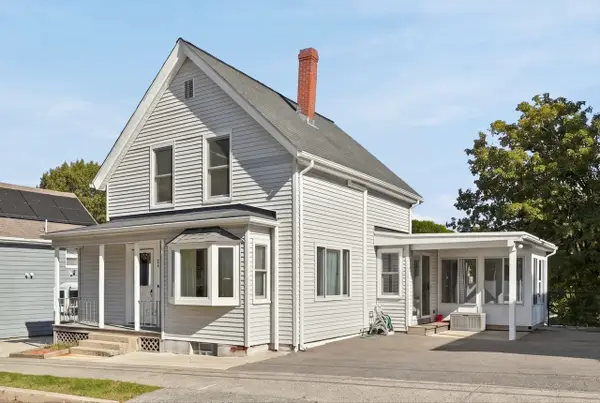 $555,000Active3 beds 1 baths1,393 sq. ft.
58 Webster St, Lynn, MA 01902
MLS# 73590830Listed by: RE/MAX Beacon - Open Sun, 12:30 to 1:30pmNew
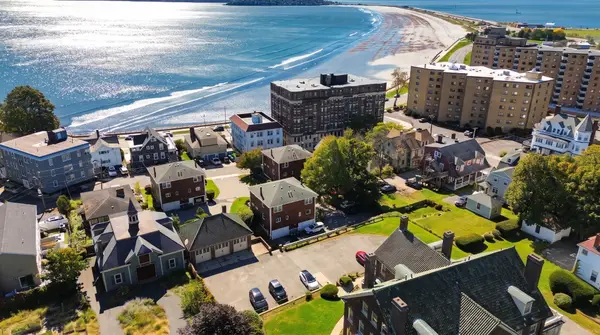 $475,000Active2 beds 2 baths1,381 sq. ft.
51 Ocean Ave #51, Lynn, MA 01902
MLS# 73590796Listed by: Compass - Open Sun, 11:30am to 1pmNew
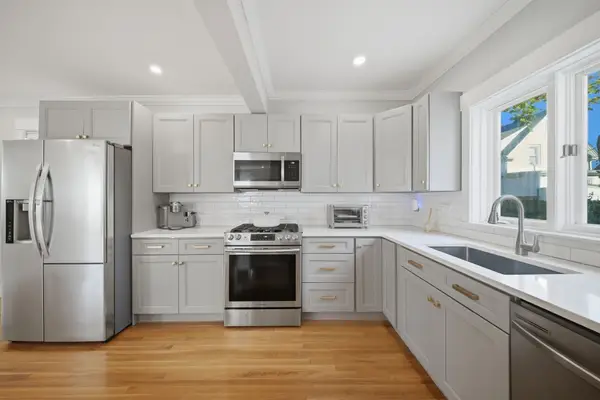 $599,000Active3 beds 2 baths1,358 sq. ft.
22 Houston Pl, Lynn, MA 01905
MLS# 73590679Listed by: LAER Realty Partners - Open Sun, 1 to 3pmNew
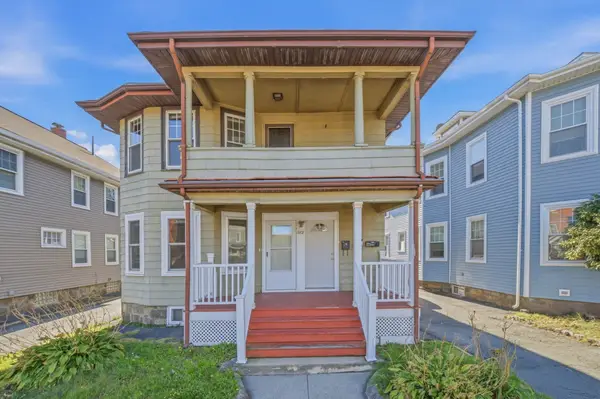 $809,000Active4 beds 2 baths2,352 sq. ft.
382 Eastern Ave, Lynn, MA 01902
MLS# 73590387Listed by: PRIVI Realty LLC - New
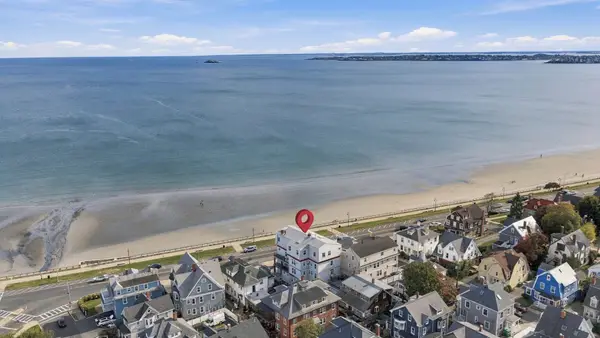 $875,000Active2 beds 3 baths2,075 sq. ft.
9 Lynn Shore Drive #PH, Lynn, MA 01902
MLS# 73590114Listed by: Conway - Swampscott


Protect your home and budget from life's surprises with an Assurant Home Warranty, backed by a partner that supports you through every step of homeownership. Explore Plans.
©2026 Century 21 Real Estate LLC. All rights reserved. CENTURY 21®, the CENTURY 21 Logo and C21® are service marks owned by Century 21 Real Estate LLC. Century 21 Real Estate LLC fully supports the principles of the Fair Housing Act and the Equal Opportunity Act. Each office is independently owned and operated. Listing information is deemed reliable but not guaranteed accurate.