19 Huntingdon Rd., Lynnfield, MA 01940
Local realty services provided by:CENTURY 21 Cityside
19 Huntingdon Rd.,Lynnfield, MA 01940
$1,499,000
- 4 Beds
- 3 Baths
- 3,358 sq. ft.
- Single family
- Active
Upcoming open houses
- Fri, Jul 1004:00 pm - 05:30 pm
- Sat, Jul 1111:00 am - 12:30 pm
- Sun, Jul 1211:00 am - 12:30 pm
Listed by: louise touchette team, lori kramich
Office: coldwell banker realty - lynnfield
MLS#:73546444
Source:MLSPIN
Price summary
- Price:$1,499,000
- Price per sq. ft.:$446.4
About this home

Located in Lynnfield's coveted King James Grant neighborhood, this well maintained 4 bedroom, 2.5 bath Colonial is offered for the first time in nearly 50 years. Designed with entertaining in mind, the spacious floor plan features a front to back fireplaced living room, oversized dining room, large eat in kitchen ready for your personal vision, and a family room with fireplace, custom built ins, and a bright three season porch. Upstairs are three generous bedrooms, a full bath, and a primary suite with walk in closet and private bath. The finished lower level offers additional living space, a stove fireplace, and abundant storage. Enjoy a level backyard with perennial gardens, patio, and heated liner in ground pool. Two car garage in one of Lynnfield's most sought after neighborhoods. Conveniently located near Lynnfield's shopping, dining, parks, and major commuter routes.
Contact an agent
Home facts
- Year built:1968
- Listing ID #:73546444
- Updated:July 09, 2026 at 05:12 PM
Rooms and interior
- Bedrooms:4
- Total bathrooms:3
- Full bathrooms:2
- Half bathrooms:1
- Rooms Total:9
- Flooring:Carpet, Flooring - Stone/Ceramic Tile, Flooring - Wall to Wall Carpet, Hardwood, Tile
- Dining Description:Hardwood, Pendant, Window(s) - Picture
- Kitchen Description:Dining Area, Dishwasher, Flooring - Hardwood, Freezer, Lighting - Pendant, Microwave, Range, Refrigerator, Window(s) - Picture
- Basement Description:Bulkhead, Full, Partially Finished
- Living area:3,358 sq. ft.
Heating and cooling
- Cooling:3 Cooling Zones, Central Air, Wall Unit(s)
- Heating:Forced Air, Natural Gas
- Central air:Yes
Structure and exterior
- Roof:Shingle
- Year built:1968
- Building area:3,358 sq. ft.
- Lot area:0.92 Acres
- Lot Features:Easements, Level, Sloped, Wooded
- Architectural Style:Colonial
- Construction Materials:Frame
- Exterior Features:Garden, Patio, Porch - Enclosed, Storage
- Foundation Description:Concrete Perimeter
Schools
- High school:Lhs
- Middle school:Lms
- Elementary school:Sss
Utilities
- Water:Public
- Sewer:Private Sewer
Finances and disclosures
- Price:$1,499,000
- Price per sq. ft.:$446.4
- Tax amount:$16,122 (2026)
Features and amenities
- Appliances:Dishwasher, Dryer, Freezer, Microwave, Range, Refrigerator, Washer
- Laundry features:Dryer, First Floor, Flooring - Hardwood, Gas Dryer Hookup, Washer, Washer Hookup
- Amenities:Gas Water Heater
- Pool features:In Ground, Private Pool
Parking
- Total parking spaces:5
- Parking description:Attached, Paved, Paved Drive, Under
- Garage:Yes
- Garage spaces:2
New listings near 19 Huntingdon Rd.
- Open Sat, 11am to 1pmNew
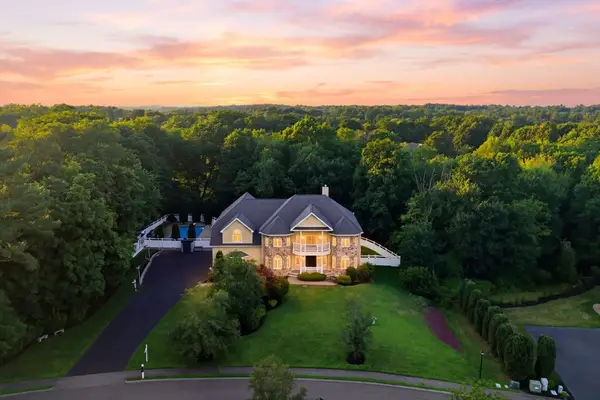 $2,725,000Active5 beds 7 baths8,305 sq. ft.
2 Bridle Path, Lynnfield, MA 01940
MLS# 73547141Listed by: Serhant - Open Sat, 12 to 1:30pmNew
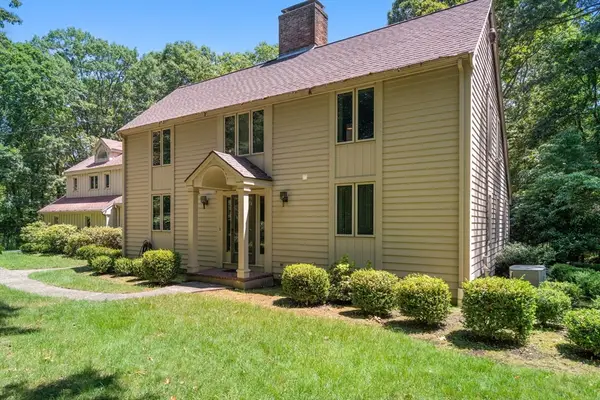 $1,179,900Active4 beds 3 baths3,969 sq. ft.
4 Meservey Lane, Lynnfield, MA 01940
MLS# 73546234Listed by: Coldwell Banker Realty - Lynnfield - Open Sat, 12 to 1pm
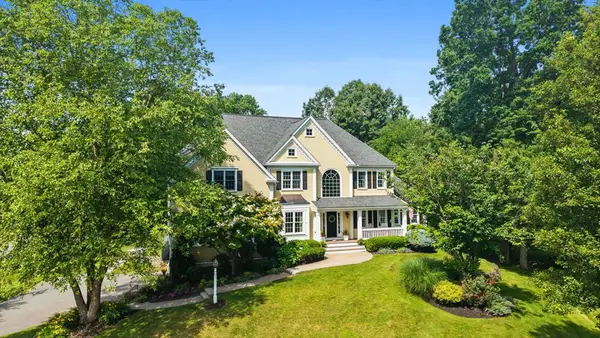 $2,195,000Active4 beds 4 baths5,148 sq. ft.
11 Tappan Way, Lynnfield, MA 01940
MLS# 73542350Listed by: Serhant - Open Sun, 1 to 2:30pm
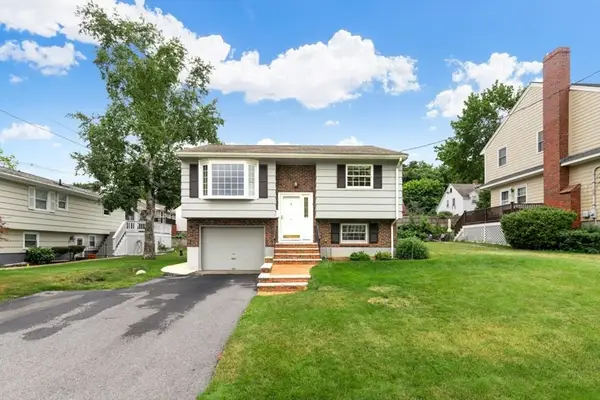 $699,000Active2 beds 2 baths1,096 sq. ft.
4 Rossmore Rd, Lynnfield, MA 01940
MLS# 73541400Listed by: Coldwell Banker Realty - Lynnfield 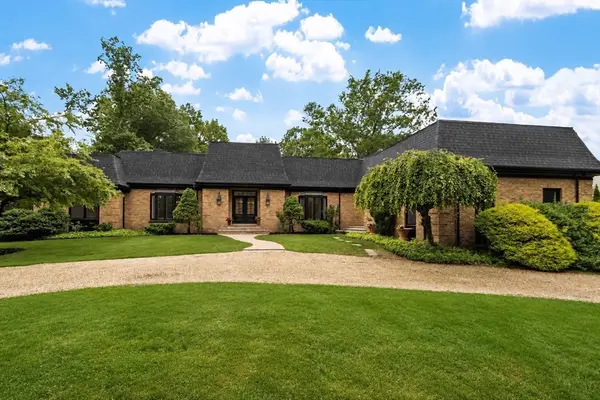 $2,499,000Active4 beds 4 baths5,607 sq. ft.
21 Wildewood Dr, Lynnfield, MA 01940
MLS# 73541260Listed by: Coldwell Banker Realty - Lynnfield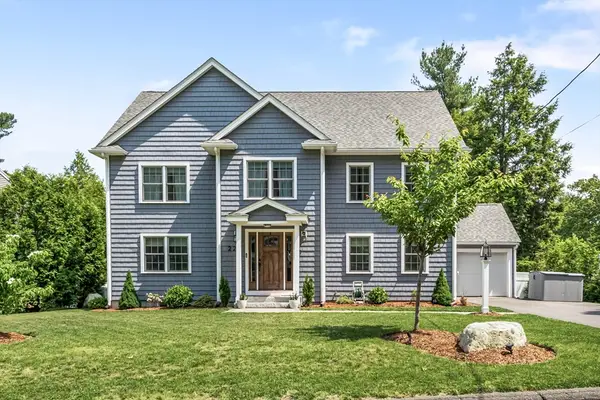 $1,400,000Active4 beds 3 baths2,912 sq. ft.
22 Homestead Rd, Lynnfield, MA 01940
MLS# 73541137Listed by: Coldwell Banker Realty - Scituate- Open Sat, 11:30am to 1pm
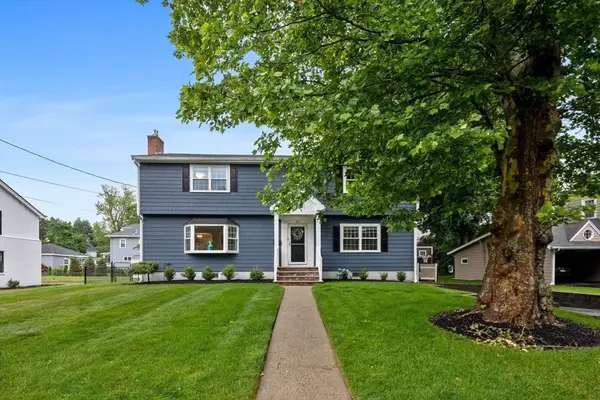 $939,000Active5 beds 2 baths2,684 sq. ft.
47 Brook Drive, Lynnfield, MA 01940
MLS# 73541062Listed by: JF Realty, LLC 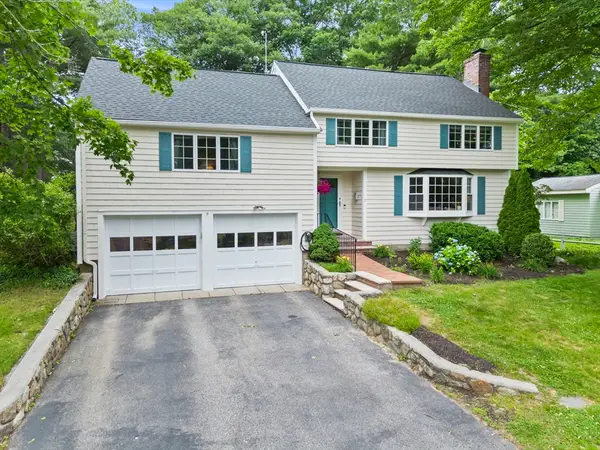
 $999,000Active5 beds 2 baths2,412 sq. ft.
7 Trickett Rd, Lynnfield, MA 01940
MLS# 73540065Listed by: Century 21 North East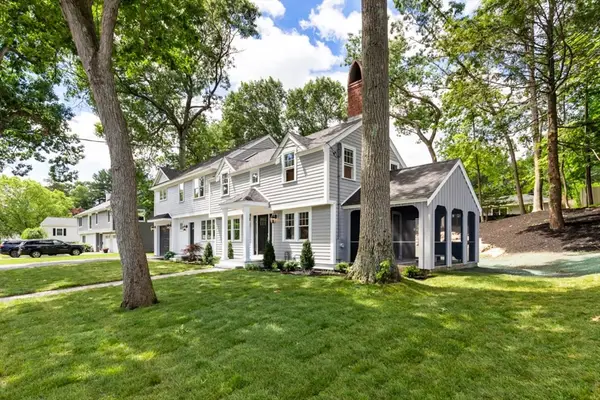 $1,299,000Active4 beds 3 baths2,367 sq. ft.
6 Longbow Rd, Lynnfield, MA 01940
MLS# 73539691Listed by: Coldwell Banker Realty - Lynnfield


Protect your home and budget from life's surprises with an Assurant Home Warranty, backed by a partner that supports you through every step of homeownership. Explore Plans.
©2026 Century 21 Real Estate LLC. All rights reserved. CENTURY 21®, the CENTURY 21 Logo and C21® are service marks owned by Century 21 Real Estate LLC. Century 21 Real Estate LLC fully supports the principles of the Fair Housing Act and the Equal Opportunity Act. Each office is independently owned and operated. Listing information is deemed reliable but not guaranteed accurate.