
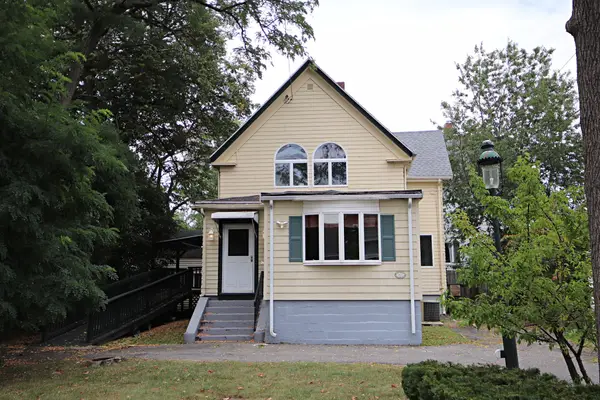
22 Glen Rock Ave, Malden, MA 02148
Local realty services provided by:CENTURY 21 Elite Realty, Inc.
22 Glen Rock Ave,Malden, MA 02148
$769,000
- 3 Beds
- 2 Baths
- 1,382 sq. ft.
- Single family
- Active
Upcoming open houses
- Sat, Sep 1212:00 pm - 01:30 pm
- Sun, Sep 1312:00 pm - 01:30 pm
Listed by: ngoc anh goldstein
Office: leading edge real estate
MLS#:73573803
Source:MLSPIN
Price summary
- Price:$769,000
- Price per sq. ft.:$556.44
About this home
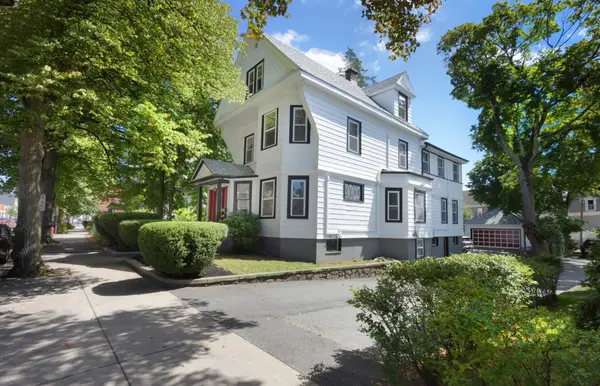
Beautifully updated, exceptionally charming, and well-maintained 3-bedroom, 2-bath Cape-style home ideally located just minutes from Oak Grove MBTA station. Completely move-in ready, this home blends classic character with stylish modern updates throughout, including updated baths and highly efficient ductless mini-split systems for heating and cooling.The main level offers a warm, inviting layout featuring an updated kitchen and dining area, gracious living room with fireplace, full bath, first-floor bedroom, and a bright, sun-filled home office. Upstairs, two additional bedrooms and a second full bath provide a comfortable and well-designed living space.The 600+ SF unfinished basement offers excellent storage, while the attached 1-car garage adds everyday convenience. Outdoors, the fully fenced backyard feels like a private retreat, framed by mature trees and established plantings—perfect for relaxing or entertaining.With its polished interiors, flexible layout, efficient heating and cooling, beautiful outdoor space, and easy access to transportation, shopping, dining, and major routes, this is a truly special home in a highly convenient location. You won’t want to miss this one!...
Contact an agent
Home facts
- Year built:1945
- Listing ID #:73573803
- Updated:September 10, 2026 at 05:56 PM
Rooms and interior
- Bedrooms:3
- Total bathrooms:2
- Full bathrooms:2
- Rooms Total:7
- Flooring:Flooring - Stone/Ceramic Tile, Hardwood, Tile
- Dining Description:Hardwood, Open Floorplan
- Kitchen Description:Dishwasher, Exterior Access, Flooring - Hardwood, Microwave, Range, Refrigerator
- Basement Description:Concrete, Full, Interior Entry
- Living area:1,382 sq. ft.
Heating and cooling
- Cooling:4 Cooling Zones, Ductless
- Heating:Ductless, Natural Gas, Steam
Structure and exterior
- Roof:Shingle
- Year built:1945
- Building area:1,382 sq. ft.
- Lot area:0.1 Acres
- Lot Features:Gentle Sloping
- Architectural Style:Cape
- Construction Materials:Frame
- Exterior Features:Patio, Rain Gutters
- Foundation Description:Stone
Schools
- High school:Malden Hs
- Middle school:Forestdale
- Elementary school:Forestdale
Utilities
- Water:Public
- Sewer:Public Sewer
Finances and disclosures
- Price:$769,000
- Price per sq. ft.:$556.44
- Tax amount:$8,341 (2026)
Features and amenities
- Appliances:Dishwasher, Dryer, Microwave, Range, Refrigerator, Washer
- Laundry features:Dryer, Gas Dryer Hookup, In Basement, Washer, Washer Hookup
- Amenities:Gas Water Heater
Parking
- Total parking spaces:3
- Parking description:Attached, Off Street, Paved, Under
- Garage:Yes
- Garage spaces:1
New listings near 22 Glen Rock Ave
- New
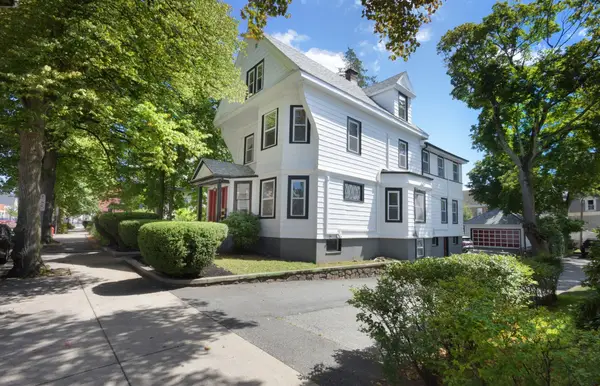
 $550,000Active2 beds 1 baths900 sq. ft.
615 Salem St #1, Malden, MA 02148
MLS# 73575115Listed by: LA Realty and Property Consulting, LLC - New
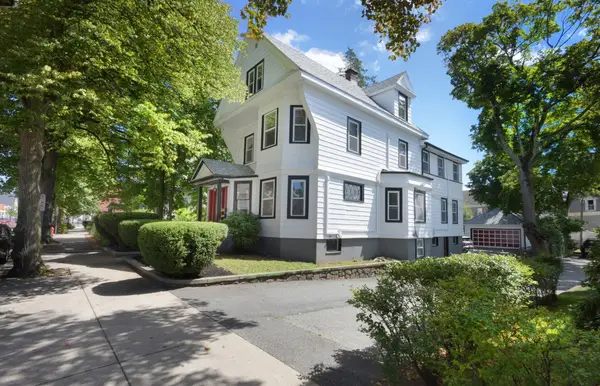
 $650,000Active5 beds 1 baths1,869 sq. ft.
615 Salem St #2, Malden, MA 02148
MLS# 73575118Listed by: LA Realty and Property Consulting, LLC - New
 $1,200,000Active7 beds 3 baths4,520 sq. ft.
615 Salem St, Malden, MA 02148
MLS# 73575120Listed by: LA Realty and Property Consulting, LLC - New
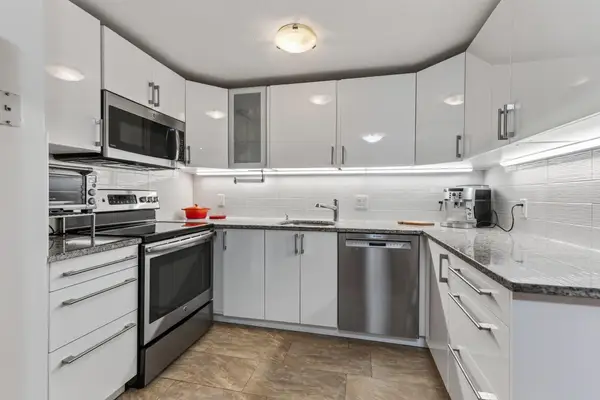 $435,000Active2 beds 1 baths971 sq. ft.
131 Pierce St #304, Malden, MA 02148
MLS# 73574914Listed by: Compass - New
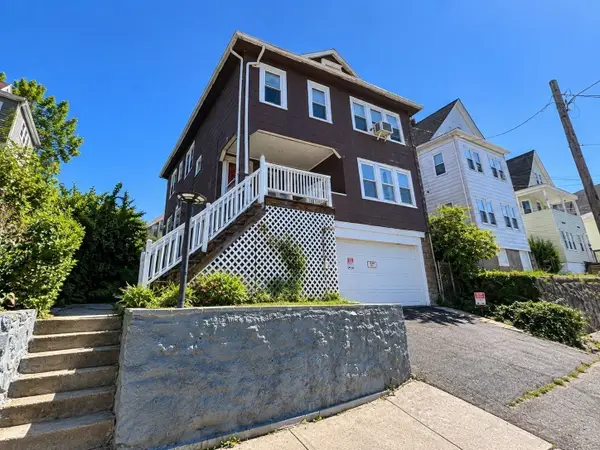 $850,000Active5 beds 2 baths2,818 sq. ft.
85-87 Wolcott St, Malden, MA 02134
MLS# 73574682Listed by: Cameron Real Estate Group - Open Sat, 10 to 11:30amNew
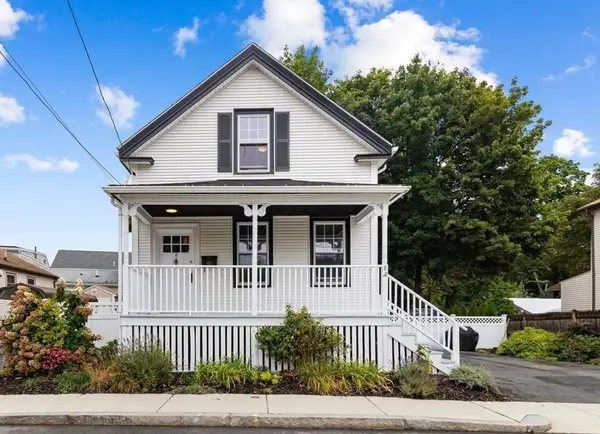 $699,000Active2 beds 2 baths1,232 sq. ft.
8 Cliff St, Malden, MA 02148
MLS# 73574466Listed by: Berkshire Hathaway HomeServices Commonwealth Real Estate - Open Fri, 12 to 1:30pmNew
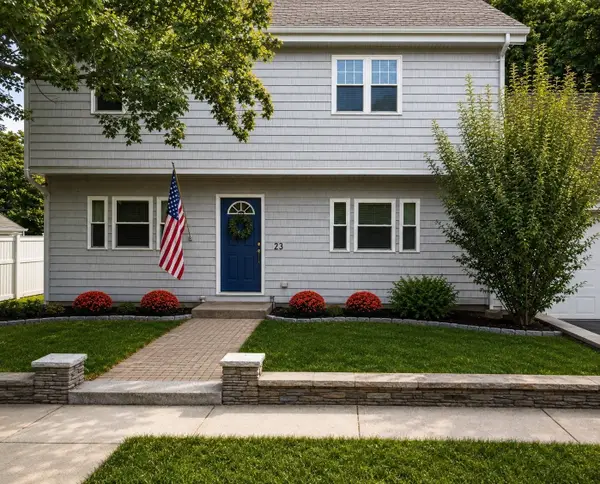 $899,000Active4 beds 4 baths2,056 sq. ft.
23 Bowdoin St, Malden, MA 02148
MLS# 73573981Listed by: Compass - Open Sat, 11am to 12:30pmNew
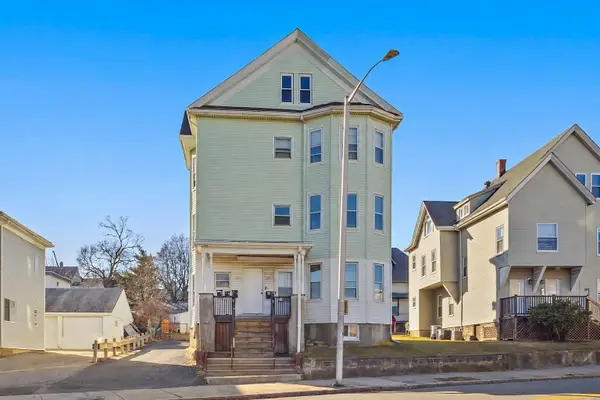 $1,279,000Active9 beds 3 baths4,726 sq. ft.
403-405 Ferry St, Malden, MA 02148
MLS# 73573631Listed by: Keller Williams Realty - Open Sat, 11am to 12pmNew
 $699,900Active4 beds 2 baths1,474 sq. ft.
14 Dodge St, Malden, MA 02148
MLS# 73573354Listed by: Berkshire Hathaway HomeServices Commonwealth Real Estate


Protect your home and budget from life's surprises with an Assurant Home Warranty, backed by a partner that supports you through every step of homeownership. Explore Plans.
©2026 Century 21 Real Estate LLC. All rights reserved. CENTURY 21®, the CENTURY 21 Logo and C21® are service marks owned by Century 21 Real Estate LLC. Century 21 Real Estate LLC fully supports the principles of the Fair Housing Act and the Equal Opportunity Act. Each office is independently owned and operated. Listing information is deemed reliable but not guaranteed accurate.