354 Lynn St, Malden, MA 02148
Local realty services provided by:CENTURY 21 North East
354 Lynn St,Malden, MA 02148
$929,900
- 6 Beds
- 2 Baths
- 2,418 sq. ft.
- Multi-family
- Active
Upcoming open houses
- Sat, Aug 0102:00 pm - 03:00 pm
- Sun, Aug 0202:00 pm - 03:00 pm
Listed by:
 CENTURY 21 North East
Office: century 21 north east
MLS#:73556231
Source:MLSPIN
Price summary
- Price:$929,900
- Price per sq. ft.:$384.57
About this home
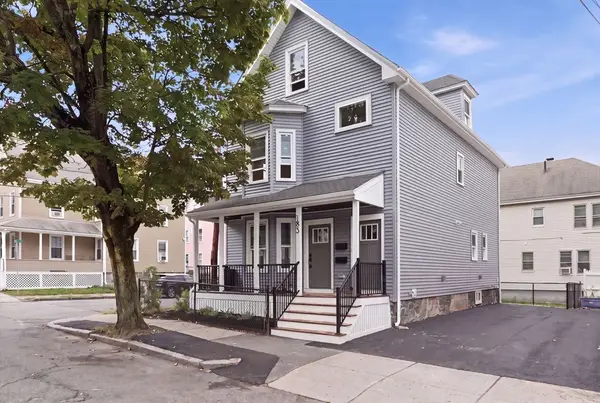
Exceptional 2-family opportunity situated on a desirable corner lot, with 1 vacant unit. Don't miss this chance to own a beautifully maintained home in a prime commuter location just minutes from Boston. Whether you're an investor seeking immediate income or an owner-occupant looking to offset your mortgage, this property offers the best of both worlds. This 12-room, 6 bedroom and 2 bath home has 3-living levels with bright and inviting living areas and generously sized kitchens. Unit 1 offers hardwood floors throughout, 5 rooms, 2 bedrooms, and newer full bath. Laundry for the 1st floor unit is in the basement. Unit 2 offers 2 levels of living space with 7 rooms, 4 bedrooms, hardwood floors (under the carpet), full bath and in-unit laundry. Separate heating systems, electrical panels, and hot water tanks, newer roof (2021) and a large basement providing abundant storage. A beautifully landscaped fenced yard, welcoming enclosed front and rear porches, and 2 separate driveways (1 for the owner and one for the tenant). Conveniently located with easy access to shopping, restaurants, Express Bus to downtown Boston, Route 1, and Logan Airport....
Contact an agent
Home facts
- Year built:1936
- Listing ID #:73556231
- Updated:July 29, 2026 at 05:29 PM
Rooms and interior
- Bedrooms:6
- Total bathrooms:2
- Full bathrooms:2
- Rooms Total:12
- Flooring:Carpet, Hardwood, Tile
- Dining Description:Dining Room
- Bathrooms Description:Bathroom With Tub & Shower
- Kitchen Description:Dishwasher, Disposal, Kitchen, Range, Range Hood
- Basement Description:Bulkhead, Concrete, Full, Interior Entry, Sump Pump, Unfinished
- Living area:2,418 sq. ft.
Heating and cooling
- Cooling:Individual, Wall Unit(s), Window Unit(s)
- Heating:Individual, Natural Gas, Steam
Structure and exterior
- Roof:Shingle
- Year built:1936
- Building area:2,418 sq. ft.
- Lot area:0.07 Acres
- Lot Features:Corner Lot, Level
- Construction Materials:Frame
- Exterior Features:Enclosed, Rain Gutters
- Foundation Description:Block
Schools
- High school:Malden High
- Middle school:Linden
- Elementary school:Linden
Utilities
- Water:Public
- Sewer:Public Sewer
Finances and disclosures
- Price:$929,900
- Price per sq. ft.:$384.57
- Tax amount:$9,161 (2026)
Features and amenities
- Appliances:Dishwasher, Disposal, Dryer, Range, Range Hood, Washer
- Laundry features:Dryer, Electric Dryer Hookup, Gas Dryer Hookup, Washer, Washer Hookup
- Amenities:Ceiling Fan(s), Storage
Parking
- Total parking spaces:4
- Parking description:Off Street, Paved, Paved Drive
New listings near 354 Lynn St
- New
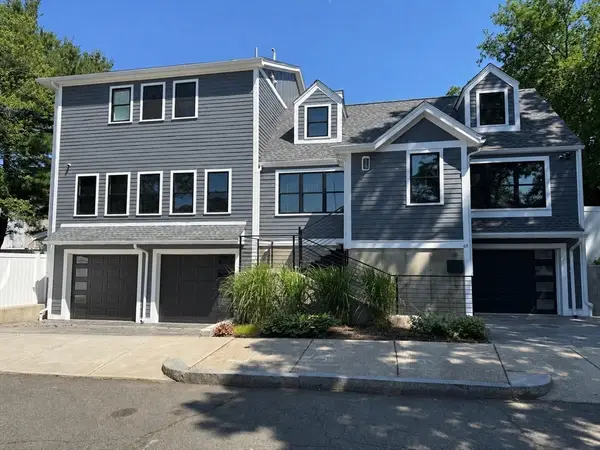 $1,499,900Active4 beds 6 baths3,500 sq. ft.
65 First St, Malden, MA 02148
MLS# 73556624Listed by: Benny's Realty Group - New
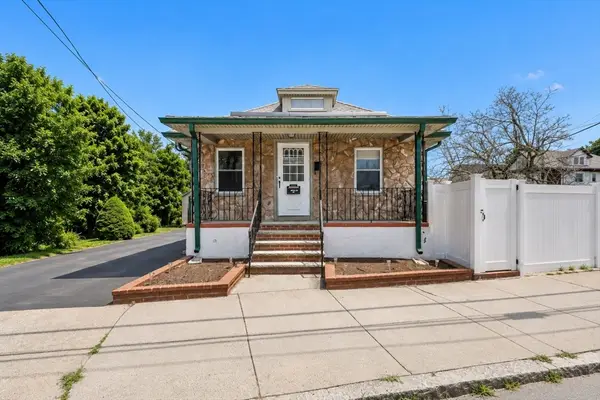 $649,900Active2 beds 2 baths1,451 sq. ft.
132 West Street, Malden, MA 02148
MLS# 73556656Listed by: Coldwell Banker Realty - Lexington - Open Sat, 12 to 1:30pmNew
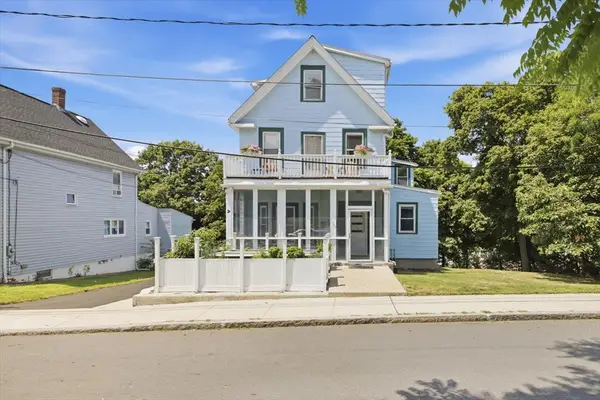 $1,150,000Active7 beds 4 baths3,591 sq. ft.
104 Granville Ave, Malden, MA 02148
MLS# 73556135Listed by: eXp Realty LLC - Corporate Office - Open Sat, 12 to 2pmNew
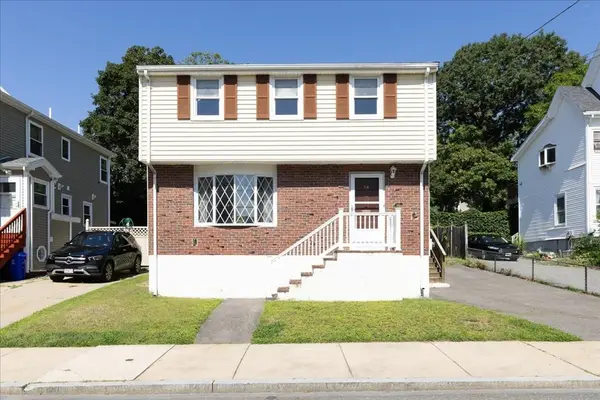 $659,000Active3 beds 2 baths1,532 sq. ft.
74 Seaview Ave., Malden, MA 02148
MLS# 73556103Listed by: REMAX Andrew Realty Services - Open Sat, 12 to 2pmNew
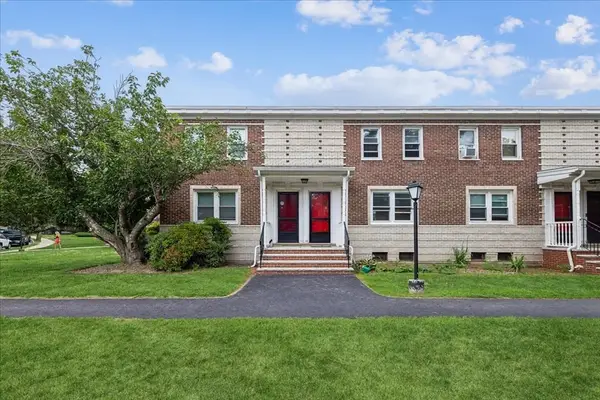
 $399,900Active2 beds 1 baths695 sq. ft.
48 Newman Rd #48, Malden, MA 02148
MLS# 73555536Listed by: Century 21 North East - New
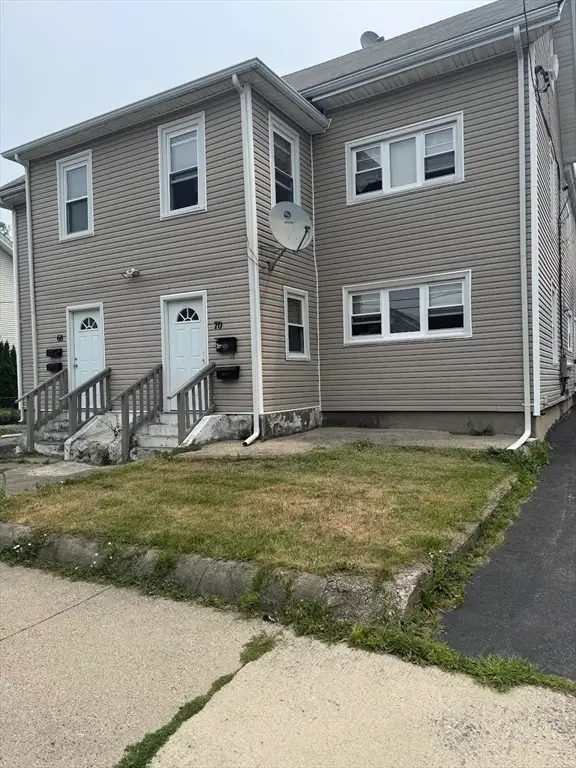 $1,168,000Active4 beds -- baths3,893 sq. ft.
68-70 Russell St, Malden, MA 02148
MLS# 73555084Listed by: PageOne Realty, LLC - Open Sat, 11:30am to 1pmNew
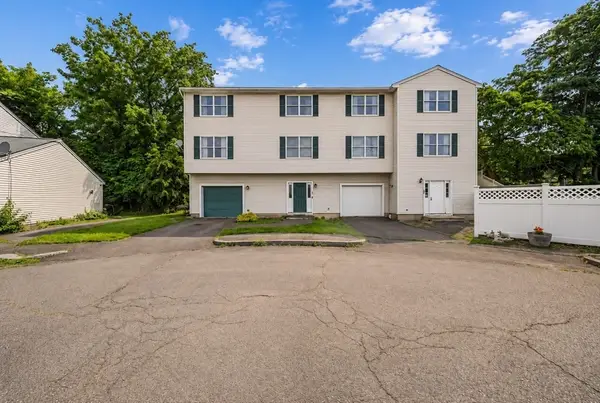 $649,900Active3 beds 2 baths1,836 sq. ft.
40 Delta Ter #40, Malden, MA 02148
MLS# 73555012Listed by: William Raveis R.E. & Home Services - Open Sun, 12 to 2pmNew
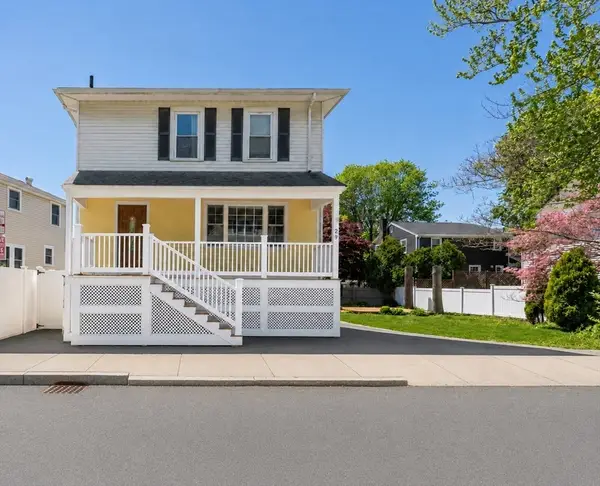 $775,000Active4 beds 3 baths2,368 sq. ft.
29 Bowman St, Malden, MA 02148
MLS# 73554947Listed by: Century 21 North East - New
 $1,400,000Active5 beds 4 baths3,448 sq. ft.
183 Madison St, Malden, MA 02148
MLS# 73554549Listed by: Reference Real Estate


Protect your home and budget from life's surprises with an Assurant Home Warranty, backed by a partner that supports you through every step of homeownership. Explore Plans.
©2026 Century 21 Real Estate LLC. All rights reserved. CENTURY 21®, the CENTURY 21 Logo and C21® are service marks owned by Century 21 Real Estate LLC. Century 21 Real Estate LLC fully supports the principles of the Fair Housing Act and the Equal Opportunity Act. Each office is independently owned and operated. Listing information is deemed reliable but not guaranteed accurate.