
38 Clayton St, Malden, MA 02148
Local realty services provided by:CENTURY 21 Cityside
38 Clayton St,Malden, MA 02148
$879,000
- 6 Beds
- 2 Baths
- 2,362 sq. ft.
- Multi-family
- Active
Listed by: ron supino
Office: berkshire hathaway homeservices commonwealth real estate
MLS#:73578045
Source:MLSPIN
Price summary
- Price:$879,000
- Price per sq. ft.:$372.14
About this home
New to Market-Spacious Two-family home in Malden's Suffolk Square neighborhood. 38 Clayton St. offering an excellent opportunity for investors, owner-occupants or extended multi generational living. The first floor unit features 2 bedrooms, 1 full bathroom, kitchen, living room and dining room. The upper unit offers a desirable townhouse-style layout with 4 bedrooms, 1 full bathroom, kitchen, living room, dining room and sun porch. Recent improvements include a updated roof, newer heating systems and hot water tanks. 3 car parking with possibly more. Conveniently located just steps from MBTA bus service and approximately one mile from Malden Center Station, with easy access to shopping, restaurants major highways and Boston.Open House Saturday 9/19 11-12:30, Sunday 9/20 11-12:30.
Contact an agent
Home facts
- Year built:1920
- Listing ID #:73578045
- Updated:September 16, 2026 at 09:56 PM
Rooms and interior
- Bedrooms:6
- Total bathrooms:2
- Full bathrooms:2
- Rooms Total:12
- Flooring:Carpet, Vinyl
- Dining Description:Dining Room
- Kitchen Description:Kitchen, Range, Refrigerator
- Basement Description:Full
- Living area:2,362 sq. ft.
Structure and exterior
- Roof:Shingle
- Year built:1920
- Building area:2,362 sq. ft.
- Lot area:0.09 Acres
- Lot Features:Cleared, Corner Lot, Level
- Exterior Features:Covered, Enclosed, Rain Gutters
- Foundation Description:Stone
Schools
- High school:Malden Hs
- Middle school:Ferryway
- Elementary school:Ferryway
Utilities
- Water:Public
- Sewer:Public Sewer
Finances and disclosures
- Price:$879,000
- Price per sq. ft.:$372.14
- Tax amount:$8,600 (2026)
Features and amenities
- Appliances:Dryer, Range, Refrigerator, Washer
- Laundry features:Dryer, Electric Dryer Hookup, Washer, Washer Hookup
- Amenities:Ceiling Fan(s)
Parking
- Total parking spaces:4
- Parking description:Off Street, Paved, Paved Drive
New listings near 38 Clayton St
- Open Sat, 1 to 3pmNew
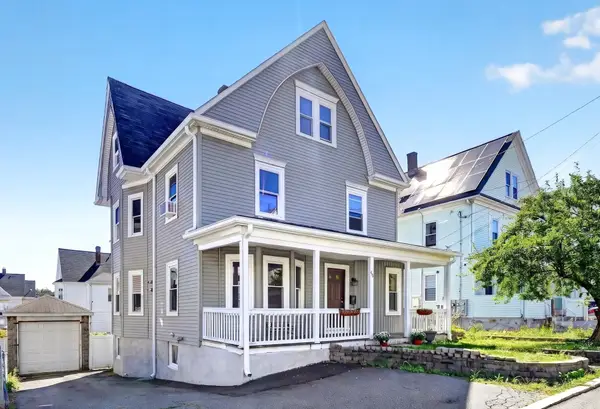 $750,000Active5 beds 2 baths2,259 sq. ft.
45 Fairview Terrace, Malden, MA 02148
MLS# 73578236Listed by: Compass - New
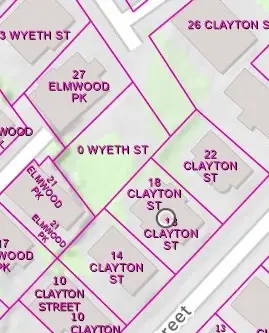 $200,000Active0.08 Acres
0 Wyeth St, Malden, MA 02148
MLS# 73578248Listed by: Serhant - Open Thu, 1 to 2pmNew
 $739,000Active3 beds 2 baths1,621 sq. ft.
35 Floral Avenue, Malden, MA 02148
MLS# 73577820Listed by: Keller Williams Realty Boston Northwest - New
 $400,000Active2 beds 1 baths846 sq. ft.
101 Waite St #B4, Malden, MA 02148
MLS# 73577824Listed by: Keller Williams Realty - Open Sat, 12 to 1:30pmNew
 $899,000Active4 beds 3 baths2,048 sq. ft.
305 Lynn St, Malden, MA 02148
MLS# 73577843Listed by: PRIVI Realty LLC - New
 $479,000Active2 beds 1 baths1,102 sq. ft.
27 Alpine St #8, Malden, MA 02148
MLS# 73577756Listed by: Dreamega International Realty LLC - New
 $349,900Active1 beds 1 baths639 sq. ft.
95-99 Maple St #17, Malden, MA 02148
MLS# 73577758Listed by: Dreamega International Realty LLC - Open Thu, 12 to 1pmNew
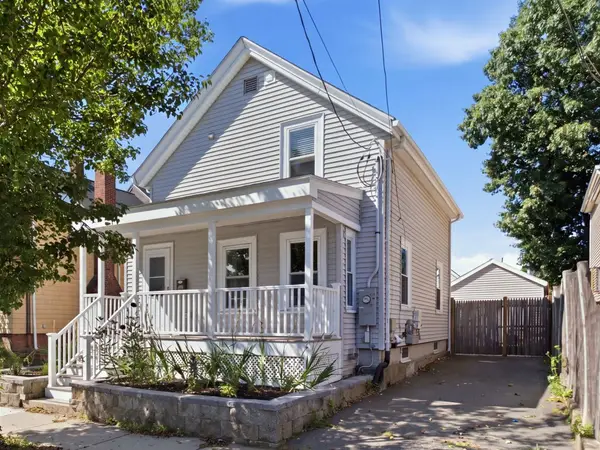 $675,000Active3 beds 2 baths1,551 sq. ft.
65 Davis Street, Malden, MA 02148
MLS# 73577392Listed by: Keller Williams Realty - New
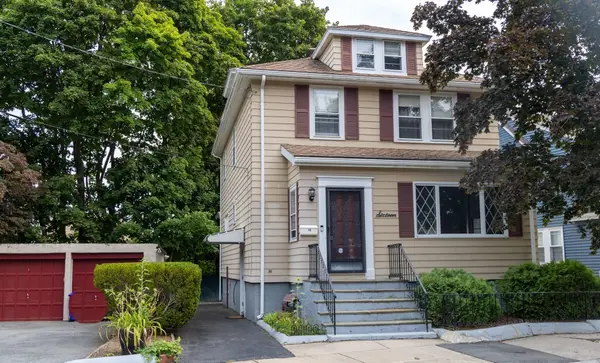 $769,888Active3 beds 2 baths2,136 sq. ft.
16 Avalon Rd, Malden, MA 02148
MLS# 73576483Listed by: USA Real Estate Advisors


Protect your home and budget from life's surprises with an Assurant Home Warranty, backed by a partner that supports you through every step of homeownership. Explore Plans.
©2026 Century 21 Real Estate LLC. All rights reserved. CENTURY 21®, the CENTURY 21 Logo and C21® are service marks owned by Century 21 Real Estate LLC. Century 21 Real Estate LLC fully supports the principles of the Fair Housing Act and the Equal Opportunity Act. Each office is independently owned and operated. Listing information is deemed reliable but not guaranteed accurate.