
41 Webber St #1, Malden, MA 02148
Local realty services provided by:CENTURY 21 AllPoints Realty
41 Webber St #1,Malden, MA 02148
$899,000
- 4 Beds
- 4 Baths
- 2,987 sq. ft.
- Condominium
- Active
Upcoming open houses
- Sat, Jul 1111:30 am - 01:00 pm
- Sun, Jul 1211:30 am - 01:00 pm
Listed by: fangyan xu
Office: startpoint realty
MLS#:73545240
Source:MLSPIN
Price summary
- Price:$899,000
- Price per sq. ft.:$300.97
About this home
Welcome to this spectacular 4 bedroom 3.5 bathroom duplex offering 2987 sqft thoughtfully designed living space across three levels plus a finished walkout basement of 955 sqft (approximately 4000 sqft in total). Step inside to discover a bright, open concept layout filled with natural light and gleaming hardwood floors throughout. The main level is perfect for both everyday living and entertaining, featuring a spacious living room, a dining area, and a designer kitchen equipped with granite countertops, a center island and SS appliances. The 2nd floor includes an en-suite bedroom with a walk-in closet and outdoor access, additional bedrooms, full baths, a home office and laundry. The top-floor suite completes with a sitting area, walk-in closets, double sinks, a separate shower, and a jacuzzi tub. Additional features include private deck, multiple balconies, a large fenced yard, an attached garage, numerous driveway parking, generous storage and much more! Best value on the market!!
Contact an agent
Home facts
- Year built:2006
- Listing ID #:73545240
- Updated:July 08, 2026 at 10:35 AM
Rooms and interior
- Bedrooms:4
- Total bathrooms:4
- Full bathrooms:3
- Half bathrooms:1
- Rooms Total:9
- Flooring:Flooring - Hardwood, Wood
- Dining Description:Hardwood
- Bathrooms Description:Bathroom, Bathroom - Half
- Kitchen Description:Dishwasher, Disposal, Flooring - Hardwood, Microwave, Range, Refrigerator
- Living area:2,987 sq. ft.
Heating and cooling
- Cooling:2 Cooling Zones, Central Air, Dual, Individual
- Heating:Central, Natural Gas
- Central air:Yes
Structure and exterior
- Roof:Shingle
- Year built:2006
- Building area:2,987 sq. ft.
- Lot area:0.14 Acres
- Exterior Features:Deck, Deck - Roof, Deck - Wood, Garden, Porch
Schools
- High school:Malden High
- Middle school:Salemwood
Utilities
- Water:Public
- Sewer:Public Sewer
Finances and disclosures
- Price:$899,000
- Price per sq. ft.:$300.97
- Tax amount:$9,787 (2026)
Features and amenities
- Appliances:Dishwasher, Disposal, Dryer, Microwave, Range, Refrigerator, Washer
- Laundry features:Dryer, Flooring - Stone/Ceramic Tile, In Unit, Second Floor, Washer
Parking
- Total parking spaces:5
- Parking description:Attached, Off Street
- Garage:Yes
- Garage spaces:1
New listings near 41 Webber St #1
- New
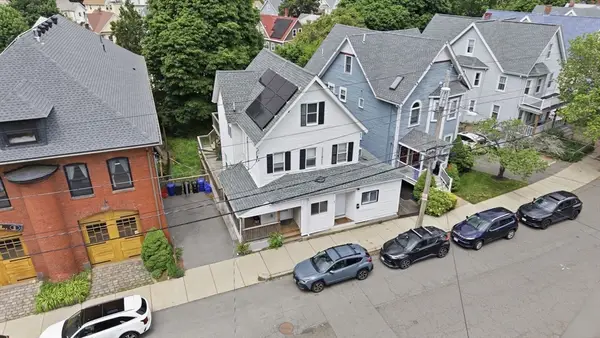 $949,900Active5 beds 3 baths2,120 sq. ft.
63-65 Ashland St, Malden, MA 02148
MLS# 73546147Listed by: eXp Realty LLC - New
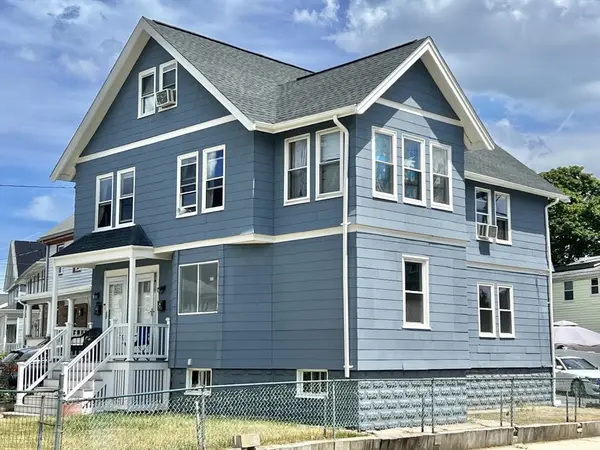 $1,199,000Active6 beds 3 baths2,322 sq. ft.
84 86 Wentworth Street, Malden, MA 02453
MLS# 73545426Listed by: WINN Real Estate & Consulting - New
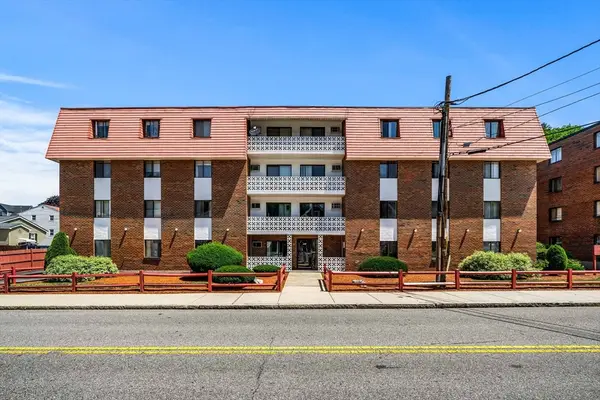 $299,000Active2 beds 1 baths766 sq. ft.
141 Pierce St #12, Malden, MA 01850
MLS# 73545441Listed by: Coldwell Banker Realty - Boston - New
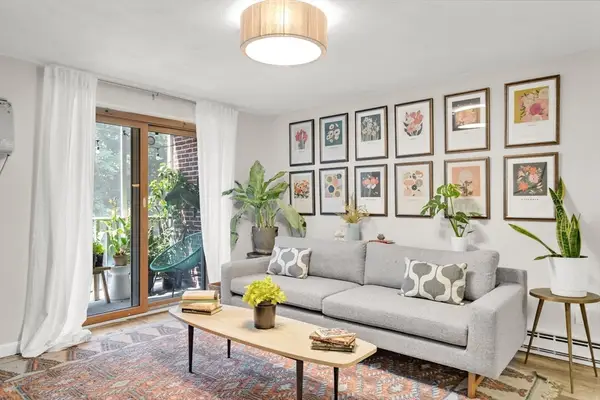 $400,000Active2 beds 2 baths1,015 sq. ft.
33 Lodgen Court #1F, Malden, MA 02148
MLS# 73545259Listed by: Dreamega International Realty LLC - Open Sat, 11am to 12:30pmNew
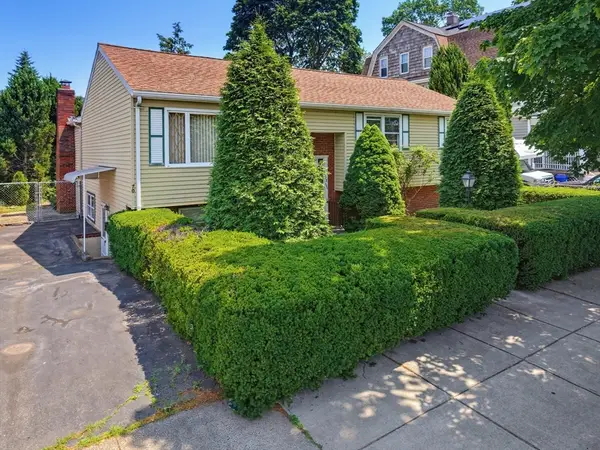 $799,900Active4 beds 3 baths2,144 sq. ft.
70-72 Hancock St, Malden, MA 02148
MLS# 73545005Listed by: RE/MAX Harmony - New
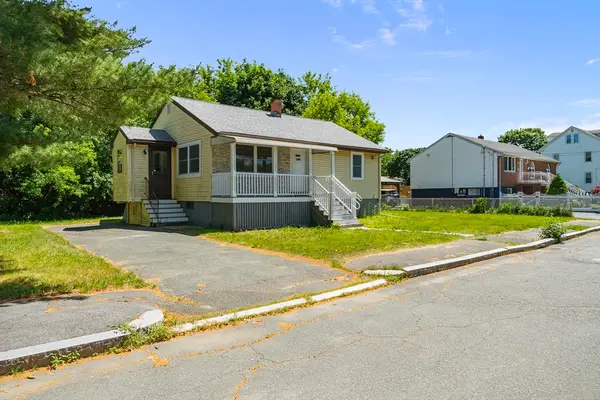 $759,000Active4 beds 2 baths1,800 sq. ft.
37 Bent Ave, Malden, MA 02148
MLS# 73545007Listed by: Signature Realty - Open Sat, 11:30am to 1:30pmNew
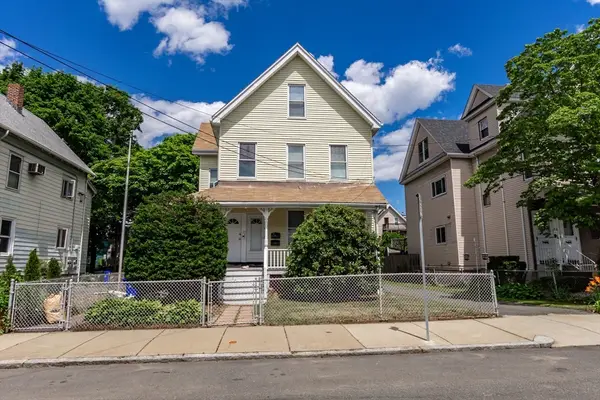 $849,900Active5 beds 2 baths1,789 sq. ft.
22 Stearns St, Malden, MA 02148
MLS# 73545008Listed by: PRIVI Realty LLC 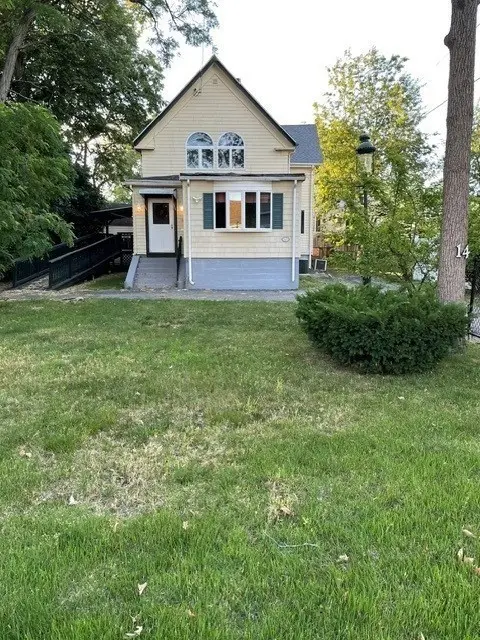 $699,900Active4 beds 2 baths1,474 sq. ft.
14 Dodge Street, Malden, MA 02148
MLS# 73542006Listed by: Bond Realty, Inc.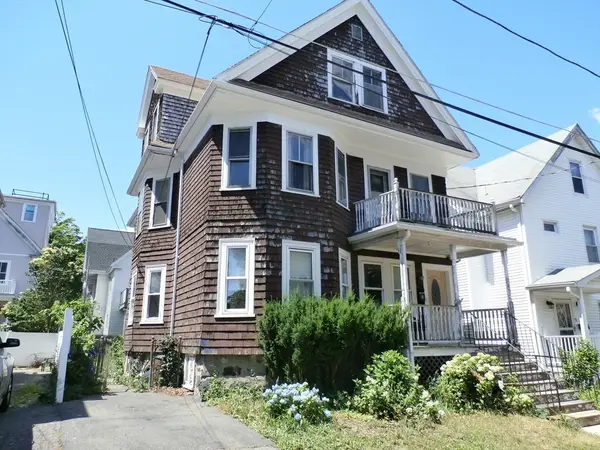 $589,500Active5 beds 2 baths2,541 sq. ft.
19 Stevens St, Malden, MA 02148
MLS# 73541777Listed by: Bond Realty, Inc.


Protect your home and budget from life's surprises with an Assurant Home Warranty, backed by a partner that supports you through every step of homeownership. Explore Plans.
©2026 Century 21 Real Estate LLC. All rights reserved. CENTURY 21®, the CENTURY 21 Logo and C21® are service marks owned by Century 21 Real Estate LLC. Century 21 Real Estate LLC fully supports the principles of the Fair Housing Act and the Equal Opportunity Act. Each office is independently owned and operated. Listing information is deemed reliable but not guaranteed accurate.