54 Green Street, Malden, MA 02148
Local realty services provided by:CENTURY 21 The Real Estate Group
54 Green Street,Malden, MA 02148
$889,900
- 4 Beds
- 3 Baths
- 2,080 sq. ft.
- Multi-family
- Active
Listed by: colleen guillou
Office: re/max bentley's
MLS#:73557384
Source:MLSPIN
Price summary
- Price:$889,900
- Price per sq. ft.:$427.84
About this home
Opportunity knocks in Malden's sought-after Bell Rock neighborhood! This freshly refreshed two-family home offers 4 bedrooms, 2.5 baths and 2,080 square feet of living space across two units. Featuring a newly renovated kitchen, fresh paint throughout, and brand-new carpeting — all ready for you to move right in or start collecting rent day one. Less than a mile from both Malden Center and Wellington stations, commuting into Boston has never been easier, making this a magnet for tenants and a smart addition to any investment portfolio. Whether you're an investor looking to grow your rental income or a buyer ready to owner-occupy and offset your mortgage, this property checks every box. Two solid income streams, one incredible location — don't miss your chance to make Bell Rock work for you.
Contact an agent
Home facts
- Year built:1900
- Listing ID #:73557384
- Updated:September 04, 2026 at 11:19 AM
Rooms and interior
- Bedrooms:4
- Total bathrooms:3
- Full bathrooms:2
- Half bathrooms:1
- Rooms Total:10
- Flooring:Hardwood, Vinyl, Wood
- Dining Description:Dining Room
- Bathrooms Description:Bathroom With Tub & Shower
- Kitchen Description:Dishwasher, Kitchen, Range, Refrigerator
- Basement Description:Full, Unfinished
- Living area:2,080 sq. ft.
Structure and exterior
- Roof:Shingle
- Year built:1900
- Building area:2,080 sq. ft.
- Lot Features:Level
- Exterior Features:Porch
- Foundation Description:Brick/Mortar
Schools
- High school:Malden High School
- Middle school:Ferryway School
- Elementary school:Ferryway School
Utilities
- Water:Public
- Sewer:Public Sewer
Finances and disclosures
- Price:$889,900
- Price per sq. ft.:$427.84
- Tax amount:$8,755 (2026)
Features and amenities
- Appliances:Dishwasher, Dryer, Range, Refrigerator, Washer
- Laundry features:Dryer, Washer
- Amenities:Ceiling Fan(s), Storage, Walk-in Closet(s)
Parking
- Total parking spaces:3
- Parking description:Off Street, Paved Drive, Tandem
New listings near 54 Green Street
- Open Sun, 11am to 1pmNew
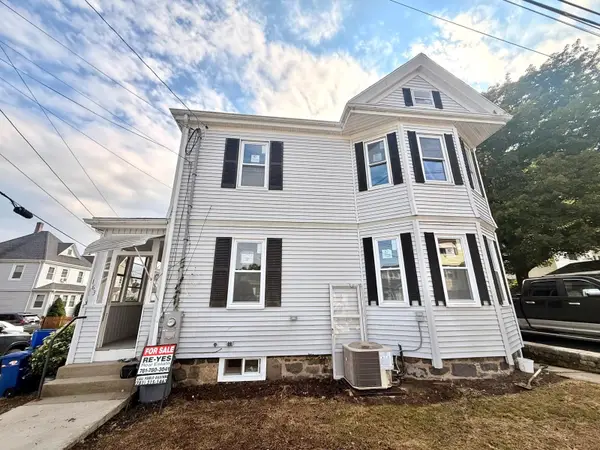 $879,900Active3 beds 3 baths1,992 sq. ft.
163 Sylvan St, Malden, MA 02148
MLS# 73571894Listed by: Re-yes Real Estate - New
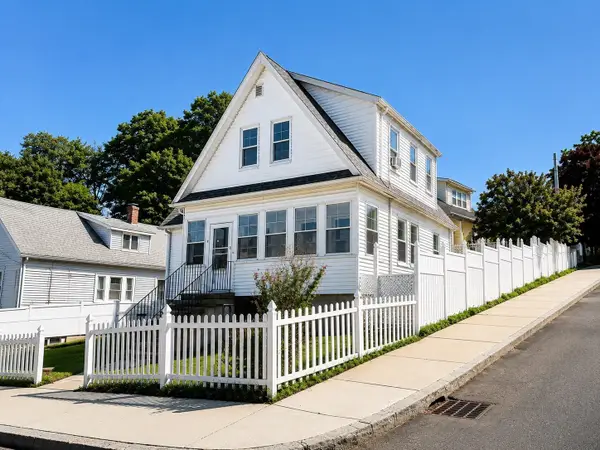 $699,000Active4 beds 3 baths1,880 sq. ft.
64 Havelock St, Malden, MA 02148
MLS# 73571843Listed by: Tesla Realty Group LLC - Open Sat, 11am to 1pmNew
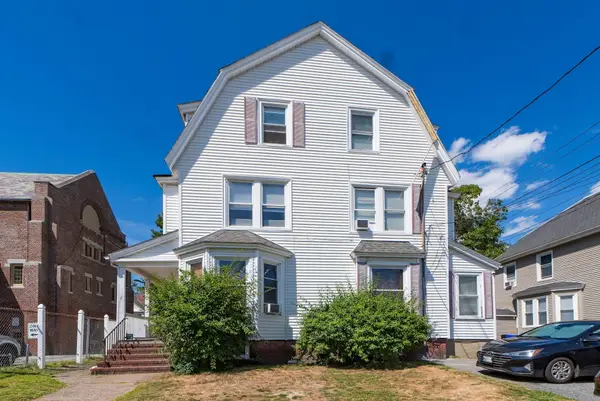 $365,000Active1 beds 1 baths670 sq. ft.
12-14 Spring Street #2, Malden, MA 02148
MLS# 73571497Listed by: Rufo Realty - Open Sat, 11am to 1pmNew
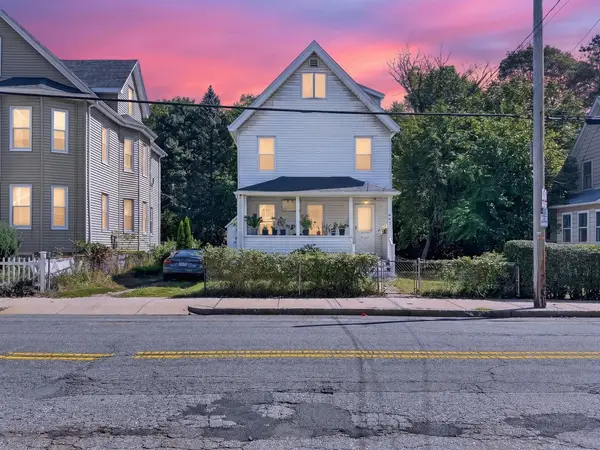 $579,990Active3 beds 2 baths1,484 sq. ft.
427 Lebanon St, Malden, MA 02148
MLS# 73571325Listed by: Keller Williams Realty - New
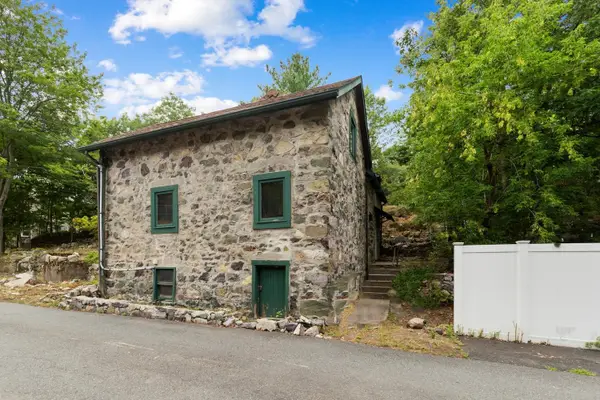
 $449,900Active3 beds 1 baths1,040 sq. ft.
29 Beachview Terrace, Malden, MA 02148
MLS# 73571122Listed by: Century 21 North East - Open Sat, 11am to 12pmNew
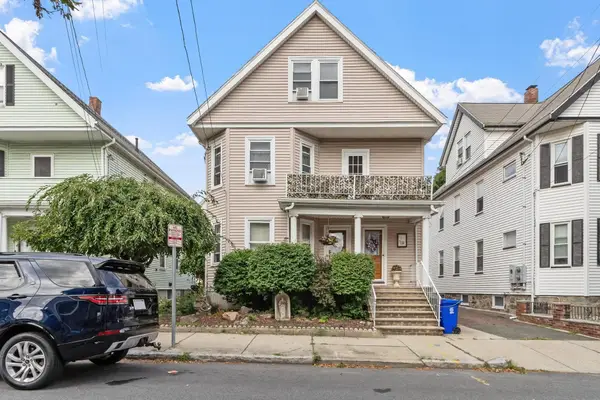 $950,000Active5 beds 2 baths2,238 sq. ft.
59-61 Presley St, Malden, MA 02148
MLS# 73570006Listed by: Mariano Smith & Co. - New
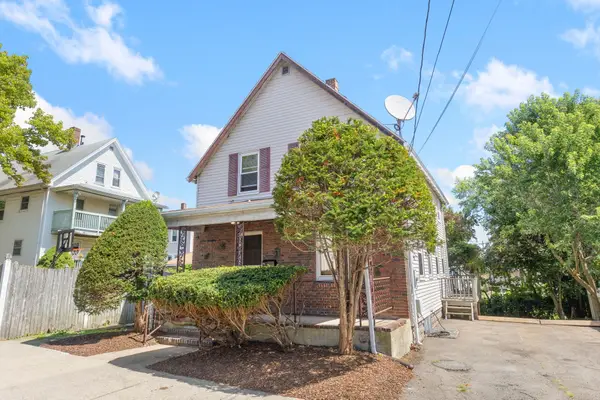 $619,000Active3 beds 1 baths1,078 sq. ft.
10 Revere St, Malden, MA 02148
MLS# 73569180Listed by: Brad Hutchinson Real Estate - New
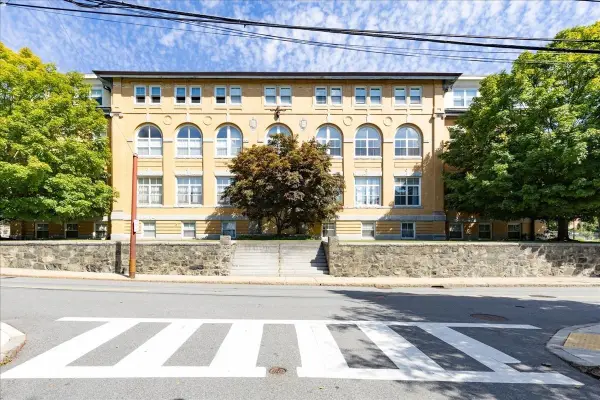 $469,000Active1 beds 1 baths731 sq. ft.
145 Glenwood St. #305, Malden, MA 02148
MLS# 73568925Listed by: REMAX Andrew Realty Services - New
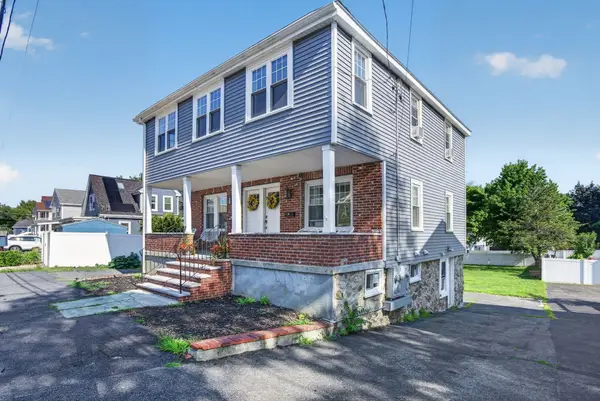 $1,000,000Active6 beds 2 baths2,531 sq. ft.
40-42 Swan St, Malden, MA 02148
MLS# 73568570Listed by: eXp Realty LLC - New
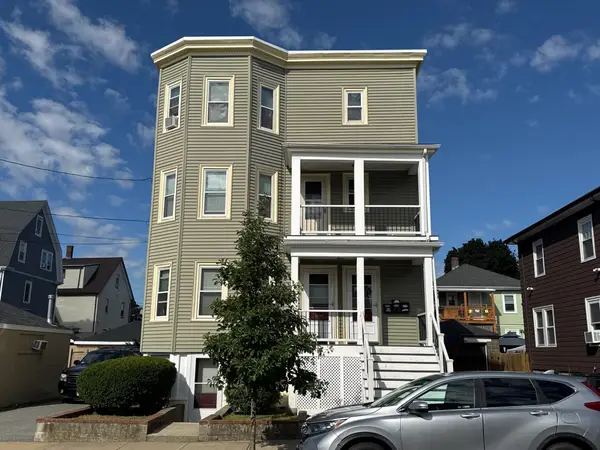 $1,450,000Active6 beds 4 baths3,950 sq. ft.
43 -45 Julia, Malden, MA 02148
MLS# 73568123Listed by: Crystal Realty Assoc., Inc.


Protect your home and budget from life's surprises with an Assurant Home Warranty, backed by a partner that supports you through every step of homeownership. Explore Plans.
©2026 Century 21 Real Estate LLC. All rights reserved. CENTURY 21®, the CENTURY 21 Logo and C21® are service marks owned by Century 21 Real Estate LLC. Century 21 Real Estate LLC fully supports the principles of the Fair Housing Act and the Equal Opportunity Act. Each office is independently owned and operated. Listing information is deemed reliable but not guaranteed accurate.