70 Pine St, Malden, MA 02148
Local realty services provided by:CENTURY 21 Topsail Realty
70 Pine St,Malden, MA 02148
$679,000
- 3 Beds
- 2 Baths
- 1,326 sq. ft.
- Single family
- Active
Upcoming open houses
- Sun, Nov 2211:00 am - 12:30 pm
Listed by: team ladner, david ladner
Office: re/max harmony
MLS#:73602577
Source:MLSPIN
Price summary
- Price:$679,000
- Price per sq. ft.:$512.07
About this home
Picture Perfect & Move-in Ready 3 bed/1.5 bath Cape in Malden’s coveted West Side. Enjoy welcoming guests into your spacious living room with a large picture window and hosting holidays in the formal dining room. The renovated eat-in kitchen with direct access to a patio provides expanded entertaining space. A convenient first-floor bedroom and full bath complete the main level. 2 well sized bedrooms upstairs, both with ample closet space. The lower level surprises with a cozy & bright family room, laundry, storage, and a half bath. Enjoy the large, fenced private yard and attached garage. Versatile suburban location near Fellsmere Pond & Amerige Park. Walk to Oak Grove or Malden Center T. Close to the Medford/Melrose line, Somerville's Assembly Row & Boston. First showing at the First Open House on Saturday, 11/21 & Sunday, 11/22 from 11:00 AM-12:30 PM - No Exceptions. Offers are due by Monday, 11/23 at 5:00 PM.
Contact an agent
Home facts
- Year built:1950
- Subdivision & Development:West End
- Listing ID #:73602577
- Updated:November 21, 2026 at 12:37 PM
Rooms and interior
- Bedrooms:3
- Total bathrooms:2
- Full bathrooms:1
- Half bathrooms:1
- Rooms Total:7
- Flooring:Carpet, Engineered Hardwood, Hardwood, Vinyl
- Dining Description:Pendant
- Kitchen Description:Ceiling Fan(s), Countertops - Stone/Granite/Solid, Countertops - Upgraded, Dishwasher, Disposal, Exterior Access, Gas Stove, Lighting - Overhead, Microwave, Range, Recessed Lighting, Refrigerator, Stainless Steel Appliances
- Basement Description:Full, Partially Finished
- Living area:1,326 sq. ft.
Heating and cooling
- Cooling:Window Unit(s)
- Heating:Natural Gas, Steam
Structure and exterior
- Roof:Shingle
- Year built:1950
- Building area:1,326 sq. ft.
- Lot area:0.11 Acres
- Architectural Style:Cape
- Construction Materials:Frame
- Exterior Features:Patio, Porch, Storage
- Foundation Description:Block
Schools
- High school:Malden High
- Middle school:Check W/ Supt.
- Elementary school:Check W/ Supt.
Utilities
- Water:Public
- Sewer:Public Sewer
Finances and disclosures
- Price:$679,000
- Price per sq. ft.:$512.07
- Tax amount:$7,593 (2026)
Features and amenities
- Appliances:Dishwasher, Disposal, Dryer, Microwave, Range, Refrigerator, Washer
- Laundry features:Dryer, Electric Dryer Hookup, In Basement, Washer, Washer Hookup
- Amenities:Gas Water Heater
Parking
- Total parking spaces:2
- Parking description:Attached, Garage Door Opener, Off Street, Paved, Paved Drive, Under
- Garage:Yes
- Garage spaces:1
New listings near 70 Pine St
- Open Sun, 11am to 1pmNew
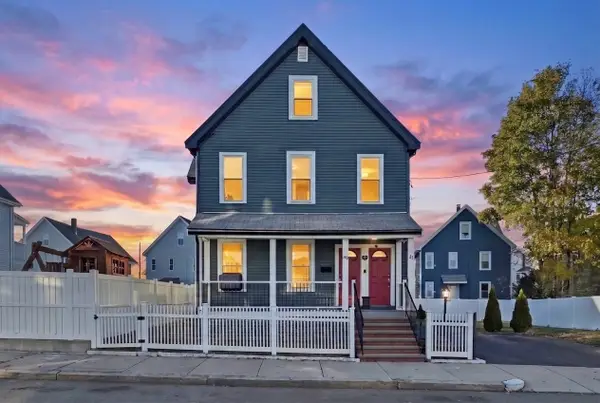 $939,900Active6 beds 2 baths2,661 sq. ft.
41-43 Welsh St, Malden, MA 02148
MLS# 73603074Listed by: Lyv Realty - Open Sat, 11:30am to 1pmNew
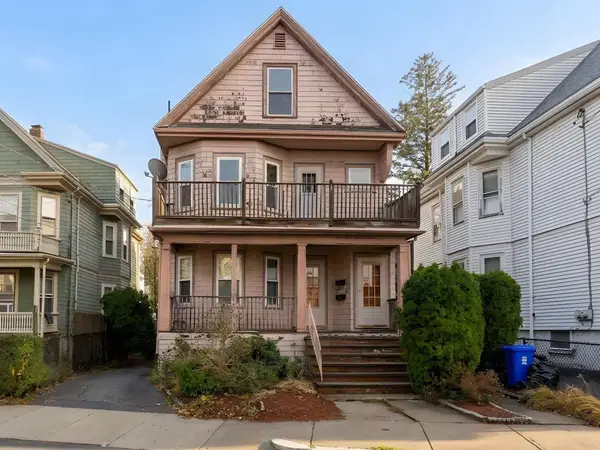 $749,888Active4 beds 3 baths1,745 sq. ft.
19 - 21 Gale St, Malden, MA 02148
MLS# 73602759Listed by: True North Realty - Open Sun, 11am to 12:30pmNew
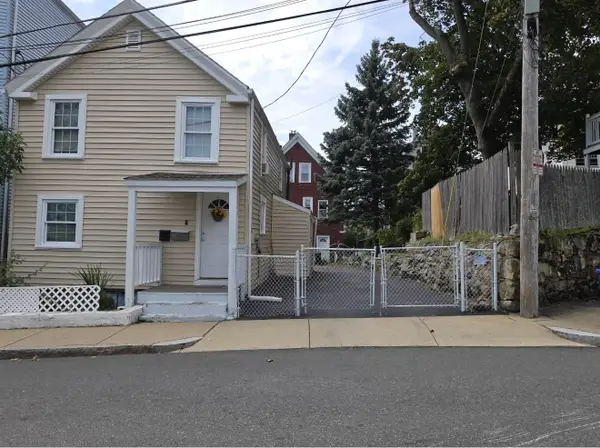 $625,000Active2 beds 2 baths1,219 sq. ft.
36 Clark St, Malden, MA 02148
MLS# 73602522Listed by: Cornerstone Realty Inc - New
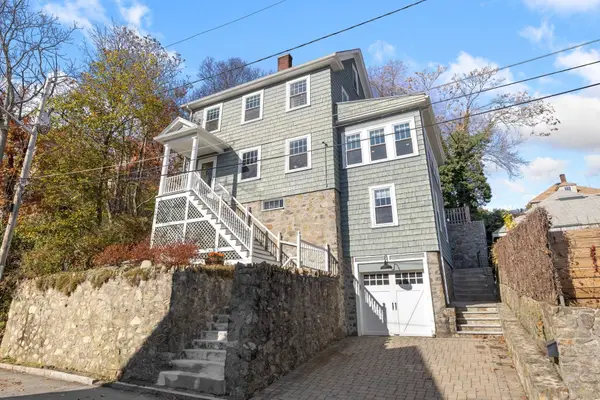 $874,900Active3 beds 2 baths1,840 sq. ft.
15 Prospect Ter, Malden, MA 02148
MLS# 73601243Listed by: Brad Hutchinson Real Estate - New
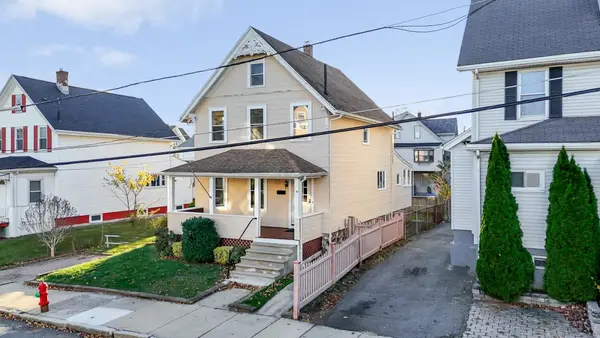
 $699,888Active4 beds 2 baths1,863 sq. ft.
19 Talbot St, Malden, MA 02148
MLS# 73600913Listed by: Century 21 North East - New
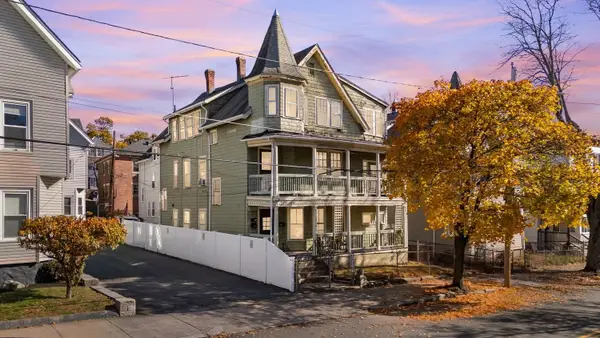 $939,900Active8 beds 3 baths3,213 sq. ft.
51 Mount Vernon Street, Malden, MA 02148
MLS# 73600893Listed by: Century 21 North East - New
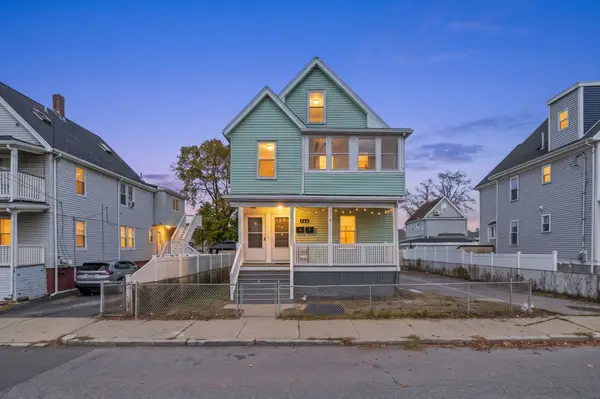 $898,000Active7 beds 2 baths2,052 sq. ft.
444 Bryant St, Malden, MA 02148
MLS# 73600895Listed by: eXp Realty LLC - Corporate Office 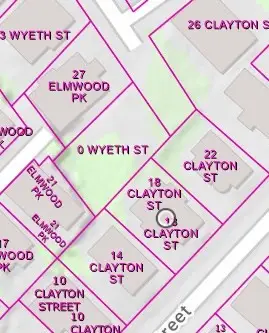 $99,000Active0.08 Acres
0 Wyeth St, Malden, MA 02148
MLS# 73600433Listed by: Serhant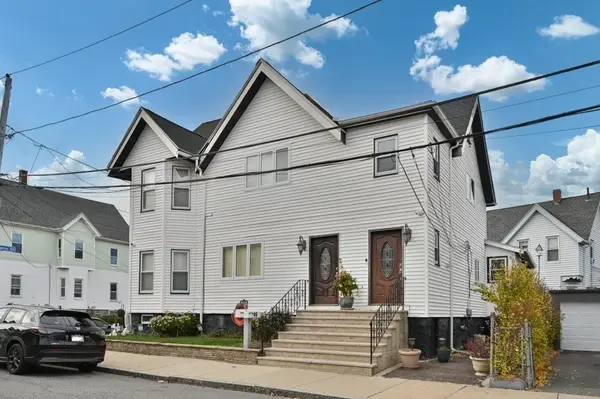 $949,500Active5 beds 3 baths3,783 sq. ft.
46-48 Clayton St, Malden, MA 02148
MLS# 73600462Listed by: Century 21 North East


Protect your home and budget from life's surprises with an Assurant Home Warranty, backed by a partner that supports you through every step of homeownership. Explore Plans.
©2026 Century 21 Real Estate LLC. All rights reserved. CENTURY 21®, the CENTURY 21 Logo and C21® are service marks owned by Century 21 Real Estate LLC. Century 21 Real Estate LLC fully supports the principles of the Fair Housing Act and the Equal Opportunity Act. Each office is independently owned and operated. Listing information is deemed reliable but not guaranteed accurate.