
1 Millets Ln, Manchester, MA 01944
Local realty services provided by:CENTURY 21 North East
1 Millets Ln,Manchester, MA 01944
$1,350,000
- 3 Beds
- 2 Baths
- 3,099 sq. ft.
- Single family
- Active
Upcoming open houses
- Sat, Sep 1911:00 am - 01:00 pm
- Sun, Sep 2011:00 am - 01:00 pm
Listed by: jessica tully
Office: william raveis r.e. & home services
MLS#:73578477
Source:MLSPIN
Price summary
- Price:$1,350,000
- Price per sq. ft.:$435.62
About this home
Manchester-by-the-Sea Colonial, with a contemporary flow, privately sited, yet moments from Downtown. Set on a serene cul-de-sac just a mile from schools and the town center, this property offers a rare balance of privacy and convenience. Three bedrooms and two full baths are complemented by exceptional room for expansion, including a spacious unfinished walk-up attic, accessed from the main level. The heart of the home is an open-concept eat-in kitchen and family room, anchored by a wood-burning fireplace, vaulted ceiling, and opening through sliders to an expansive deck and hot tub area overlooking a lush lawn, mature trees, and the woods beyond. A private, picturesque setting for both everyday living and entertaining. The sun-filled home office, overlooking the backyard, has direct access to the walk-up attic. Rounding out the first floor, is a bedroom and full bath, formal living and dining rooms, and a versatile bonus room offering additional flexibility. Upstairs, two generously proportioned bedrooms share a full bath, complemented by an expansive loft, with a vaulted ceiling and skylights, offering flexible living space with views to the level below, ideal as a media room, lounge, or secondary office. The unfinished basement offers exceptional scale, with high ceilings and defined areas for a workshop, gym, game space, and laundry, along with abundant storage. A two-car garage completes the offering. This is a home that offers both classic charm and genuine room to grow, in a setting that feels wonderfully private while remaining close to everything Manchester-by-the-Sea has to offer. Floor plans and video tours are available on the listing. Open Houses: Friday 4–5:30 PM | Saturday & Sunday 11 AM–1 PM....
Contact an agent
Home facts
- Year built:1989
- Listing ID #:73578477
- Updated:September 18, 2026 at 11:32 AM
Rooms and interior
- Bedrooms:3
- Total bathrooms:2
- Full bathrooms:2
- Rooms Total:9
- Flooring:Carpet, Engineered Hardwood, Flooring - Wall to Wall Carpet, Tile
- Dining Description:Window(s) - Bay/Bow/Box
- Kitchen Description:Breakfast Bar / Nook, Countertops - Stone/Granite/Solid, Deck - Exterior, Dining Area, Dishwasher, Disposal, Exterior Access, Kitchen Island, Microwave, Open Floorplan, Plumbed For Ice Maker, Range, Refrigerator, Remodeled, Stainless Steel Appliances, Wet Bar, Wine Chiller, Wine Refrigerator
- Basement Description:Concrete, Full, Garage Access, Interior Entry, Sump Pump
- Living area:3,099 sq. ft.
Heating and cooling
- Heating:Baseboard, Natural Gas
Structure and exterior
- Roof:Shingle
- Year built:1989
- Building area:3,099 sq. ft.
- Lot area:0.6 Acres
- Lot Features:Wooded
- Architectural Style:Colonial
- Construction Materials:Frame
- Exterior Features:Deck - Wood, Garden, Rain Gutters
- Foundation Description:Concrete Perimeter
Utilities
- Water:Public
- Sewer:Public Sewer
Finances and disclosures
- Price:$1,350,000
- Price per sq. ft.:$435.62
- Tax amount:$9,086 (2025)
Features and amenities
- Appliances:Dishwasher, Disposal, Dryer, Microwave, Range, Refrigerator, Washer, Wine Refrigerator
- Laundry features:Dryer, Gas Dryer Hookup, In Basement, Washer, Washer Hookup
- Amenities:Ceiling Fan(s), Closet, Closet/Cabinets - Custom Built, Foyer, Gas Water Heater, Loft, Open Floorplan
Parking
- Total parking spaces:6
- Parking description:Attached, Garage Faces Side, Off Street, Paved, Paved Drive, Storage, Workshop in Garage
- Garage:Yes
- Garage spaces:2
New listings near 1 Millets Ln
- Open Sat, 10:30am to 12pmNew
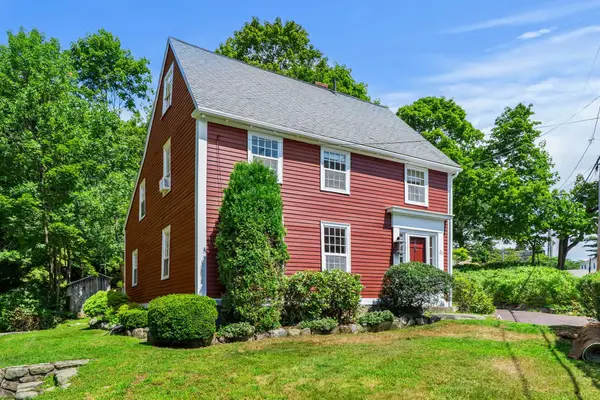 $1,595,000Active3 beds 3 baths2,122 sq. ft.
25 Bennett St, Manchester, MA 01944
MLS# 73577431Listed by: Compass - New
 $647,000Active3 beds 2 baths1,023 sq. ft.
95 Pine St #A, Manchester, MA 01944
MLS# 73575425Listed by: Coldwell Banker Realty - Manchester - New
 $1,050,000Active0.54 Acres
115 School, Manchester, MA 01944
MLS# 73573263Listed by: J. Barrett & Company - Open Sat, 3 to 5pm
 $1,269,000Active4 beds 2 baths2,200 sq. ft.
96 Old Essex Rd, Manchester, MA 01944
MLS# 73571571Listed by: Boston Metropolitan Realty  $1,425,000Active3 beds 3 baths2,466 sq. ft.
1 Brook #1A, Manchester, MA 01944
MLS# 73562803Listed by: Gibson Sotheby's International Realty $1,449,000Active3 beds 3 baths2,466 sq. ft.
1 Brook #1B, Manchester, MA 01944
MLS# 73562819Listed by: Gibson Sotheby's International Realty $1,935,000Active4 beds 4 baths4,363 sq. ft.
14 Overledge Road, Manchester, MA 01944
MLS# 73549845Listed by: J. Barrett & Company $6,900,000Active5 beds 5 baths4,925 sq. ft.
370 Summer Street, Manchester, MA 01944
MLS# 73542564Listed by: Compass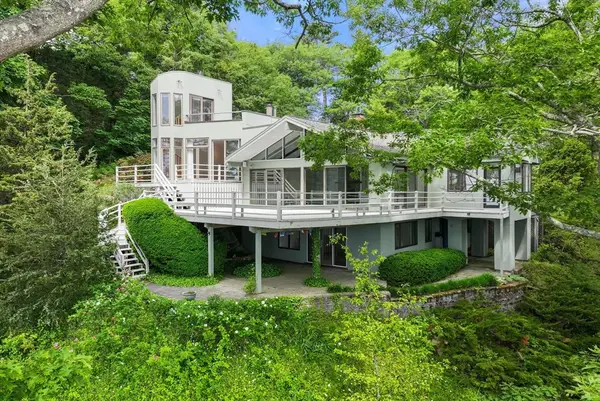 $4,700,000Active3 beds 4 baths3,018 sq. ft.
23 Ocean Street, Manchester, MA 01944
MLS# 73536845Listed by: Coldwell Banker Realty - Manchester


Protect your home and budget from life's surprises with an Assurant Home Warranty, backed by a partner that supports you through every step of homeownership. Explore Plans.
©2026 Century 21 Real Estate LLC. All rights reserved. CENTURY 21®, the CENTURY 21 Logo and C21® are service marks owned by Century 21 Real Estate LLC. Century 21 Real Estate LLC fully supports the principles of the Fair Housing Act and the Equal Opportunity Act. Each office is independently owned and operated. Listing information is deemed reliable but not guaranteed accurate.