
8 Forest Street, Manchester, MA 01944
Local realty services provided by:CENTURY 21 The Real Estate Group
8 Forest Street,Manchester, MA 01944
$1,085,000
- 3 Beds
- 2 Baths
- 1,483 sq. ft.
- Single family
- Active
Upcoming open houses
- Sun, Oct 2511:00 am - 12:30 pm
Listed by: julie gamble smith
Office: engel & volkers by the sea
MLS#:73592971
Source:MLSPIN
Price summary
- Price:$1,085,000
- Price per sq. ft.:$731.63
About this home
Coastal cottage charm meets modern comfort in the heart of Manchester-by-the-Sea! Brimming with character and thoughtfully updated throughout, this inviting 3 bed, 2 bath home offers the perfect blend of classic New England appeal and easy, everyday living. A beautifully renovated kitchen with crisp white cabinetry, stainless steel appliances, and a center island flows seamlessly into the dining area, while the sun-filled living room offers a warm and welcoming retreat. A dedicated home office provides flexibility for today's lifestyle, and a delightful three-season porch invites you to relax and unwind. Hardwood floors, tasteful finishes, and abundant natural light add to the home's appeal. Outside, an exceptionally spacious backyard offers endless possibilities for gardening, entertaining, recreation, or future expansion. All this in a prime location just moments from Manchester's charming village, schools, parks, shops, restaurants, and commuter rail. A rare opportunity to enjoy coastal village living with room to grow!...
Contact an agent
Home facts
- Year built:1930
- Listing ID #:73592971
- Updated:October 24, 2026 at 12:10 PM
Rooms and interior
- Bedrooms:3
- Total bathrooms:2
- Full bathrooms:2
- Rooms Total:7
- Flooring:Flooring - Hardwood, Marble, Wood
- Kitchen Description:Countertops - Stone/Granite/Solid, Dining Area, Dishwasher, Disposal, Exterior Access, Flooring - Hardwood, Kitchen Island, Range, Range Hood, Refrigerator, Stainless Steel Appliances
- Basement Description:Bulkhead, Concrete, Full, Interior Entry
- Living area:1,483 sq. ft.
Heating and cooling
- Heating:Baseboard, Hot Water, Natural Gas
Structure and exterior
- Roof:Shingle
- Year built:1930
- Building area:1,483 sq. ft.
- Lot area:0.36 Acres
- Architectural Style:Cottage
- Construction Materials:Frame
- Exterior Features:Porch - Enclosed, Rain Gutters
- Foundation Description:Stone
Schools
- High school:Me High School
- Middle school:Me Middle School
- Elementary school:Memorial
Utilities
- Water:Public
- Sewer:Public Sewer
Finances and disclosures
- Price:$1,085,000
- Price per sq. ft.:$731.63
- Tax amount:$6,238 (2025)
Features and amenities
- Appliances:Dishwasher, Disposal, Dryer, Range, Range Hood, Refrigerator, Washer
- Laundry features:Dryer, Dryer Hookup - Electric, Electric Dryer Hookup, Washer, Washer Hookup
- Amenities:Closet, Gas Water Heater
Parking
- Total parking spaces:4
- Parking description:Detached, Off Street, Paved, Paved Drive
- Garage:Yes
- Garage spaces:1
New listings near 8 Forest Street
- Open Sat, 10:30am to 12pmNew
 $1,185,000Active4 beds 4 baths2,872 sq. ft.
2 Parsons Ln, Manchester, MA 01944
MLS# 73594405Listed by: Coldwell Banker Realty - Manchester - Open Sun, 12 to 1:30pmNew
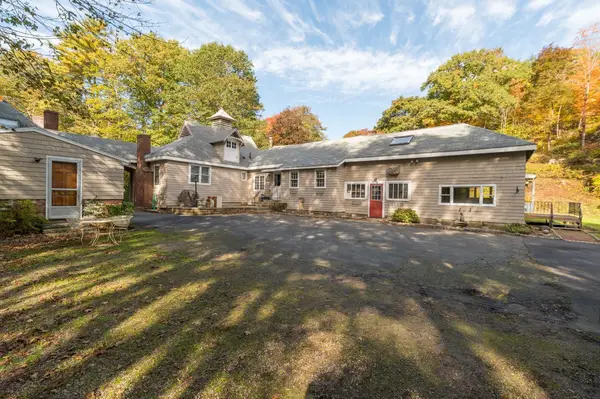 $1,199,000Active6 beds 3 baths2,926 sq. ft.
3 Highland Ave, Manchester, MA 01944
MLS# 73593669Listed by: J. Barrett & Company - Open Sun, 11:30am to 12:30pmNew
 $1,979,000Active4 beds 4 baths3,500 sq. ft.
21 Rockwood Heights Rd, Manchester, MA 01944
MLS# 73593229Listed by: Berkshire Hathaway HomeServices Robert Paul Properties - New
 $2,795,000Active6 beds 4 baths4,090 sq. ft.
23 Eaglehead Rd, Manchester, MA 01944
MLS# 73592477Listed by: LandVest, Inc., Manchester -by-the-Sea - Open Sun, 12 to 1:30pmNew
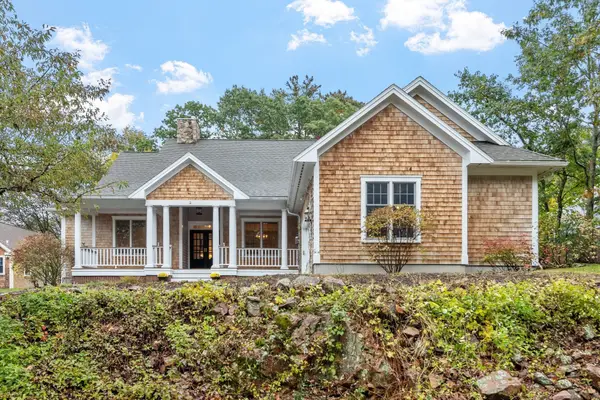 $1,450,000Active3 beds 2 baths1,936 sq. ft.
2 Greenbrier Rd,, Manchester, MA 01944
MLS# 73592374Listed by: Coldwell Banker Realty - Manchester - Open Sat, 1 to 2:30pmNew
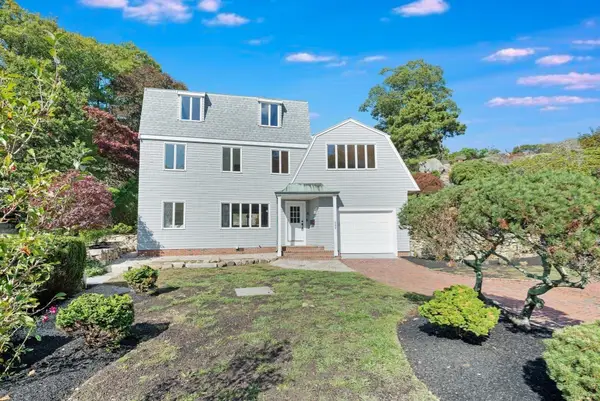 $1,399,000Active3 beds 3 baths2,786 sq. ft.
500 Summer St, Manchester, MA 01944
MLS# 73590521Listed by: Engel & Volkers By the Sea - New
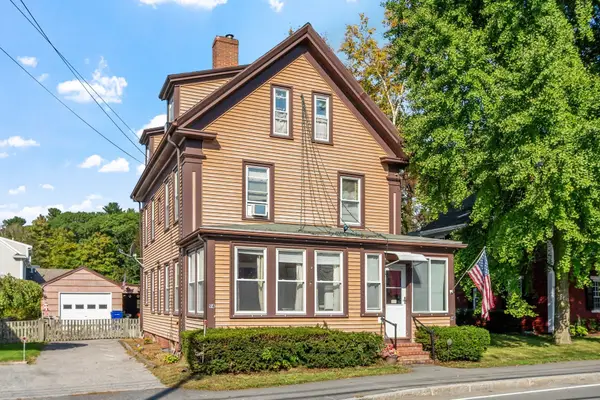 $999,000Active4 beds 2 baths2,106 sq. ft.
94 School Street, Manchester, MA 01944
MLS# 73590538Listed by: Coldwell Banker Realty - Manchester  $6,450,000Active5 beds 6 baths6,879 sq. ft.
600 Summer St, Manchester, MA 01944
MLS# 73585134Listed by: LandVest, Inc., Manchester -by-the-Sea $2,150,000Active4 beds 4 baths3,016 sq. ft.
12 Bennett Street, Manchester, MA 01944
MLS# 73580955Listed by: Compass


Protect your home and budget from life's surprises with an Assurant Home Warranty, backed by a partner that supports you through every step of homeownership. Explore Plans.
©2026 Century 21 Real Estate LLC. All rights reserved. CENTURY 21®, the CENTURY 21 Logo and C21® are service marks owned by Century 21 Real Estate LLC. Century 21 Real Estate LLC fully supports the principles of the Fair Housing Act and the Equal Opportunity Act. Each office is independently owned and operated. Listing information is deemed reliable but not guaranteed accurate.