
15 Fairfield Park #15, Mansfield, MA 02048
Local realty services provided by:CENTURY 21 Elite Realty, Inc.
15 Fairfield Park #15,Mansfield, MA 02048
$459,900
- 2 Beds
- 2 Baths
- 1,184 sq. ft.
- Condominium
- Active
Listed by: eric hanlon
Office: william raveis r.e. & home services
MLS#:73585286
Source:MLSPIN
Price summary
- Price:$459,900
- Price per sq. ft.:$388.43
- Monthly HOA dues:$310
About this home
Welcome to Fairfield Park West! This move-in-ready 3-level townhome offers the space, updates, and convenience you’ve been looking for. The bright main level features an updated granite kitchen, hardwood floors, recessed lighting and replacement windows. Upstairs offers two spacious bedrooms and an updated full bath, while the finished lower level provides flexible space for a family room, home office, gym or playroom. Relax or entertain on your private enclosed paver patio. The newer roofs and community walkways add peace of mind. Pets are welcome, and the low condo fee and municipal electric help keep monthly costs manageable. A commuter’s dream with easy access to the train and major highways—close to shopping, dining and everyday conveniences. Come see why this could be the perfect place to call home!
Contact an agent
Home facts
- Year built:1983
- Listing ID #:73585286
- Updated:October 05, 2026 at 12:25 PM
Rooms and interior
- Bedrooms:2
- Total bathrooms:2
- Full bathrooms:1
- Half bathrooms:1
- Rooms Total:6
- Flooring:Wood
- Dining Description:Hardwood
- Kitchen Description:Dishwasher, Disposal, Flooring - Hardwood, Microwave, Range, Refrigerator
- Living area:1,184 sq. ft.
Heating and cooling
- Cooling:1 Cooling Zone, Ductless
- Heating:Electric
Structure and exterior
- Roof:Shingle
- Year built:1983
- Building area:1,184 sq. ft.
- Construction Materials:Frame
- Exterior Features:Patio - Enclosed
Utilities
- Water:Public
- Sewer:Public Sewer
Finances and disclosures
- Price:$459,900
- Price per sq. ft.:$388.43
- Tax amount:$4,719 (2026)
Features and amenities
- Appliances:Dishwasher, Disposal, Dryer, Microwave, Range, Refrigerator, Washer
- Laundry features:Dryer, Electric Dryer Hookup, In Basement, In Unit, Washer, Washer Hookup
Parking
- Total parking spaces:1
- Parking description:Assigned, Off Street
New listings near 15 Fairfield Park #15
- New
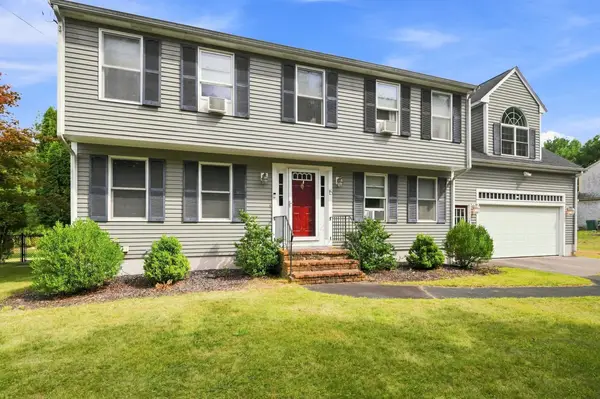 $829,900Active4 beds 2 baths2,650 sq. ft.
15 Bird Rd, Mansfield, MA 02048
MLS# 73585434Listed by: RE/MAX Town & Country - New
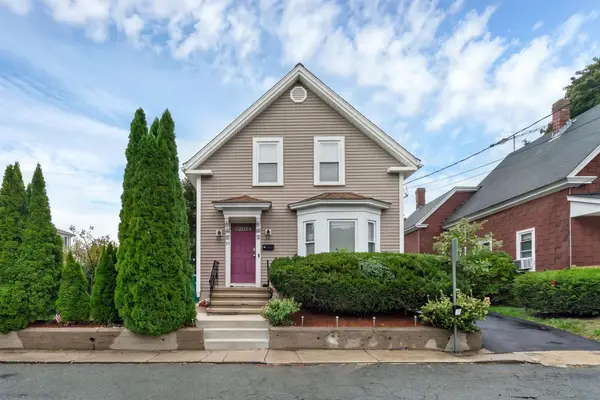 $565,000Active3 beds 1 baths1,227 sq. ft.
25 Fuller Pl, Mansfield, MA 02048
MLS# 73585092Listed by: Remax Revolution - New
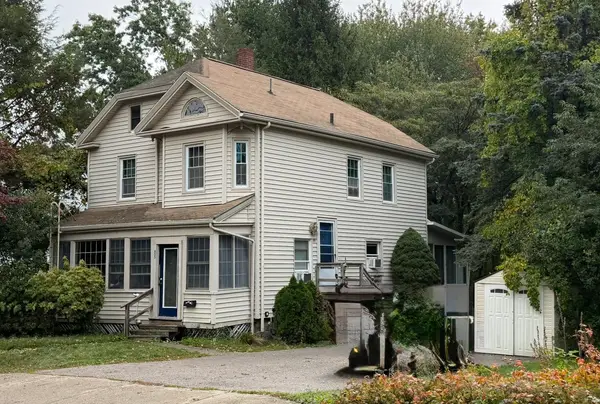 $650,000Active3 beds 2 baths1,516 sq. ft.
655 N Main St, Mansfield, MA 02048
MLS# 73584787Listed by: Conway - Mansfield - New
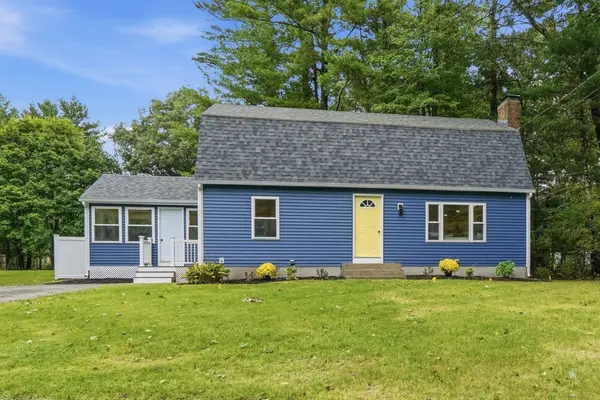 $735,000Active3 beds 3 baths2,100 sq. ft.
78 Old Farm Rd, Mansfield, MA 02048
MLS# 73584496Listed by: Today Real Estate, Inc. - New
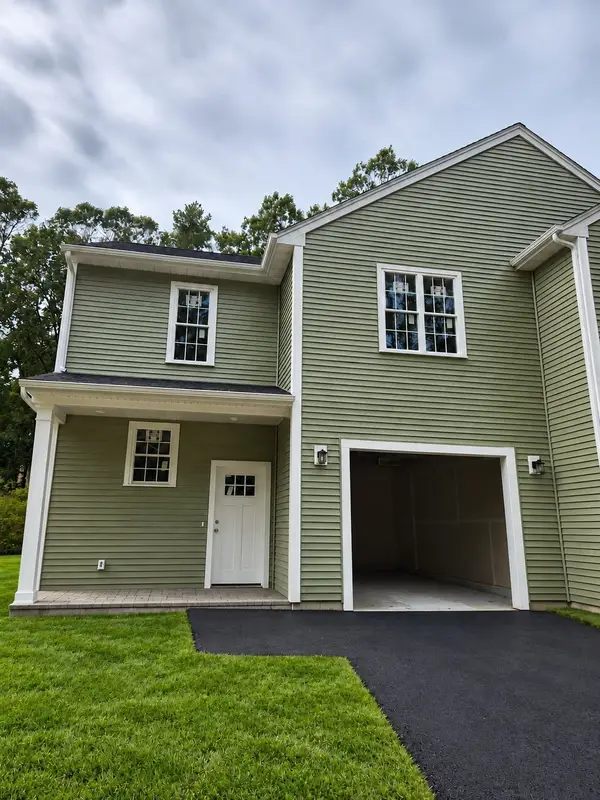 $699,900Active3 beds 3 baths1,680 sq. ft.
60 Noonan St #60, Mansfield, MA 02048
MLS# 73584130Listed by: Century 21 Custom Home Realty - New
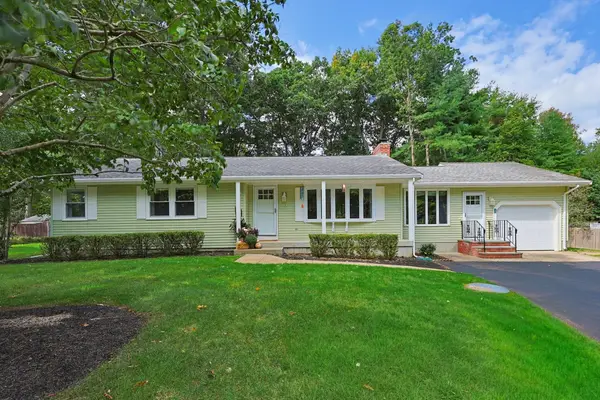 $645,000Active3 beds 2 baths1,797 sq. ft.
45 Surrey Dr, Mansfield, MA 02048
MLS# 73584141Listed by: Keller Williams Elite - New
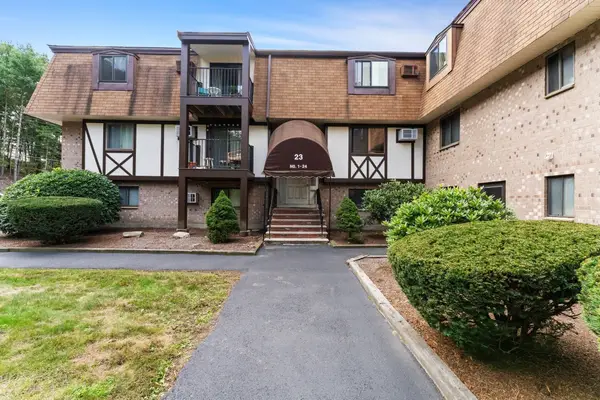 $219,900Active1 beds 1 baths625 sq. ft.
23 Erick Rd #19, Mansfield, MA 02048
MLS# 73583602Listed by: Keller Williams Realty - New
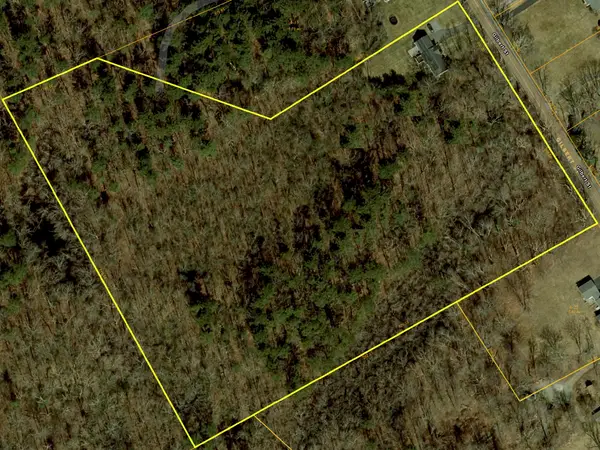 $1,575,000Active3 beds 4 baths2,500 sq. ft.
375 and 0 Gilbert St, Mansfield, MA 02048
MLS# 73582849Listed by: Keller Williams Elite - Sharon - New
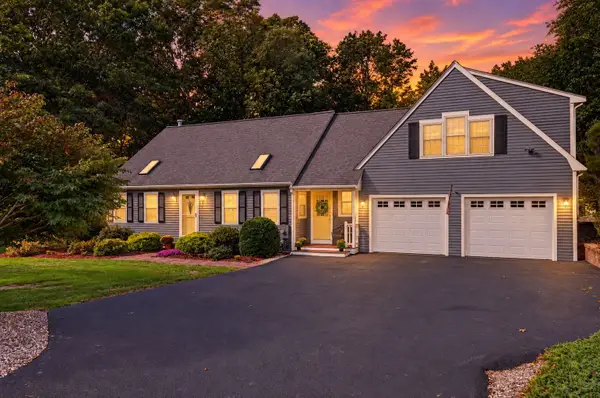 $779,900Active4 beds 2 baths1,962 sq. ft.
8 Monahan Lane, Mansfield, MA 02048
MLS# 73582377Listed by: Conway - Mansfield


Protect your home and budget from life's surprises with an Assurant Home Warranty, backed by a partner that supports you through every step of homeownership. Explore Plans.
©2026 Century 21 Real Estate LLC. All rights reserved. CENTURY 21®, the CENTURY 21 Logo and C21® are service marks owned by Century 21 Real Estate LLC. Century 21 Real Estate LLC fully supports the principles of the Fair Housing Act and the Equal Opportunity Act. Each office is independently owned and operated. Listing information is deemed reliable but not guaranteed accurate.