
26 Village Street #Unit 3, Marblehead, MA 01945
Local realty services provided by:CENTURY 21 Cityside
Listed by: taylor callahan
Office: gibson sotheby's international realty
MLS#:73571565
Source:MLSPIN
Price summary
- Price:$459,000
- Price per sq. ft.:$549.04
- Monthly HOA dues:$300
About this home
Experience the best of Marblehead living from this charming two-bedroom residence in the heart of downtown. Iconic views of Abbot Hall become especially picturesque against the backdrop of New England fall foliage, creating a setting that feels unmistakably Marblehead. When fall arrives, open the windows, let the crisp ocean air in, and enjoy one of the most beautiful seasons in Marblehead. Inside, high ceilings, hardwood floors, and abundant natural light lend a sense of warmth and character throughout. The open-concept floor plan creates an easy flow between the living and kitchen spaces, offering plenty of room to relax, entertain, or simply enjoy the view beyond the windows. Updated appliances bring modern convenience to the kitchen, while two well-appointed bedrooms, a full bath, and central air conditioning complete a home designed for comfortable, cozy yet effortless living. Beyond the front door, the very best of Marblehead’s lifestyle awaits. Stroll to favorite local shops, restaurants and cafés, explore the Marblehead Rail Trail, or wander through historic Old Town toward the harbor and waterfront. Spend a morning grabbing coffee in town, an afternoon along the harbor, or an evening at a favorite local restaurant—all with the convenience of having so much of Marblehead within easy reach. Here, everyday life comes with the character, history, and coastal beauty that have long made this seaside community so special. With exceptional walkability, quintessential coastal charm, and an elevated view of one of Marblehead’s most recognizable landmarks, this turn-key property offers a special opportunity to experience one of the North Shore’s most beloved towns from the heart of it all....
Contact an agent
Home facts
- Year built:1880
- Listing ID #:73571565
- Updated:October 24, 2026 at 11:28 AM
Rooms and interior
- Bedrooms:2
- Total bathrooms:1
- Full bathrooms:1
- Rooms Total:4
- Flooring:Hardwood
- Kitchen Description:Ceiling Fan(s), Countertops - Stone/Granite/Solid, Dishwasher, Disposal, Flooring - Hardwood, Kitchen Island, Lighting - Overhead, Microwave, Pantry, Plumbed For Ice Maker, Range, Range Hood, Recessed Lighting, Refrigerator, Vaulted Ceiling(s)
- Living area:836 sq. ft.
Heating and cooling
- Cooling:1 Cooling Zone, Central Air
- Heating:Central, Natural Gas
- Central air:Yes
Structure and exterior
- Roof:Shingle
- Year built:1880
- Building area:836 sq. ft.
Schools
- High school:Marblehead High School
- Middle school:Village & Veterans Middle Scho
- Elementary school:Brown Elementary
Utilities
- Water:Public
- Sewer:Public Sewer
Finances and disclosures
- Price:$459,000
- Price per sq. ft.:$549.04
- Tax amount:$1,787 (2027)
Features and amenities
- Appliances:Dishwasher, Disposal, Dryer, Microwave, Range, Range Hood, Refrigerator, Washer
- Laundry features:Dryer, Electric Dryer Hookup, In Unit, Third Floor, Washer
Parking
- Total parking spaces:1
- Parking description:Assigned, Deeded, Off Street, Paved
New listings near 26 Village Street #Unit 3
- Open Sun, 11am to 12pmNew
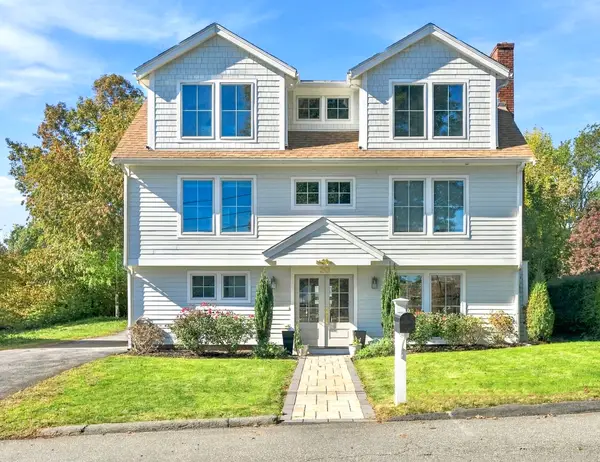 $1,295,000Active4 beds 4 baths2,805 sq. ft.
20 Edgewood Rd, Marblehead, MA 01945
MLS# 73593039Listed by: William Raveis R.E. & Home Services - Open Sun, 12 to 2pmNew
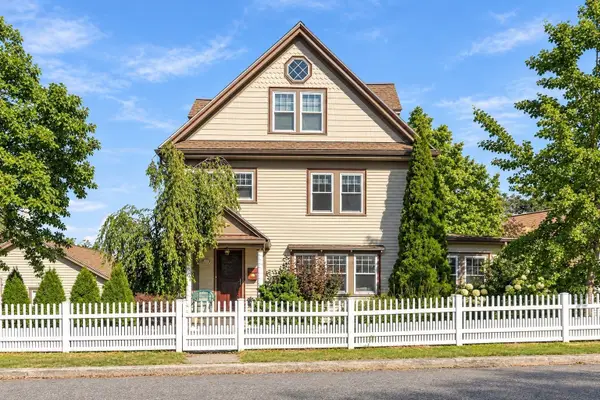 $1,295,000Active4 beds 3 baths2,193 sq. ft.
25 Green Street, Marblehead, MA 01945
MLS# 73592728Listed by: Compass - Open Sun, 12 to 1pmNew
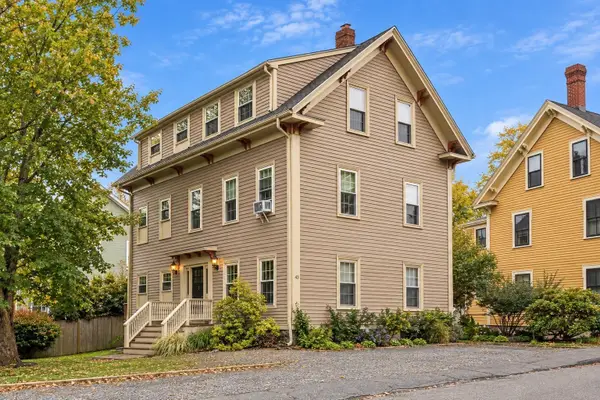 $379,000Active1 beds 1 baths655 sq. ft.
43 Hawkes Street #3, Marblehead, MA 01945
MLS# 73590752Listed by: Gibson Sotheby's International Realty - New
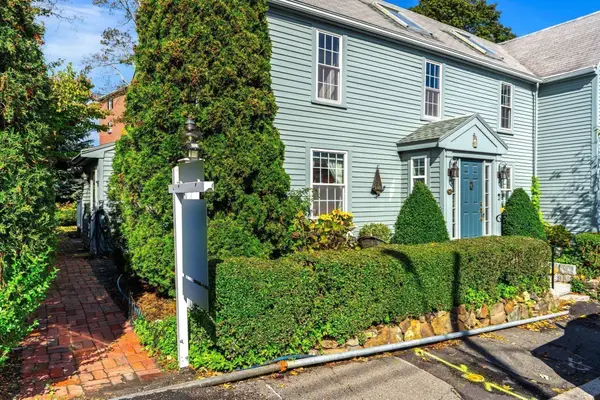 $649,900Active2 beds 2 baths1,500 sq. ft.
45 Prospect St #2, Marblehead, MA 01945
MLS# 73590042Listed by: Coldwell Banker Realty - Marblehead - Open Sun, 11:30am to 1pm
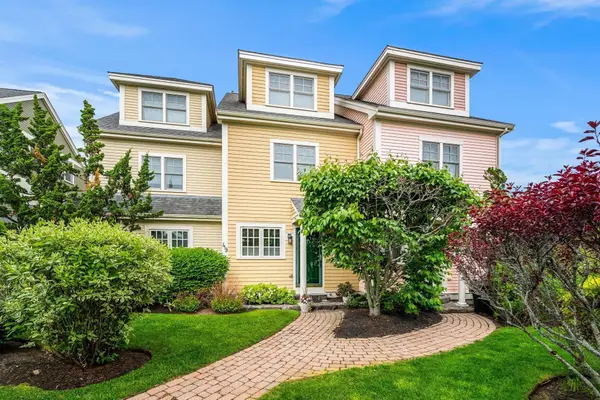 $989,000Active3 beds 5 baths2,375 sq. ft.
49 Intrepid Circle #49, Marblehead, MA 01945
MLS# 73589773Listed by: Compass 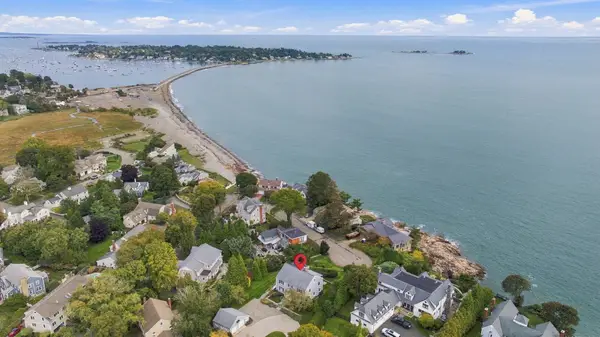 $4,200,000Active5 beds 3 baths3,724 sq. ft.
6 West Orchard St., Marblehead, MA 01945
MLS# 73589640Listed by: William Raveis R.E. & Home Services- Open Sun, 12 to 1:30pm
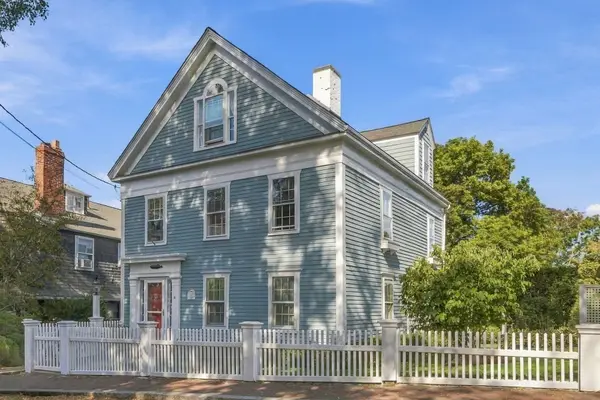 $2,200,000Active4 beds 3 baths2,347 sq. ft.
4 Washington Square, Marblehead, MA 01945
MLS# 73588947Listed by: Gibson Sotheby's International Realty 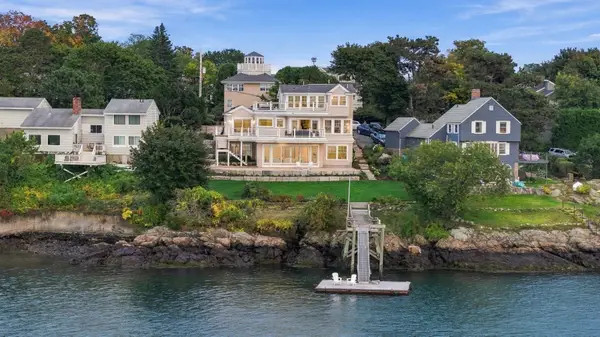 $4,495,000Active4 beds 4 baths3,988 sq. ft.
11 Kenneth Road, Marblehead, MA 01945
MLS# 73587342Listed by: Gibson Sotheby's International Realty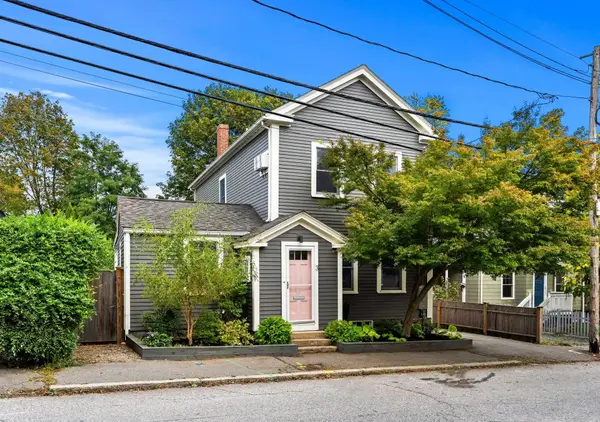 $935,000Active3 beds 2 baths1,712 sq. ft.
3 Evans Rd, Marblehead, MA 01945
MLS# 73587038Listed by: Coldwell Banker Realty - Marblehead- Open Sat, 12:30 to 2pm
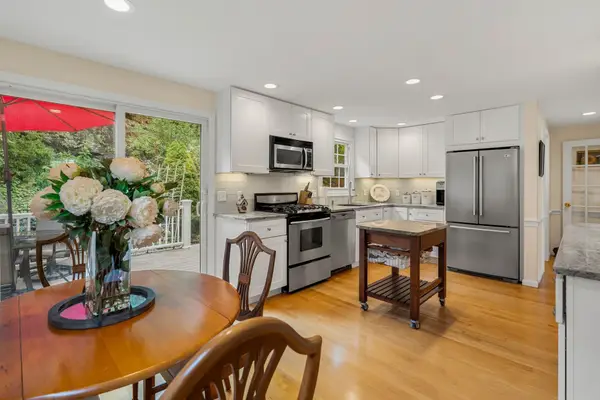 $635,000Active2 beds 2 baths1,562 sq. ft.
33 Arnold Terrace #33, Marblehead, MA 01945
MLS# 73584590Listed by: Coldwell Banker Realty - Marblehead


Protect your home and budget from life's surprises with an Assurant Home Warranty, backed by a partner that supports you through every step of homeownership. Explore Plans.
©2026 Century 21 Real Estate LLC. All rights reserved. CENTURY 21®, the CENTURY 21 Logo and C21® are service marks owned by Century 21 Real Estate LLC. Century 21 Real Estate LLC fully supports the principles of the Fair Housing Act and the Equal Opportunity Act. Each office is independently owned and operated. Listing information is deemed reliable but not guaranteed accurate.