
33 Glendale Road, Marblehead, MA 01945
Local realty services provided by:CENTURY 21 Professionals
33 Glendale Road,Marblehead, MA 01945
$1,150,000
- 3 Beds
- 3 Baths
- 3,035 sq. ft.
- Single family
- Active
Listed by: marilyn winick, marilyn winick
Office: gibson sotheby's international realty
MLS#:73556585
Source:MLSPIN
Price summary
- Price:$1,150,000
- Price per sq. ft.:$378.91
About this home
Pride of ownership shines through in this beautiful home in the desirable Clifton area. There are signature mature gardens and professionally maintained grounds. Cozy up in the cathedral ceiling living room near the gas fireplace with friends and family. The gracious dining room make entertaining important occasions so special. The cozy family room has built in bookcases with comfortable seating to relax, read a book or enjoy movie. Oak pegged floors lead to large, updated kitchen with plenty of custom cabinets, stainless steel appliance's, double ovens, a granite island with gas cooktop and granite countertops. A chefs delight. Off the kitchen is a charming breakfast room with a wood burning stove and brick surround. Sliding glass doors lead to a large deck and private fenced in beautiful, landscaped backyard to enjoy. On the second floor off the hallway is a full updated bathroom, ample linen closets, three good sized bedrooms with custom closets. The primary bedroom has an ensuite bathroom with tile shower and granite vanity. The amazing lower level has a large fireplace family room/playroom with a bar area. The large laundry room has a utility area and bonus space. There is an updated full bathroom with a stall shower and plenty of closet space for storage. The large two car garage has an epoxy floor and plenty of storage. Close to schools, transportation, playground, bike path, close Preston Beach, and Vinnin Square....
Contact an agent
Home facts
- Year built:1958
- Listing ID #:73556585
- Updated:August 15, 2026 at 10:42 AM
Rooms and interior
- Bedrooms:3
- Total bathrooms:3
- Full bathrooms:3
- Rooms Total:8
- Flooring:Carpet, Flooring - Wall to Wall Carpet, Tile, Wood
- Dining Description:Chair Rail, Wall to Wall Carpet
- Kitchen Description:Cabinets - Upgraded, Closet/Cabinets - Custom Built, Countertops - Stone/Granite/Solid, Countertops - Upgraded, Deck - Exterior, Dishwasher, Disposal, Flooring - Hardwood, Flooring - Wood, Kitchen Island, Oven, Pantry, Refrigerator, Remodeled, Skylight, Stainless Steel Appliances
- Basement Description:Full, Garage Access, Interior Entry, Partially Finished
- Living area:3,035 sq. ft.
Heating and cooling
- Cooling:1 Cooling Zone, Central Air
- Heating:Baseboard, Central, Fireplace(s)
- Central air:Yes
Structure and exterior
- Roof:Shingle
- Year built:1958
- Building area:3,035 sq. ft.
- Lot area:0.22 Acres
- Architectural Style:Mid-Century Modern
- Construction Materials:Frame
- Exterior Features:Deck, Garden, Professional Landscaping, Rain Gutters, Sprinkler System
- Foundation Description:Concrete Perimeter
Schools
- High school:Marblehead High School
- Middle school:Veterans
- Elementary school:Glover
Utilities
- Water:Public
- Sewer:Public Sewer
Finances and disclosures
- Price:$1,150,000
- Price per sq. ft.:$378.91
- Tax amount:$8,206 (2026)
Features and amenities
- Appliances:Dishwasher, Disposal, Dryer, Refrigerator, Washer
- Laundry features:Cabinets - Upgraded, Dryer, Electric Dryer Hookup, In Basement, Laundry Closet, Washer
- Amenities:Gas Water Heater
Parking
- Total parking spaces:4
- Parking description:Garage Door Opener, Off Street, Paved Drive, Under
- Garage:Yes
- Garage spaces:2
New listings near 33 Glendale Road
- New
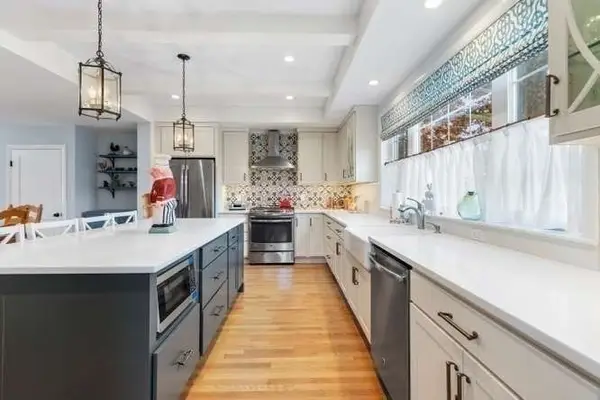 $1,150,000Active3 beds 3 baths2,598 sq. ft.
11 Countryside Lane, Marblehead, AE 09145
MLS# 73562978Listed by: Keller Williams Realty - New
 $1,375,000Active5 beds 3 baths3,572 sq. ft.
12 Robert Road, Marblehead, MA 01945
MLS# 73561953Listed by: William Raveis R.E. & Home Services - Open Sun, 11am to 1pmNew
 $1,200,000Active4 beds 3 baths2,338 sq. ft.
11 Taft St, Marblehead, MA 01945
MLS# 73560243Listed by: Gray Property Group, LLC - New
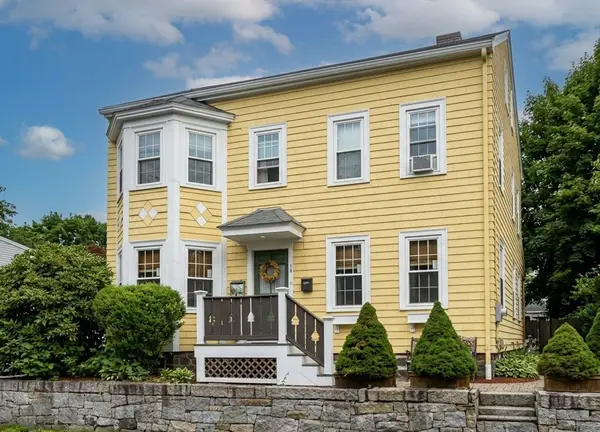 $499,000Active2 beds 1 baths857 sq. ft.
19 Rowland Street #1, Marblehead, MA 01945
MLS# 73558861Listed by: William Raveis R.E. & Home Services - New
 $520,000Active2 beds 1 baths1,002 sq. ft.
19 Rowland Street #2, Marblehead, MA 01945
MLS# 73558862Listed by: William Raveis R.E. & Home Services 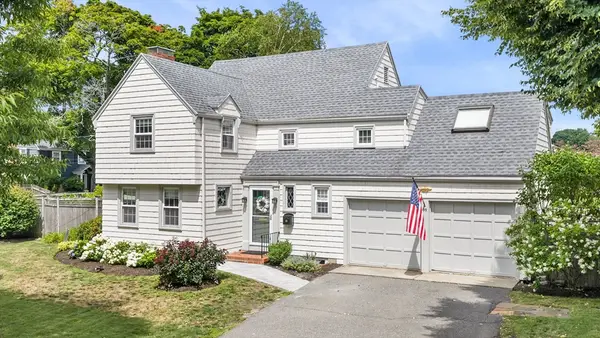 $1,099,000Active4 beds 3 baths2,301 sq. ft.
99 Tedesco St, Marblehead, MA 01945
MLS# 73558392Listed by: William Raveis R.E. & Home Services $1,195,000Active3 beds 3 baths2,100 sq. ft.
8 Risley Rd, Marblehead, MA 01945
MLS# 73555940Listed by: Gibson Sotheby's International Realty $635,000Active2 beds 3 baths1,296 sq. ft.
7 Bradford Court, Marblehead, MA 01945
MLS# 73555920Listed by: Compass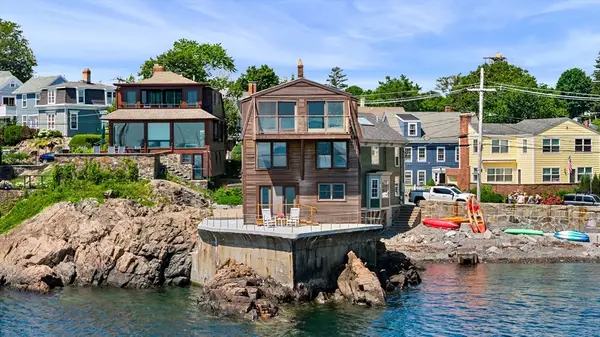 $2,200,000Active2 beds 3 baths2,512 sq. ft.
137R Front, Marblehead, MA 01945
MLS# 73552747Listed by: Compass


Protect your home and budget from life's surprises with an Assurant Home Warranty, backed by a partner that supports you through every step of homeownership. Explore Plans.
©2026 Century 21 Real Estate LLC. All rights reserved. CENTURY 21®, the CENTURY 21 Logo and C21® are service marks owned by Century 21 Real Estate LLC. Century 21 Real Estate LLC fully supports the principles of the Fair Housing Act and the Equal Opportunity Act. Each office is independently owned and operated. Listing information is deemed reliable but not guaranteed accurate.