33 Stony Brook Rd., Marblehead, MA 01945
Local realty services provided by:CENTURY 21 Mario Real Estate
33 Stony Brook Rd.,Marblehead, MA 01945
$599,000
- 2 Beds
- 1 Baths
- 624 sq. ft.
- Single family
- Active
Listed by: paula pickett
Office: coldwell banker realty - marblehead
MLS#:73571464
Source:MLSPIN
Price summary
- Price:$599,000
- Price per sq. ft.:$959.94
About this home
Nestled in one of Marblehead’s most desirable neighborhoods, this charming cottage is surrounded by mature trees and lush plantings, offering a serene and private setting. Multiple decks enhance the appeal of this one-of-a-kind home, perfect for a downsizer, weekend retreat, or investment opportunity. The lot—just under a quarter acre—provides room for potential expansion. Priced well below assessed value, this property presents exceptional value in a prime location.
Contact an agent
Home facts
- Year built:1948
- Listing ID #:73571464
- Updated:September 04, 2026 at 01:24 PM
Rooms and interior
- Bedrooms:2
- Total bathrooms:1
- Full bathrooms:1
- Rooms Total:4
- Flooring:Carpet, Vinyl
- Kitchen Description:Balcony / Deck, Breakfast Bar / Nook, Dining Area, Dishwasher, Disposal, Exterior Access, Flooring - Vinyl, Gas Stove, Open Floorplan, Range, Refrigerator
- Basement Description:Finished, Full, Walk-Out Access
- Living area:624 sq. ft.
Heating and cooling
- Cooling:Ductless
- Heating:Ductless, Forced Air
Structure and exterior
- Roof:Rubber
- Year built:1948
- Building area:624 sq. ft.
- Lot area:0.23 Acres
- Lot Features:Easements, Gentle Sloping, Sloped, Wooded
- Architectural Style:Cottage
- Construction Materials:Frame
- Exterior Features:Covered, Deck - Wood, Porch
- Foundation Description:Concrete Perimeter
Schools
- High school:Marblehead High
- Middle school:Veterans Middle School
- Elementary school:Based On Enrollment
Utilities
- Water:Public
- Sewer:Public Sewer
Finances and disclosures
- Price:$599,000
- Price per sq. ft.:$959.94
- Tax amount:$6,103 (2026)
Features and amenities
- Appliances:Dishwasher, Disposal, Dryer, Range, Refrigerator, Washer
- Laundry features:Dryer, In Basement, Washer
Parking
- Total parking spaces:1
- Parking description:Off Street, Paved Drive
New listings near 33 Stony Brook Rd.
- Open Sat, 2 to 3:30pmNew
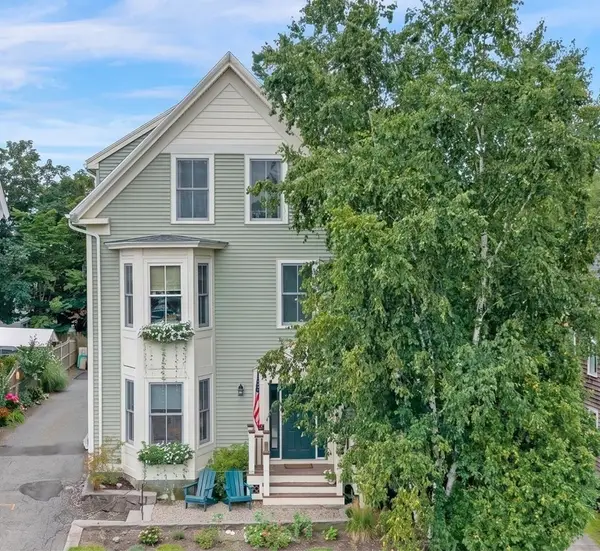 $459,000Active2 beds 1 baths836 sq. ft.
26 Village Street #Unit 3, Marblehead, MA 01945
MLS# 73571565Listed by: Gibson Sotheby's International Realty - Open Sat, 12 to 1:30pmNew
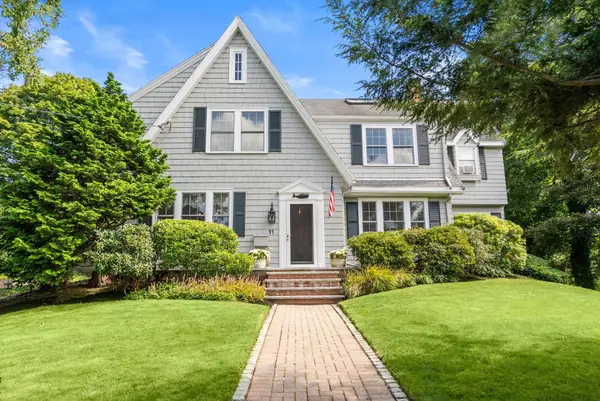 $1,659,000Active4 beds 4 baths3,567 sq. ft.
11 Hillcrest Rd, Marblehead, MA 01945
MLS# 73570372Listed by: Compass - Open Sat, 11:30am to 1pmNew
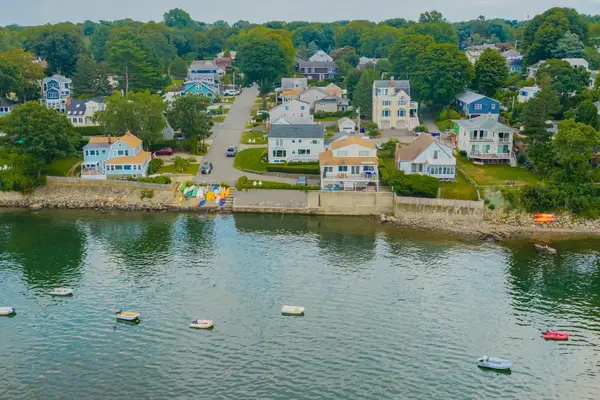 $1,599,000Active4 beds 2 baths2,448 sq. ft.
2 Stone Ter, Marblehead, MA 01945
MLS# 73570398Listed by: Gibson Sotheby's International Realty 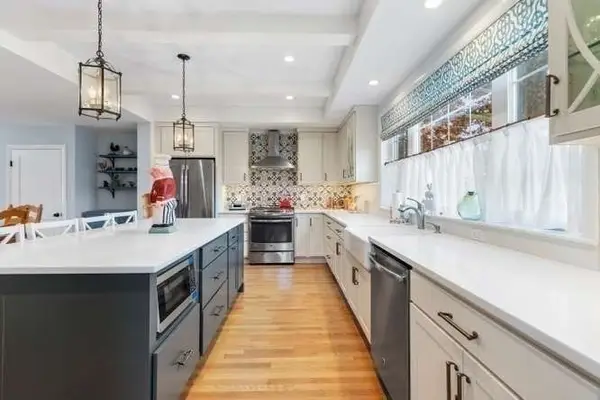 $1,150,000Active3 beds 3 baths2,598 sq. ft.
11 Countryside Lane, Marblehead, MA 01945
MLS# 73562978Listed by: Keller Williams Realty- Open Sun, 10:30am to 12pmNew
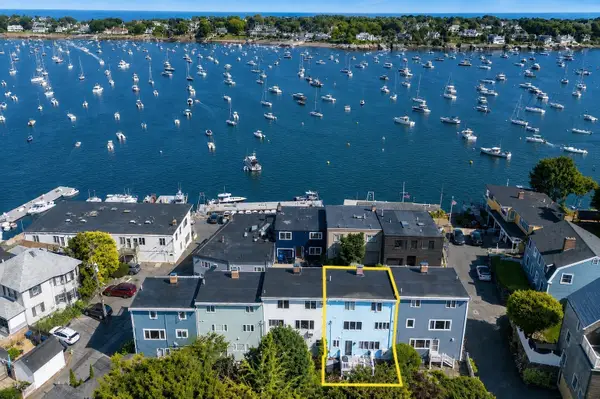 $1,695,000Active3 beds 3 baths1,915 sq. ft.
2 Mariners Ln, Marblehead, MA 01945
MLS# 73567922Listed by: Douglas Elliman Real Estate - The Sarkis Team - Open Sat, 12 to 1:30pmNew
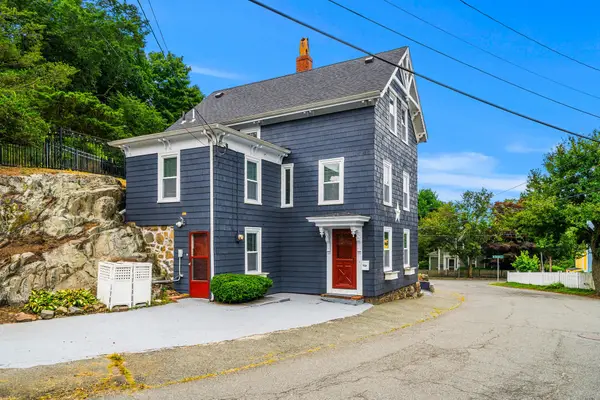 $865,000Active3 beds 3 baths1,423 sq. ft.
53 Sewall St, Marblehead, MA 01945
MLS# 73567849Listed by: Coldwell Banker Realty - Marblehead 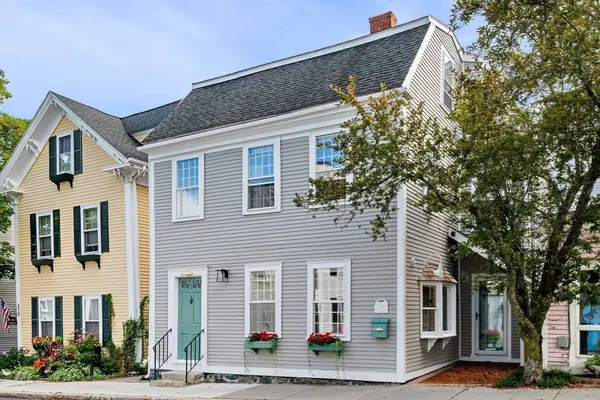 $1,125,000Active3 beds 3 baths1,888 sq. ft.
3 State Street, Marblehead, MA 01945
MLS# 73565222Listed by: Coldwell Banker Realty - Marblehead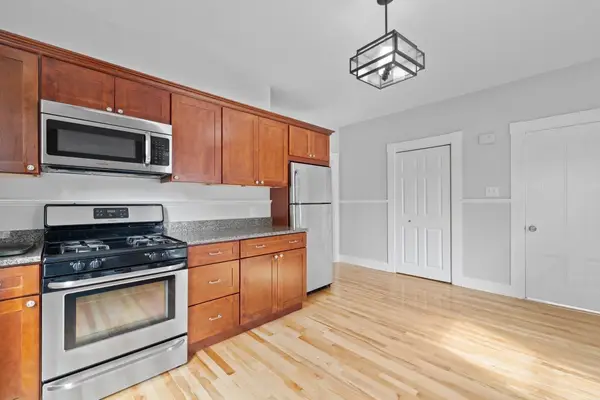
 $459,000Active2 beds 1 baths894 sq. ft.
24 Village St #1, Marblehead, MA 01945
MLS# 73564974Listed by: Century 21 North East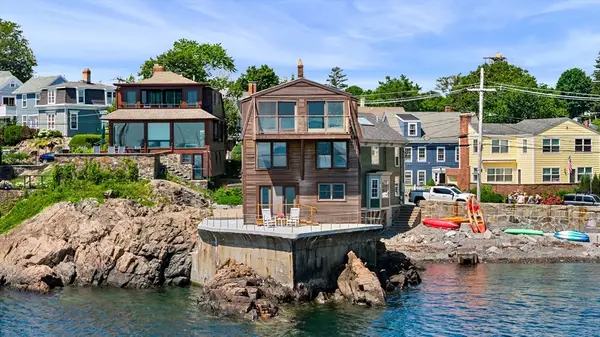 $2,200,000Active2 beds 3 baths2,512 sq. ft.
137R Front, Marblehead, MA 01945
MLS# 73552747Listed by: Compass


Protect your home and budget from life's surprises with an Assurant Home Warranty, backed by a partner that supports you through every step of homeownership. Explore Plans.
©2026 Century 21 Real Estate LLC. All rights reserved. CENTURY 21®, the CENTURY 21 Logo and C21® are service marks owned by Century 21 Real Estate LLC. Century 21 Real Estate LLC fully supports the principles of the Fair Housing Act and the Equal Opportunity Act. Each office is independently owned and operated. Listing information is deemed reliable but not guaranteed accurate.