
39 Intrepid #103, Marblehead, MA 01945
Local realty services provided by:CENTURY 21 Signature Properties
39 Intrepid #103,Marblehead, MA 01945
$775,000
- 2 Beds
- 2 Baths
- 1,467 sq. ft.
- Condominium
- Active
Upcoming open houses
- Thu, Sep 2404:30 pm - 06:00 pm
Listed by: mary stewart & heather kaznoski
Office: compass
MLS#:73580464
Source:MLSPIN
Price summary
- Price:$775,000
- Price per sq. ft.:$528.29
- Monthly HOA dues:$678
About this home
Enjoy the convenience of 1 floor living in this 2 bedroom, first floor condo. This exceptional condo complex is within close proximity to the Town Landing, the harbor, quaint shops, theater, museums, coffee shops & restaurants, seaside parks and beaches. Open floor plan, accentuated with high ceilings, offers connecting living room, with gas fireplace, dining room, adjacent to the chef's kitchen with custom wood cabinentry, granite counters, stainless appliances, and raised eating counter for casual dining. The hallway leads to a guest bedroom (or den), a laundry area, full bath as well as the primary bedroom with an ensuite bathroom. The oversized bath features a tiled shower, jacuzzi/soaking tub and double vanity. Additional amenities include gas heat and air conditioning, a gas fireplace in the living room with adjacent built-in bookcase, a private deck, and 2 car assigned parking. The building has an elevator and offers a common gym, private storage, and trash room on the lower level. Take advantage of this opportunity to own a condominium in Marblehead Highlands, a professionally managed condominium association, well located near town and commuter roads. Seller has requested a closing date after January 1,2027....
Contact an agent
Home facts
- Year built:2004
- Listing ID #:73580464
- Updated:September 22, 2026 at 11:53 PM
Rooms and interior
- Bedrooms:2
- Total bathrooms:2
- Full bathrooms:2
- Rooms Total:5
- Flooring:Carpet, Tile, Wood
- Dining Description:Exterior Access, Hardwood, Open Floorplan, Recessed Lighting
- Kitchen Description:Breakfast Bar / Nook, Cabinets - Upgraded, Countertops - Stone/Granite/Solid, Dishwasher, Disposal, Flooring - Hardwood, Gas Stove, Microwave, Open Floorplan, Range, Recessed Lighting, Refrigerator, Stainless Steel Appliances, Trash Compactor
- Living area:1,467 sq. ft.
Heating and cooling
- Cooling:1 Cooling Zone, Central Air, Individual, Unit Control
- Heating:Forced Air, Individual, Natural Gas, Unit Control
- Central air:Yes
Structure and exterior
- Roof:Shingle
- Year built:2004
- Building area:1,467 sq. ft.
- Construction Materials:Frame
- Exterior Features:Deck, Deck - Composite, Professional Landscaping, Sprinkler System
Schools
- High school:Public
- Middle school:Public & Private
- Elementary school:Public & Private
Utilities
- Water:Public
- Sewer:Public Sewer
Finances and disclosures
- Price:$775,000
- Price per sq. ft.:$528.29
- Tax amount:$5,213 (2026)
Features and amenities
- Appliances:Dishwasher, Disposal, Dryer, Intercom, Microwave, Range, Refrigerator, Washer
- Laundry features:Dryer, Electric Dryer Hookup, First Floor, In Unit, Main Level, Washer, Washer Hookup
- Amenities:Elevator(s), Garden Area
Parking
- Total parking spaces:2
- Parking description:Assigned, Off Street, Paved
New listings near 39 Intrepid #103
- New
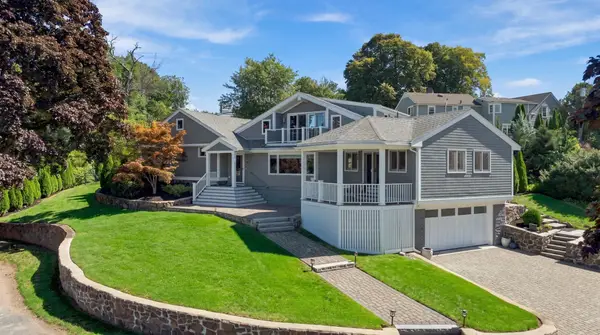 $2,175,000Active4 beds 3 baths4,045 sq. ft.
15 Indianhead Cirlce, Marblehead, MA 01945
MLS# 73580990Listed by: Coldwell Banker Realty - Marblehead - Open Thu, 4:30 to 6pmNew
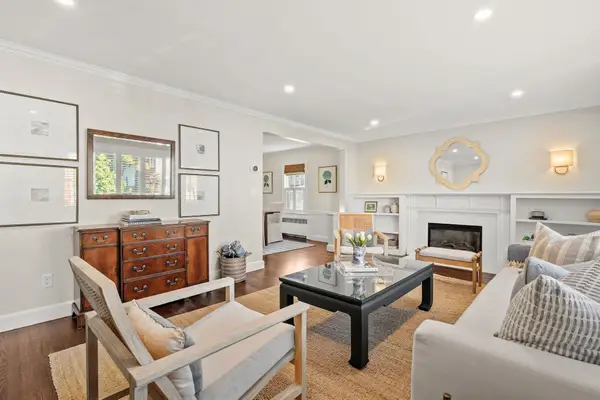 $1,495,000Active4 beds 3 baths2,816 sq. ft.
31 Sevinor Rd, Marblehead, MA 01945
MLS# 73580877Listed by: Compass - New
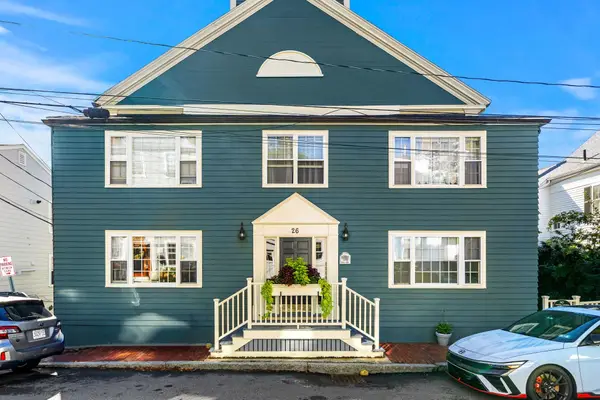 $420,000Active2 beds 1 baths807 sq. ft.
25 Summer St #5, Marblehead, MA 01945
MLS# 73580884Listed by: RE/MAX Beacon - Open Sat, 11am to 1pmNew
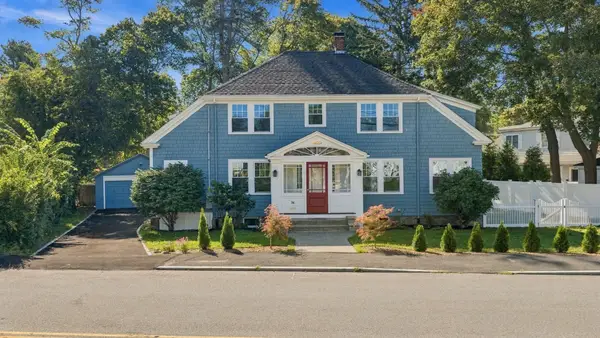 $1,299,000Active4 beds 4 baths2,669 sq. ft.
74 Tedesco St, Marblehead, MA 01945
MLS# 73580600Listed by: McNamara Realty, Inc. - Open Sat, 11am to 12:30pmNew
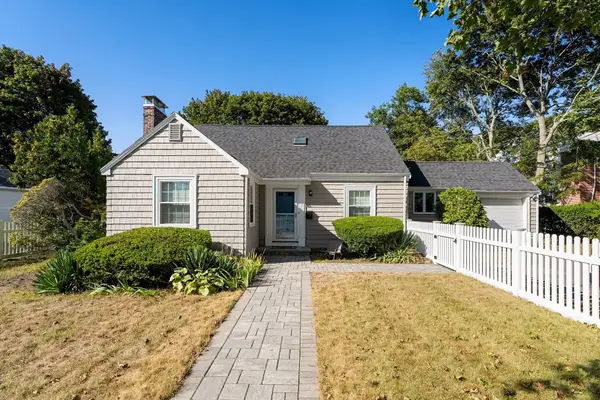 $799,900Active3 beds 2 baths1,984 sq. ft.
45 Lafayette St, Marblehead, MA 01945
MLS# 73580616Listed by: Compass - Open Sat, 12 to 1:30pmNew
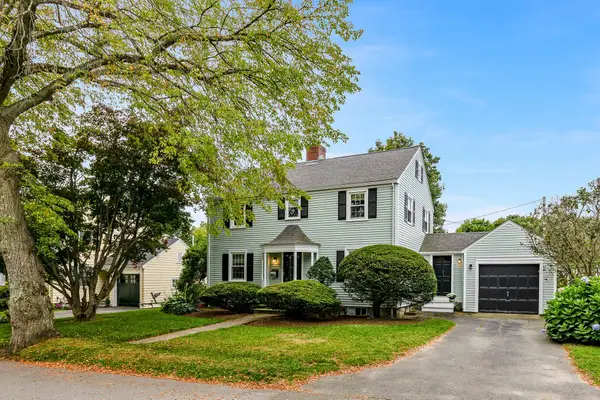 $899,900Active3 beds 2 baths1,686 sq. ft.
18 Mohawk Rd, Marblehead, MA 01945
MLS# 73580433Listed by: Rowley Realty - Open Wed, 5 to 6:30pmNew
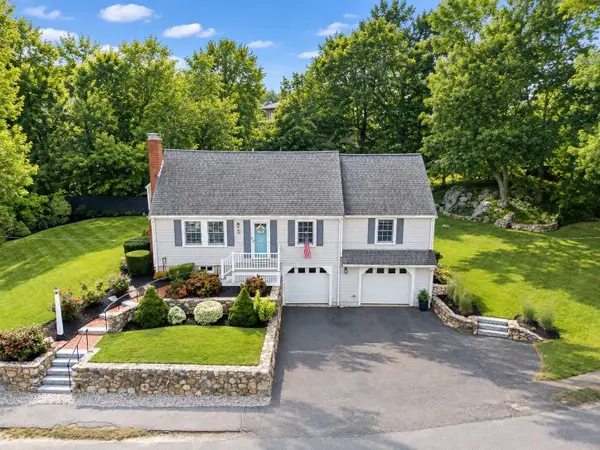 $1,150,000Active3 beds 2 baths2,452 sq. ft.
11 Cornell Road, Marblehead, MA 01945
MLS# 73580435Listed by: Coldwell Banker Realty - Marblehead - New
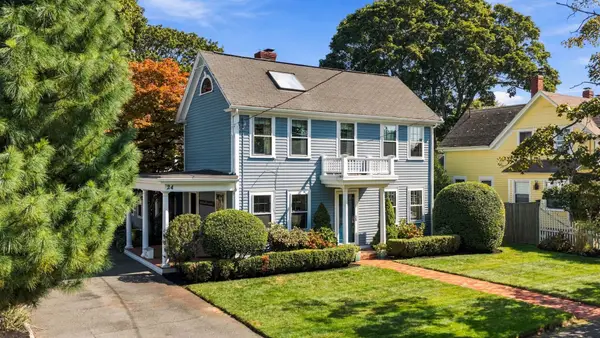 $1,485,000Active4 beds 3 baths3,000 sq. ft.
24 Ocean Avenue, Marblehead, MA 01945
MLS# 73580158Listed by: William Raveis R.E. & Home Services - New
 $495,000Active1 beds 1 baths675 sq. ft.
43 Hawkes #1, Marblehead, MA 01945
MLS# 73580111Listed by: Gibson Sotheby's International Realty


Protect your home and budget from life's surprises with an Assurant Home Warranty, backed by a partner that supports you through every step of homeownership. Explore Plans.
©2026 Century 21 Real Estate LLC. All rights reserved. CENTURY 21®, the CENTURY 21 Logo and C21® are service marks owned by Century 21 Real Estate LLC. Century 21 Real Estate LLC fully supports the principles of the Fair Housing Act and the Equal Opportunity Act. Each office is independently owned and operated. Listing information is deemed reliable but not guaranteed accurate.