
6 Breakwater Way, Marion, MA 02738
Local realty services provided by:CENTURY 21 Topsail Realty
6 Breakwater Way,Marion, MA 02738
$1,149,000
- 2 Beds
- 2 Baths
- 2,102 sq. ft.
- Single family
- Active
Upcoming open houses
- Sun, Oct 1811:00 am - 02:00 pm
Listed by: celeste villano
Office: toll brothers real estate
MLS#:73590540
Source:MLSPIN
Price summary
- Price:$1,149,000
- Price per sq. ft.:$546.62
- Monthly HOA dues:$775
About this home
The Alstead combines soaring ceilings with intentional design to create a warm and inviting atmosphere. A welcoming foyer leads to an open-concept living space, highlighted by a cozy great room, a casual dining area, and a gourmet kitchen. The well-appointed kitchen includes a center island with a breakfast bar and a generous pantry, ideal for culinary enthusiasts. A luxurious primary bedroom suite features a spacious walk-in closet and an elegant spa-like bath with a dual-sink vanity, a relaxing shower, and a private water closet. A secondary bedroom provides ample closet space and adjoins a full hall bath for comfort and convenience. Other highlights include a private office space, a formal dining room, an everyday entry, and a two-car garage with additional storage. Take advantage of limited time remaining to personalize interior finishes! Complemented by a private community clubhouse, onsite seasonal boat dock, and scenic walking trails, this community’s riverside setting creates a serene backdrop for everyday life, with low-maintenance features allowing for more time to relax and connect with neighbors and friends....
Contact an agent
Home facts
- Year built:2026
- Listing ID #:73590540
- Updated:October 17, 2026 at 11:20 AM
Rooms and interior
- Bedrooms:2
- Total bathrooms:2
- Full bathrooms:2
- Rooms Total:7
- Flooring:Carpet, Tile, Wood
- Kitchen Description:Cooktop, Dishwasher, Microwave, Oven, Range, Range Hood
- Basement Description:Concrete, Unfinished
- Living area:2,102 sq. ft.
Heating and cooling
- Cooling:1 Cooling Zone, Central Air
- Heating:Forced Air, Propane
- Central air:Yes
Structure and exterior
- Roof:Shingle
- Year built:2026
- Building area:2,102 sq. ft.
- Lot Features:Corner Lot
- Architectural Style:Ranch
- Construction Materials:Conventional (2x4-2x6), Frame
- Exterior Features:Professional Landscaping, Rain Gutters, Sprinkler System
- Foundation Description:Concrete Perimeter
Schools
- High school:Old Rochester High
- Middle school:Old Rochester Middle
- Elementary school:Sippican Elementary
Utilities
- Water:Public
- Sewer:Public Sewer
Finances and disclosures
- Price:$1,149,000
- Price per sq. ft.:$546.62
- Tax amount:$8 (2026)
Features and amenities
- Appliances:Dishwasher, Microwave, Range, Range Hood
- Laundry features:First Floor
Parking
- Total parking spaces:4
- Parking description:Attached, Garage Door Opener, Paved
- Garage:Yes
- Garage spaces:2
New listings near 6 Breakwater Way
- Open Sun, 11am to 2pmNew
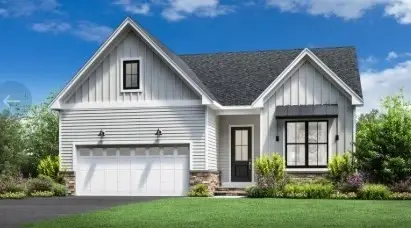 $1,049,000Active2 beds 2 baths1,913 sq. ft.
11 Breakwater Way, Marion, MA 02738
MLS# 73590564Listed by: Toll Brothers Real Estate - Open Sun, 11am to 2pmNew
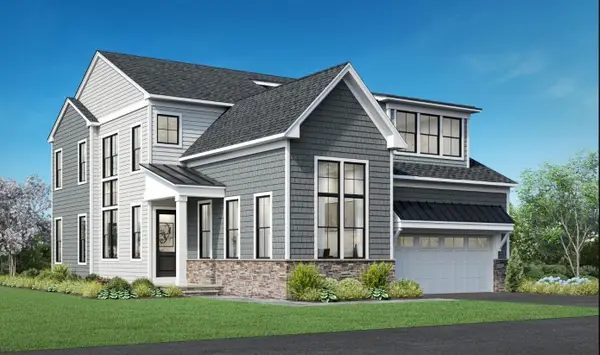 $1,269,000Active2 beds 3 baths2,458 sq. ft.
7 Breakwater Way, Marion, MA 02738
MLS# 73590550Listed by: Toll Brothers Real Estate - Open Sat, 10am to 12pmNew
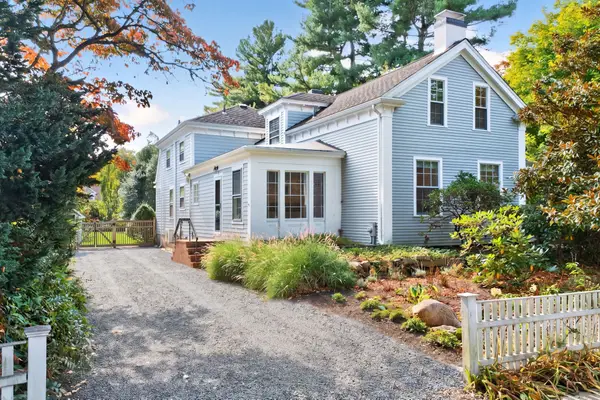 $1,950,000Active5 beds 4 baths2,673 sq. ft.
20 South Street, Marion, MA 02738
MLS# 73589499Listed by: Converse Company Real Estate - New
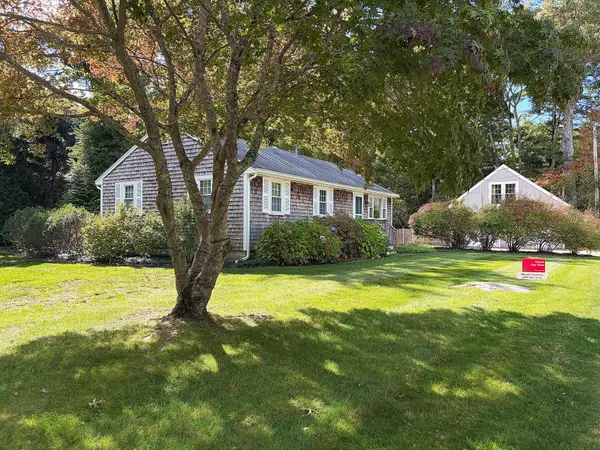 $575,000Active3 beds 1 baths1,025 sq. ft.
33 Mill Street, Marion, MA 02738
MLS# 73588825Listed by: Conway - Mattapoisett - Open Sat, 10 to 11:30amNew
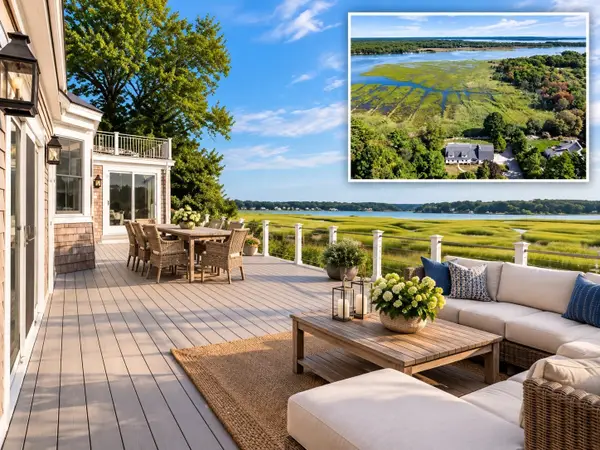 $1,550,000Active5 beds 5 baths3,731 sq. ft.
44 Stoney Run Ln, Marion, MA 02738
MLS# 73587246Listed by: Coldwell Banker Realty - Marion 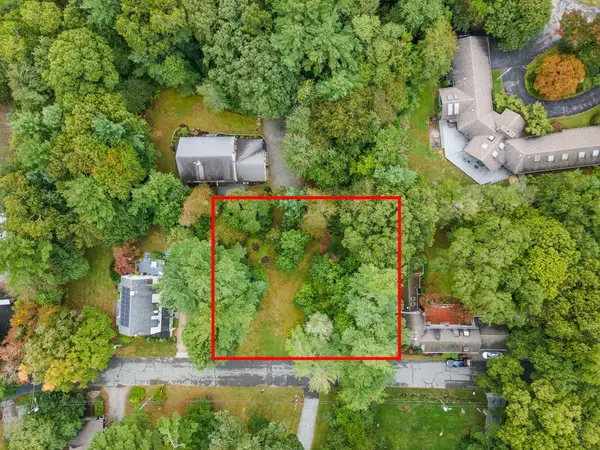 $795,000Active0.33 Acres
36 Allen Street, Marion, MA 02738
MLS# 73585477Listed by: Converse Company Real Estate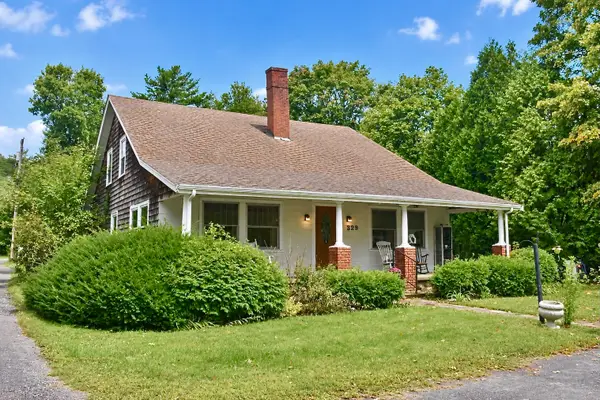 $615,000Active3 beds 2 baths2,363 sq. ft.
329 Wareham Rd, Marion, MA 02738
MLS# 73584652Listed by: Conway - Mattapoisett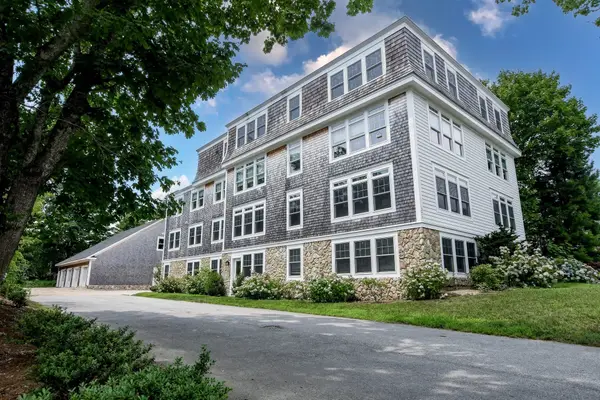 $879,900Active2 beds 2 baths1,400 sq. ft.
324 Front Street #4, Marion, MA 02738
MLS# 73584716Listed by: Conway - Mattapoisett- Open Sun, 11am to 2pm
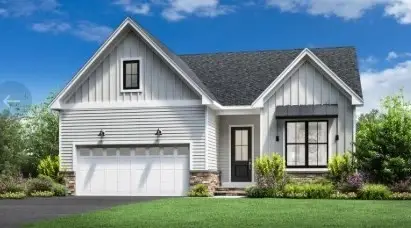 $1,049,000Active2 beds 2 baths1,913 sq. ft.
11 Breakwater Way #0009, Marion, MA 02738
MLS# 73581663Listed by: Toll Brothers Real Estate


Protect your home and budget from life's surprises with an Assurant Home Warranty, backed by a partner that supports you through every step of homeownership. Explore Plans.
©2026 Century 21 Real Estate LLC. All rights reserved. CENTURY 21®, the CENTURY 21 Logo and C21® are service marks owned by Century 21 Real Estate LLC. Century 21 Real Estate LLC fully supports the principles of the Fair Housing Act and the Equal Opportunity Act. Each office is independently owned and operated. Listing information is deemed reliable but not guaranteed accurate.