6 Taunton Avenue, Marion, MA 02738
Local realty services provided by:CENTURY 21 Mario Real Estate
Upcoming open houses
- Sat, Aug 2912:00 pm - 02:00 pm
- Sun, Aug 3012:00 pm - 02:00 pm
Listed by: jane madden
Office: coldwell banker realty - marion
MLS#:73568029
Source:MLSPIN
Price summary
- Price:$649,900
- Price per sq. ft.:$646.02
About this home
Just steps from Marion Harbor, this charming 3-bedroom, 1.5-bath home offers deeded access to a private beach. Filled with coastal character, beadboard accents, and thoughtful upgrades, the home is designed for relaxed year-round living. Three mini-splits provide comfortable heating and cooling in every season. The spacious screened porch is the perfect place to unwind while gathering with family and friends. Ample outdoor space provides room for entertaining, and the outdoor shower adds the perfect finishing touch after a day at the beach. Located on a quiet dead-end street, this is a special opportunity to enjoy privacy and easy access to a quintessential beach lifestyle.
Contact an agent
Home facts
- Year built:1910
- Listing ID #:73568029
- Updated:August 28, 2026 at 02:49 AM
Rooms and interior
- Bedrooms:3
- Total bathrooms:2
- Full bathrooms:1
- Half bathrooms:1
- Rooms Total:6
- Flooring:Flooring - Stone/Ceramic Tile, Wood
- Dining Description:Archway, Closet, Hardwood, Open Floorplan
- Kitchen Description:Dishwasher, Disposal, Flooring - Hardwood, Open Floorplan, Range, Refrigerator
- Basement Description:Bulkhead, Partial, Unfinished
- Living area:1,006 sq. ft.
Heating and cooling
- Cooling:3 Cooling Zones, 3 or More, Ductless
- Heating:Ductless, Forced Air, Natural Gas
Structure and exterior
- Roof:Shingle
- Year built:1910
- Building area:1,006 sq. ft.
- Lot area:0.12 Acres
- Lot Features:Level
- Architectural Style:Victorian
- Construction Materials:Frame
- Exterior Features:Outdoor Shower, Screened
- Foundation Description:Stone
Utilities
- Water:Public
- Sewer:Public Sewer
Finances and disclosures
- Price:$649,900
- Price per sq. ft.:$646.02
- Tax amount:$5,399 (2026)
Features and amenities
- Appliances:Dishwasher, Disposal, Dryer, Range, Refrigerator, Washer
- Laundry features:Dryer, Dryer Hookup - Gas, First Floor, Flooring - Hardwood, Gas Dryer Hookup, Main Level, Pantry, Washer, Washer Hookup
- Amenities:Gas Water Heater
Parking
- Total parking spaces:2
- Parking description:Off Street, Unpaved
New listings near 6 Taunton Avenue
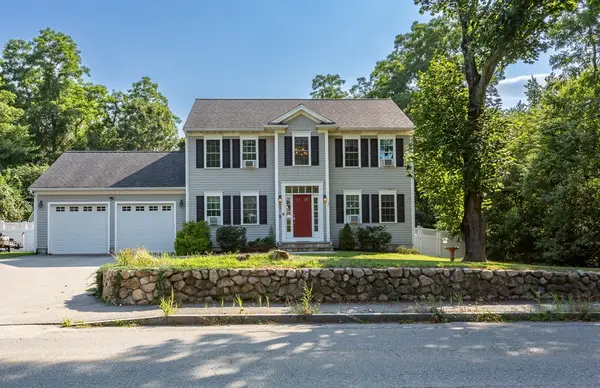
 $759,900Active3 beds 3 baths1,904 sq. ft.
590 Front St, Marion, MA 02738
MLS# 73564014Listed by: Century 21 Signature Properties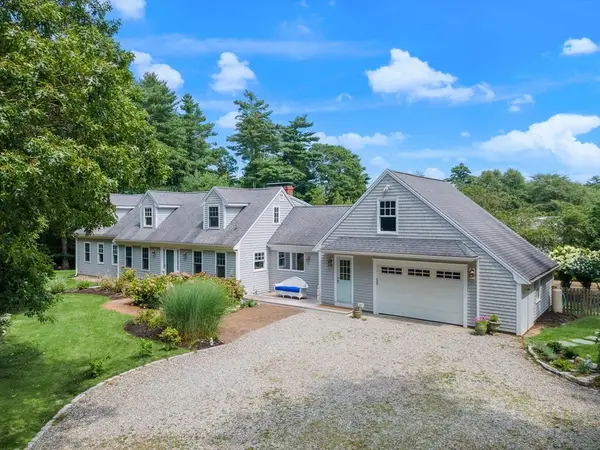 $1,225,000Active4 beds 3 baths2,786 sq. ft.
19 Register Rd, Marion, MA 02738
MLS# 73563243Listed by: Converse Company Real Estate- Open Sat, 10 to 11:30am
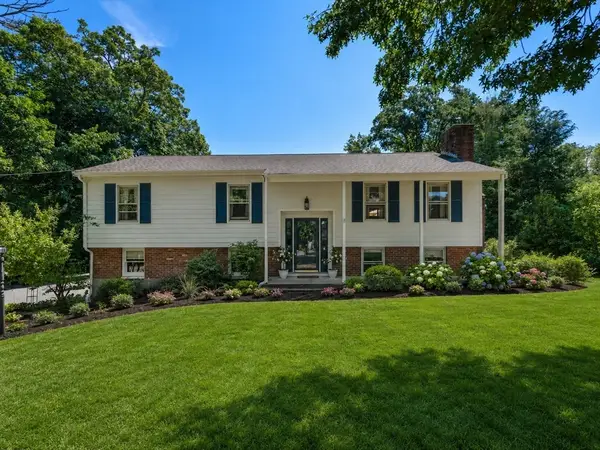 $649,900Active3 beds 3 baths1,602 sq. ft.
23 Inland Rd, Marion, MA 02738
MLS# 73559663Listed by: Coldwell Banker Realty - Marion  $895,000Active3 beds 3 baths2,448 sq. ft.
43 Converse Rd, Marion, MA 02738
MLS# 73557033Listed by: Converse Company Real Estate $1,175,000Active4 beds 4 baths3,438 sq. ft.
62 Olde Knoll Road, Marion, MA 02738
MLS# 73554130Listed by: Converse Company Real Estate $2,000,000Active4 beds 4 baths3,225 sq. ft.
5 Tucker Lane, Marion, MA 02738
MLS# 73553897Listed by: Conway - Wareham- Open Sun, 10:30am to 12pm
 $899,900Active3 beds 2 baths1,836 sq. ft.
14 Crapo Street, Marion, MA 02738
MLS# 73553316Listed by: Conway - Mattapoisett 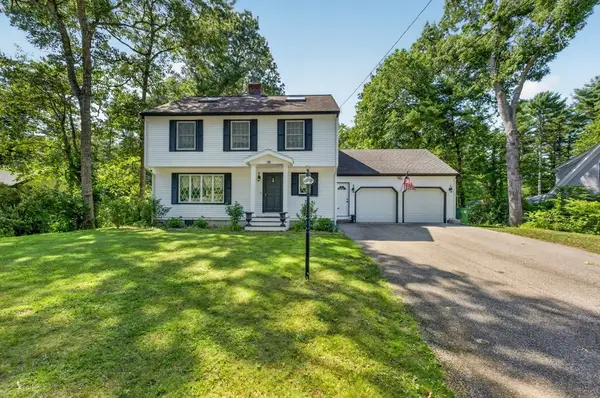 $775,000Active3 beds 3 baths2,474 sq. ft.
48 Ichabod Ln, Marion, MA 02738
MLS# 73552608Listed by: eXp Realty LLC $1,489,000Active4 beds 3 baths3,164 sq. ft.
46 Holly Pond Rd, Marion, MA 02738
MLS# 73552457Listed by: Conway - Mattapoisett


Protect your home and budget from life's surprises with an Assurant Home Warranty, backed by a partner that supports you through every step of homeownership. Explore Plans.
©2026 Century 21 Real Estate LLC. All rights reserved. CENTURY 21®, the CENTURY 21 Logo and C21® are service marks owned by Century 21 Real Estate LLC. Century 21 Real Estate LLC fully supports the principles of the Fair Housing Act and the Equal Opportunity Act. Each office is independently owned and operated. Listing information is deemed reliable but not guaranteed accurate.