
35 Hosmer St #19, Marlborough, MA 01752
Local realty services provided by:CENTURY 21 North East
35 Hosmer St #19,Marlborough, MA 01752
$265,000
- 2 Beds
- 1 Baths
- 810 sq. ft.
- Condominium
- Active
Upcoming open houses
- Sat, Sep 1901:00 pm - 02:30 pm
- Sun, Sep 2001:00 pm - 02:30 pm
Listed by: ashley brunner
Office: walsh and associates real estate
MLS#:73578758
Source:MLSPIN
Price summary
- Price:$265,000
- Price per sq. ft.:$327.16
- Monthly HOA dues:$428
About this home
Welcome to this fabulous second-floor, two-bedroom unit in the Marlborough Court! One of the largest units in the community, it features generously sized bedrooms with ceiling fans and ample closet space. Heat and cooking gas are included for added convenience. The unit comes with one assigned parking space, plus TAG common parking is available for a second vehicle. Coin-operated laundry facilities are conveniently located in the basement .Enjoy a great commuter location with easy access to Route 20 and I-495. Don’t miss the opportunity to see this wonderful home—schedule your showing today! Open Houses Sat 9/19 & Sun 9/20 from 1:00-2:30.
Contact an agent
Home facts
- Year built:1963
- Listing ID #:73578758
- Updated:September 18, 2026 at 03:21 AM
Rooms and interior
- Bedrooms:2
- Total bathrooms:1
- Full bathrooms:1
- Rooms Total:4
- Flooring:Laminate
- Kitchen Description:Dishwasher, Flooring - Stone/Ceramic Tile, Microwave, Range, Refrigerator
- Living area:810 sq. ft.
Heating and cooling
- Cooling:1 Cooling Zone, Wall Unit(s)
- Heating:Baseboard
Structure and exterior
- Year built:1963
- Building area:810 sq. ft.
- Construction Materials:Brick
- Exterior Features:Deck
Utilities
- Water:Public
- Sewer:Public Sewer
Finances and disclosures
- Price:$265,000
- Price per sq. ft.:$327.16
- Tax amount:$2,430 (2025)
Features and amenities
- Appliances:Dishwasher, Intercom, Microwave, Range, Refrigerator
- Laundry features:Common Area, In Basement
Parking
- Total parking spaces:2
- Parking description:Assigned, Deeded
New listings near 35 Hosmer St #19
- Open Sun, 12 to 2pmNew
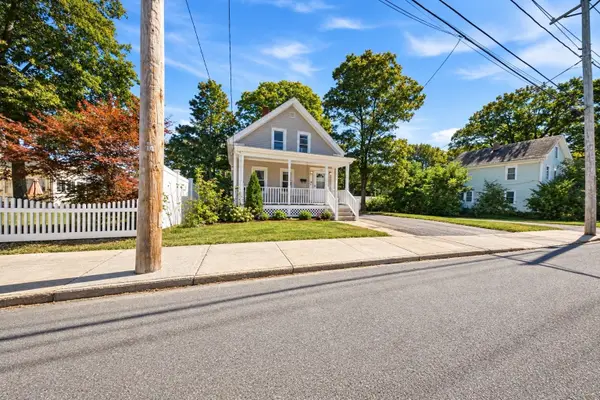 $499,900Active5 beds 2 baths1,535 sq. ft.
128 Howe St, Marlborough, MA 01752
MLS# 73579294Listed by: eXp Realty LLC - Corporate Office - Open Sat, 11:30am to 1pmNew
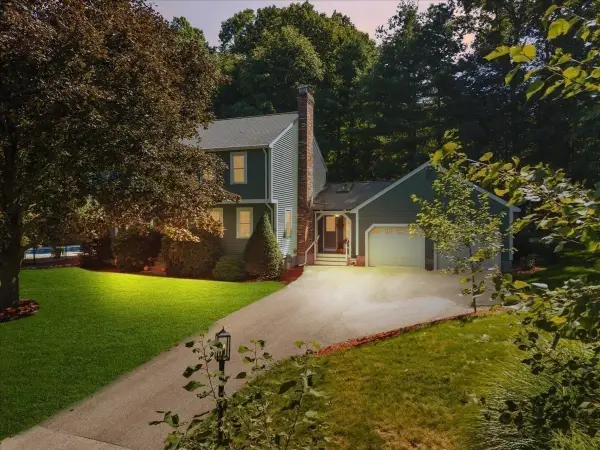 $879,900Active4 beds 4 baths2,726 sq. ft.
30 Rogers Ave, Marlborough, MA 01752
MLS# 73579183Listed by: Gilmore Murphy Realty LLC - Open Sun, 12:30 to 1:30pmNew
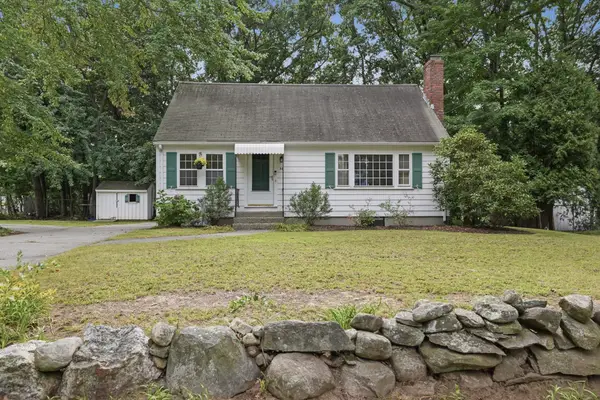 $495,000Active3 beds 2 baths1,591 sq. ft.
38 Millham St, Marlborough, MA 01752
MLS# 73577942Listed by: Lamacchia Realty, Inc. - Open Sat, 1 to 3pmNew
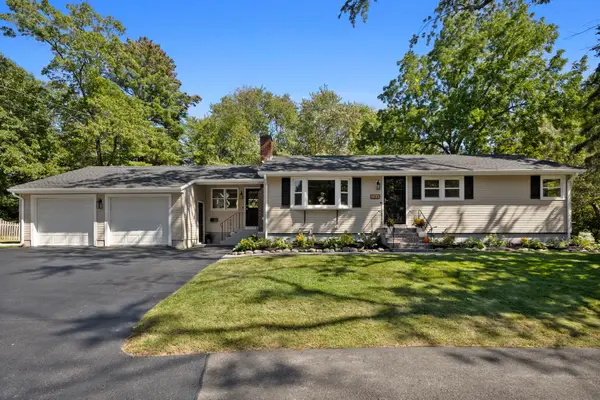 $729,900Active4 beds 2 baths1,928 sq. ft.
146 Helen Dr, Marlborough, MA 01752
MLS# 73578001Listed by: Serhant - Open Sat, 12 to 1:30pmNew
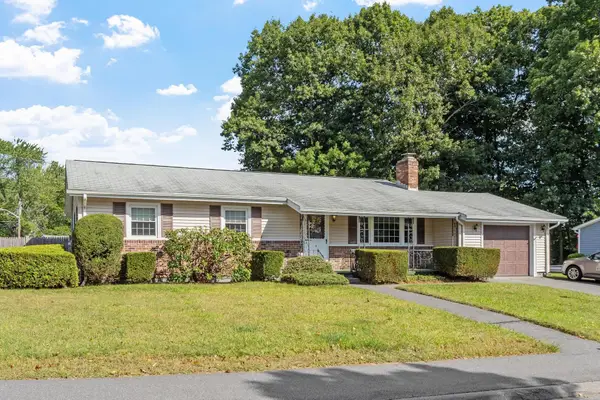 $479,900Active3 beds 2 baths2,288 sq. ft.
6 Fuller Dr, Marlborough, MA 01752
MLS# 73577092Listed by: Coldwell Banker Realty - Worcester - New
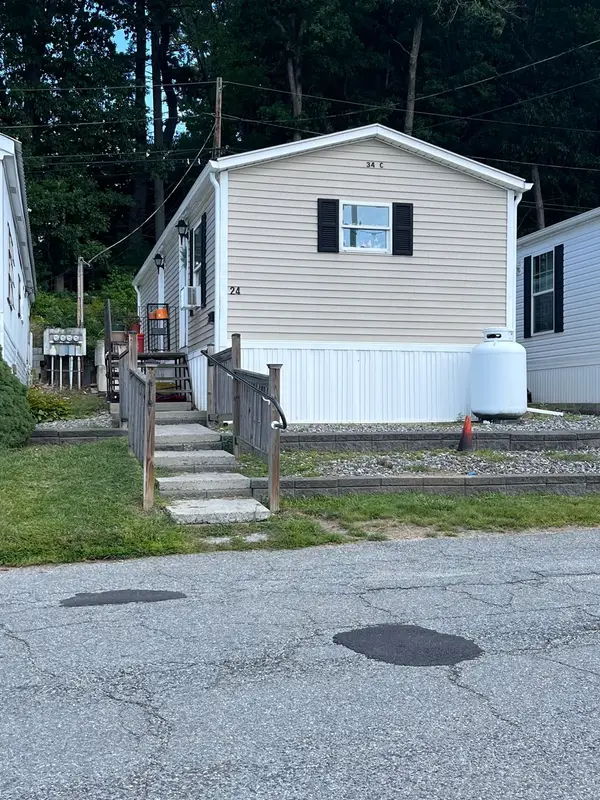 $79,900Active1 beds 1 baths
24 Mustang Ave, Marlborough, MA 01752
MLS# 73576875Listed by: ERA Key Realty Services - Distinctive Group - Open Sat, 11am to 12:30pmNew
 $800,000Active4 beds 4 baths3,561 sq. ft.
23 Avebury Ln #23, Marlborough, MA 01752
MLS# 73576699Listed by: eXp Realty LLC - Open Sat, 12 to 2pmNew
 $749,900Active3 beds 2 baths1,451 sq. ft.
351 Elm St, Marlborough, MA 01752
MLS# 73576419Listed by: Keller Williams Realty North Central - New
 $589,900Active2 beds 3 baths1,488 sq. ft.
124 Ice House Landing #124, Marlborough, MA 01752
MLS# 73576083Listed by: Realty Executives Boston West


Protect your home and budget from life's surprises with an Assurant Home Warranty, backed by a partner that supports you through every step of homeownership. Explore Plans.
©2026 Century 21 Real Estate LLC. All rights reserved. CENTURY 21®, the CENTURY 21 Logo and C21® are service marks owned by Century 21 Real Estate LLC. Century 21 Real Estate LLC fully supports the principles of the Fair Housing Act and the Equal Opportunity Act. Each office is independently owned and operated. Listing information is deemed reliable but not guaranteed accurate.