
56 Village Drive #7 - Bldg 2, Marlborough, MA 01752
Local realty services provided by:CENTURY 21 Mario Real Estate
56 Village Drive #7 - Bldg 2,Marlborough, MA 01752
$549,200
- 2 Beds
- 3 Baths
- 1,796 sq. ft.
- Condominium
- Active
Listed by: stephen o loughlin
Office: realty executives
MLS#:73528841
Source:MLSPIN
Price summary
- Price:$549,200
- Price per sq. ft.:$305.79
- Monthly HOA dues:$580
About this home
Welcome to The Villages at Marlborough East, a desirable 55+ community conveniently located near shopping, dining, and everyday amenities. This spacious end-unit townhome offers 1,796 square feet of living space designed for comfort and convenience. The inviting living room features a gas fireplace, vaulted ceiling, and sliding doors that open to a private deck and yard area—perfect for relaxing or entertaining. The first-floor primary suite boasts a vaulted ceiling and a private full bath, providing easy one-level living. The main level also includes a laundry area, an eat-in kitchen, and a convenient guest half bath. Upstairs, you'll find an open skylit loft, an additional guest bedroom, and a second full bath, offering flexible space for visitors, hobbies, or a home office. Additional highlights include a direct-entry garage and a full basement with abundant storage and potential for future finished living space. Don't miss this opportunity - Act now and be home this summer.
Contact an agent
Home facts
- Year built:1998
- Listing ID #:73528841
- Updated:September 16, 2026 at 10:57 AM
Rooms and interior
- Bedrooms:2
- Total bathrooms:3
- Full bathrooms:2
- Half bathrooms:1
- Rooms Total:6
- Flooring:Carpet, Flooring - Hardwood, Flooring - Wall to Wall Carpet, Vinyl, Wood
- Dining Description:Wall to Wall Carpet
- Kitchen Description:Dining Area, Dishwasher, Disposal, Flooring - Vinyl, Gas Stove, Microwave, Range, Recessed Lighting, Refrigerator
- Living area:1,796 sq. ft.
Heating and cooling
- Cooling:1 Cooling Zone, Central Air
- Heating:Forced Air, Natural Gas
- Central air:Yes
Structure and exterior
- Roof:Shingle
- Year built:1998
- Building area:1,796 sq. ft.
- Construction Materials:Frame
- Exterior Features:Deck, Porch
Utilities
- Water:Public
- Sewer:Public Sewer
Finances and disclosures
- Price:$549,200
- Price per sq. ft.:$305.79
- Tax amount:$4,793 (2026)
Features and amenities
- Appliances:Dishwasher, Disposal, Dryer, Microwave, Range, Refrigerator, Washer
- Laundry features:Dryer, Electric Dryer Hookup, First Floor, Washer, Washer Hookup
- Amenities:Closet, Foyer, Loft
Parking
- Total parking spaces:2
- Parking description:Attached, Garage Door Opener, Off Street
- Garage:Yes
- Garage spaces:1
New listings near 56 Village Drive #7 - Bldg 2
- Open Sat, 12 to 1:30pmNew
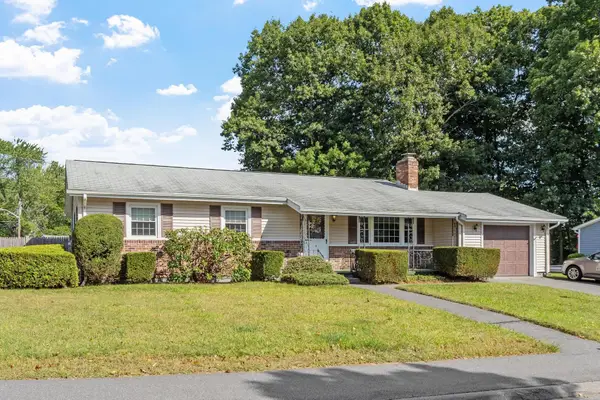 $479,900Active3 beds 2 baths2,288 sq. ft.
6 Fuller Dr, Marlborough, MA 01752
MLS# 73577092Listed by: Coldwell Banker Realty - Worcester - New
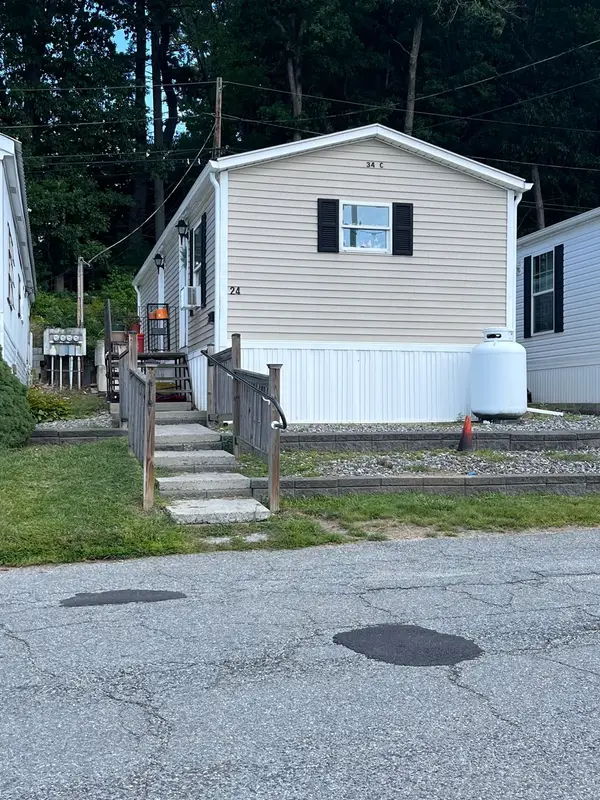 $79,900Active1 beds 1 baths
24 Mustang Ave, Marlborough, MA 01752
MLS# 73576875Listed by: ERA Key Realty Services - Distinctive Group - Open Thu, 5:30 to 7pmNew
 $800,000Active4 beds 4 baths3,561 sq. ft.
23 Avebury Ln #23, Marlborough, MA 01752
MLS# 73576699Listed by: eXp Realty LLC - Open Thu, 5 to 6:30pmNew
 $749,900Active3 beds 2 baths1,451 sq. ft.
351 Elm St, Marlborough, MA 01752
MLS# 73576419Listed by: Keller Williams Realty North Central - New
 $589,900Active2 beds 3 baths1,488 sq. ft.
124 Ice House Landing #124, Marlborough, MA 01752
MLS# 73576083Listed by: Realty Executives Boston West - New
 $839,900Active4 beds 3 baths2,528 sq. ft.
7 Doucette Dr, Marlborough, MA 01752
MLS# 73576069Listed by: REMAX Executive Realty - Open Thu, 5 to 6pmNew
 $524,900Active3 beds 2 baths1,328 sq. ft.
136 Ridge Rd, Marlborough, MA 01752
MLS# 73576028Listed by: Keller Williams Realty North Central - New
 $705,000Active3 beds 2 baths2,147 sq. ft.
627 Concord Road, Marlborough, MA 01752
MLS# 73575563Listed by: Coldwell Banker Realty - Sudbury - Open Sat, 12:30 to 2pmNew
 $1,200,000Active4 beds 3 baths4,302 sq. ft.
66 Farrington Ln, Marlborough, MA 01752
MLS# 73575654Listed by: William Raveis R.E. & Home Services - New
 $774,900Active4 beds 2 baths2,501 sq. ft.
32 Kirby St, Marlborough, MA 01752
MLS# 73574539Listed by: Coldwell Banker Realty - Boston


Protect your home and budget from life's surprises with an Assurant Home Warranty, backed by a partner that supports you through every step of homeownership. Explore Plans.
©2026 Century 21 Real Estate LLC. All rights reserved. CENTURY 21®, the CENTURY 21 Logo and C21® are service marks owned by Century 21 Real Estate LLC. Century 21 Real Estate LLC fully supports the principles of the Fair Housing Act and the Equal Opportunity Act. Each office is independently owned and operated. Listing information is deemed reliable but not guaranteed accurate.