
16 Lakeside Dr, Marstons Mills, MA 02648
Local realty services provided by:CENTURY 21 Tassinari & Associates, Inc
16 Lakeside Dr,Barnstable, MA 02648
$489,000
- 2 Beds
- 1 Baths
- 1,008 sq. ft.
- Single family
- Active
Listed by: michael fitzgibbons
Office: property partners real estate llc
MLS#:73591933
Source:MLSPIN
Price summary
- Price:$489,000
- Price per sq. ft.:$485.12
About this home
"Not all those who wander are lost"... clever lake house property with deeded beach rights to Shubael Pond and wildly impressive walkability/proximity for a home in the Mills. 2 bedroom / 1 bath ranch w/ large attached sunroom. Open and combined kitchen / living room is perfect. Very spacious feel. New roof, new hot water heater, 'newer' cleaned and serviced furnace (maybe 3 years?), passing Title V septic, fully refurbished sunroom, new floors, freshly painted inside and out. The value proposition here is undeniable: an ultra-accessible hub near your own deeded pond with beach, several other private and public ponds and swimming holes, town golf course, Burgess Park (Frisbee golf), and even a quaint little downtown. Accessible highway exit proximity. More equity remains. Trust your instincts on this one. It's time to wander and grow. Good time to be looking because you just found an affordable, functional, and highly strategic lake house.
Contact an agent
Home facts
- Year built:1960
- Listing ID #:73591933
- Updated:October 24, 2026 at 11:28 AM
Rooms and interior
- Bedrooms:2
- Total bathrooms:1
- Full bathrooms:1
- Rooms Total:5
- Living area:1,008 sq. ft.
Heating and cooling
- Cooling:Central Air
- Heating:Forced Air
- Central air:Yes
Structure and exterior
- Year built:1960
- Building area:1,008 sq. ft.
- Lot area:0.25 Acres
- Lot Features:Level
- Architectural Style:Ranch
- Foundation Description:Block, Concrete Perimeter
Utilities
- Water:Public
- Sewer:Private Sewer
Finances and disclosures
- Price:$489,000
- Price per sq. ft.:$485.12
- Tax amount:$2,583 (2026)
Parking
- Total parking spaces:4
New listings near 16 Lakeside Dr
- New
 $6,950,000Active4 beds 7 baths9,886 sq. ft.
396 Baxters Neck Rd, Barnstable, MA 02648
MLS# 73594118Listed by: Corcoran Property Advisors - Open Sat, 10am to 12pmNew
 $899,000Active3 beds 3 baths3,412 sq. ft.
893 Osterville West Barnstabl Road, Marstons Mills, MA 02648
MLS# 22605369Listed by: KINLIN GROVER COMPASS - Open Sat, 11am to 1pmNew
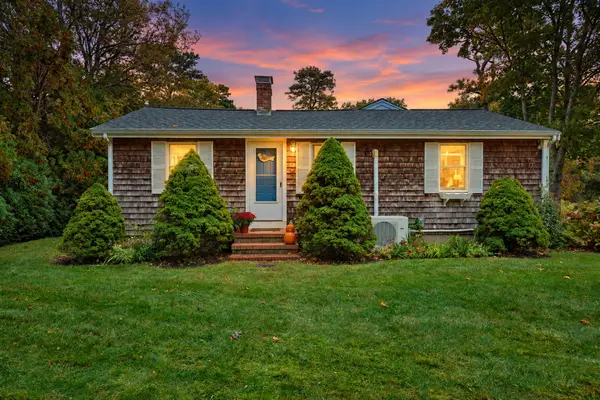 $589,900Active2 beds 2 baths1,741 sq. ft.
266 Lovells Lane, Marstons Mills, MA 02648
MLS# 22605279Listed by: CAPE COD REAL ESTATE GROUP - Open Sat, 10:30am to 12pmNew
 $850,000Active3 beds 2 baths2,250 sq. ft.
1187 Osterville West Barnstable Road, Marstons Mills, MA 02648
MLS# 22605266Listed by: DREAM HOMES & ESTATES, INC. - Open Sat, 12 to 2pm
 $1,050,000Active4 beds 3 baths2,295 sq. ft.
50 Acadia Drive, Marstons Mills, MA 02648
MLS# 22605143Listed by: STRAWBERRY HILL R E  $1,049,000Active3 beds 3 baths1,919 sq. ft.
31 Little Neck Way, Barnstable, MA 02648
MLS# 73588204Listed by: Gibson Sotheby's International Realty $625,000Active3 beds 2 baths1,152 sq. ft.
37 Gooseberry Ln, Barnstable, MA 02648
MLS# 73585409Listed by: LAER Realty Partners $559,000Pending2 beds 2 baths1,260 sq. ft.
30 Sandy Valley Road, Marstons Mills, MA 02648
MLS# 22604968Listed by: DREAM HOME REALTY, LLC- Open Sat, 11am to 1pm
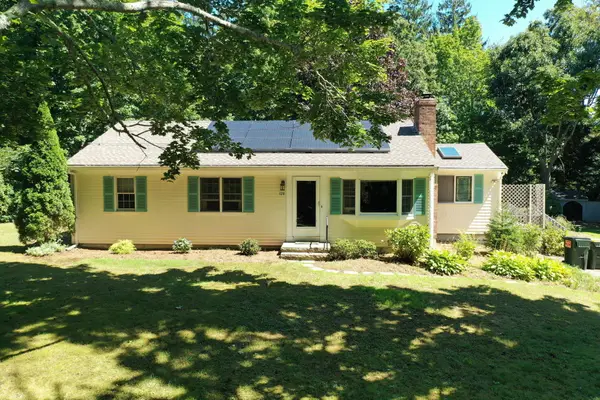 $799,900Active3 beds 1 baths1,492 sq. ft.
126 & 130 Willimantic Drive, Marstons Mills, MA 02648
MLS# 22604951Listed by: CHRISTIE'S INT'L RE ATLANTIC BROKERAGE


Protect your home and budget from life's surprises with an Assurant Home Warranty, backed by a partner that supports you through every step of homeownership. Explore Plans.
©2026 Century 21 Real Estate LLC. All rights reserved. CENTURY 21®, the CENTURY 21 Logo and C21® are service marks owned by Century 21 Real Estate LLC. Century 21 Real Estate LLC fully supports the principles of the Fair Housing Act and the Equal Opportunity Act. Each office is independently owned and operated. Listing information is deemed reliable but not guaranteed accurate.