
1 Woods Edge Ln #191, Mashpee, MA 02649
Local realty services provided by:CENTURY 21 Topsail Realty
1 Woods Edge Ln #191,Mashpee, MA 02649
$579,000
- 2 Beds
- 3 Baths
- 2,542 sq. ft.
- Condominium
- Active
Listed by: carli taylor, carli taylor
Office: kinlin grover compass
MLS#:73558132
Source:MLSPIN
Price summary
- Price:$579,000
- Price per sq. ft.:$227.77
- Monthly HOA dues:$940
About this home
Situated on the corner of a quiet cul-de-sac, this Vineyard II style end unit offers comfort, privacy, and flexible living space. An open skylit entry welcomes you into a light-filled interior featuring wood floors throughout the main level. The upgraded kitchen features granite countertops, an island with cooktop & storage as well as breakfast bar seating overlooking the living & dining areas. Custom lighted built-ins beautifully frame the entrance to the sunroom, creating an inviting space to relax and enjoy the peaceful surroundings. A spacious primary suite features an upgraded walk-in closet and private full bath, while a guest bedroom w/ adjacent guest bath provides comfort & flexibility for visitors. The open staircase leads to the fully finished lower level offering an exceptionally versatile space complete with a kitchenette, built-in office, den, full bathroom, and generous storage areas. Added bonus: a freshly painted exterior & new composite steps at sunroom door. Experience the maintenance free, 55+ active adult lifestyle Southport offers, just in time to enjoy Summer on Cape Cod!...
Contact an agent
Home facts
- Year built:2002
- Listing ID #:73558132
- Updated:September 18, 2026 at 11:32 AM
Rooms and interior
- Bedrooms:2
- Total bathrooms:3
- Full bathrooms:3
- Rooms Total:4
- Flooring:Carpet, Tile, Wood
- Living area:2,542 sq. ft.
Heating and cooling
- Cooling:Central Air
- Heating:Forced Air, Natural Gas
- Central air:Yes
Structure and exterior
- Roof:Shingle
- Year built:2002
- Building area:2,542 sq. ft.
Utilities
- Water:Public
Finances and disclosures
- Price:$579,000
- Price per sq. ft.:$227.77
- Tax amount:$4,022 (2026)
Features and amenities
- Amenities:Clubroom, Tennis Court(s)
- Pool features:Association
Parking
- Total parking spaces:2
- Parking description:Attached, Garage Door Opener, Paved
- Garage:Yes
- Garage spaces:1
New listings near 1 Woods Edge Ln #191
- Coming Soon
 $475,000Coming Soon3 beds 1 baths1,056 sq. ft.
19 Essex Road, Mashpee, MA 02649
MLS# 22604513Listed by: KELLER WILLIAMS REALTY - Open Sat, 10am to 12pmNew
 $529,000Active3 beds 2 baths1,188 sq. ft.
43 Forest Drive, Mashpee, MA 02649
MLS# 22604620Listed by: COMPASS MASSACHUSETTS, LLC - New
 $545,000Active3 beds 2 baths1,400 sq. ft.
39 Warwick Way, Mashpee, MA 02649
MLS# 22604665Listed by: PUTNAM REALTY - Open Sat, 12:30 to 2pmNew
 $649,000Active3 beds 2 baths1,920 sq. ft.
11 Warwick Way, Mashpee, MA 02649
MLS# 22604669Listed by: SOTHEBY'S INTERNATIONAL REALTY - Open Fri, 3:30 to 5:30pmNew
 $595,000Active3 beds 2 baths1,444 sq. ft.
114 Orchard Road, Mashpee, MA 02649
MLS# 22604651Listed by: SOTHEBY'S INTERNATIONAL REALTY - New
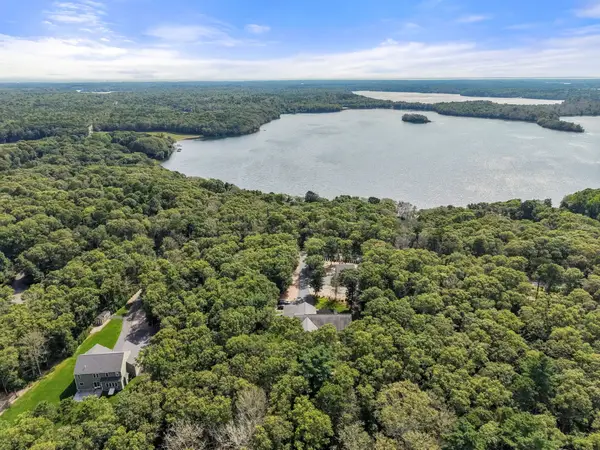 $1,650,000Active3 beds 2 baths2,686 sq. ft.
29 Pimlico Pond Rd, Mashpee, MA 02649
MLS# 73576251Listed by: ALANTE Real Estate - New
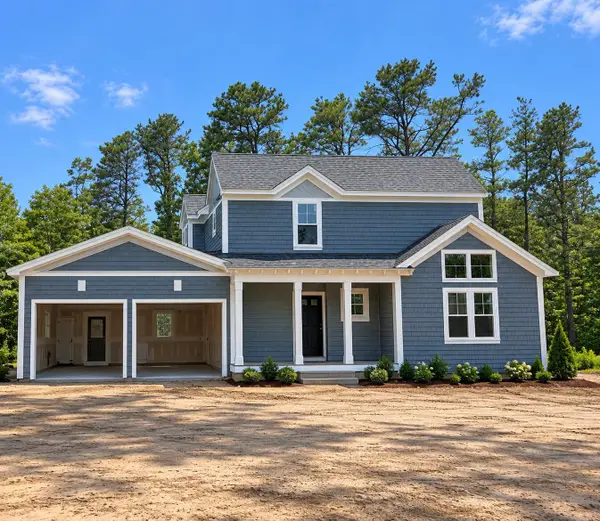 $1,826,500Active3 beds 3 baths2,172 sq. ft.
8 Topspin Way, Mashpee, MA 02649
MLS# 22604634Listed by: CHRISTIE'S INT'L RE ATLANTIC BROKERAGE - New
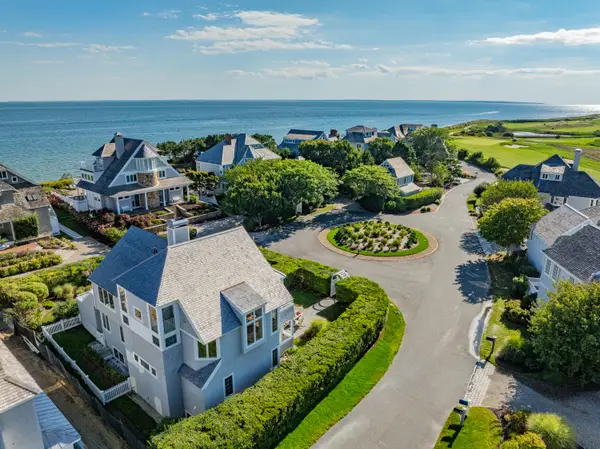 $3,495,000Active4 beds 4 baths3,853 sq. ft.
122 Shore Drive, Mashpee, MA 02649
MLS# 22604627Listed by: BERKSHIRE HATHAWAY HOMESERVICES ROBERT PAUL PROPERTIES - New
 $749,000Active5 beds 2 baths2,325 sq. ft.
126 Old Colony Drive, Mashpee, MA 02649
MLS# 22604630Listed by: FRANK A SULLIVAN REAL ESTATE - Open Sat, 2 to 4pmNew
 $925,000Active3 beds 3 baths1,890 sq. ft.
87 Neshobe Rd, Mashpee, MA 02649
MLS# 73576680Listed by: Keller Williams Realty


Protect your home and budget from life's surprises with an Assurant Home Warranty, backed by a partner that supports you through every step of homeownership. Explore Plans.
©2026 Century 21 Real Estate LLC. All rights reserved. CENTURY 21®, the CENTURY 21 Logo and C21® are service marks owned by Century 21 Real Estate LLC. Century 21 Real Estate LLC fully supports the principles of the Fair Housing Act and the Equal Opportunity Act. Each office is independently owned and operated. Listing information is deemed reliable but not guaranteed accurate.