100 Mid-iron #7018, Mashpee, MA 02649
Local realty services provided by:CENTURY 21 Cityside
100 Mid-iron #7018,Mashpee, MA 02649
$699,000
- 2 Beds
- 2 Baths
- 1,573 sq. ft.
- Condominium
- Active
Listed by: thalia logan, thalia logan
Office: new seabury sotheby's international realty
MLS#:73563002
Source:MLSPIN
Price summary
- Price:$699,000
- Price per sq. ft.:$444.37
- Monthly HOA dues:$980
About this home
Private Pool Villa in The Mews -- Furnished & Priced to Sell! Welcome to this beautifully designed Pool Villa in the desirable Village of The Mews, featuring an open floor plan and your very own private inground swimming pool. This sought-after end unit enjoys abundant sunshine and offers convenient interior access to a full basement. The first floor features a welcoming walk-through kitchen with granite bar counter, opening seamlessly to the living room and dining room . The living space boasts a cathedral ceiling and sliders leading to your private, enclosed patio and pool--perfect for relaxing or entertaining. A versatile den/guest room with built-ins, laundry closet, and full bathroom with skylight add functionality and comfort. The spacious primary bedroom also features a cathedral ceiling and sliders overlooking the patio and pool. Upstairs, you'll find a generous second bedroom with a tray ceiling and an updated bathroom featuring a double-sink vanity. Additional highlights include an outside storage shed, full basement, and a private pool area. This exceptional property is ready to enjoy. Check out the New Seabury Private Club membership....
Contact an agent
Home facts
- Year built:1986
- Listing ID #:73563002
- Updated:October 24, 2026 at 11:28 AM
Rooms and interior
- Bedrooms:2
- Total bathrooms:2
- Full bathrooms:2
- Rooms Total:5
- Flooring:Carpet, Tile, Vinyl
- Dining Description:Exterior Access, Handicap Accessible, Open Floorplan, Overhead, Slider, Vaulted Ceiling(s), Vinyl
- Kitchen Description:Breakfast Bar / Nook, Countertops - Stone/Granite/Solid, Countertops - Upgraded, Dishwasher, Flooring - Laminate, Microwave, Open Floorplan, Range, Recessed Lighting, Refrigerator
- Living area:1,573 sq. ft.
Heating and cooling
- Cooling:Central Air, Ductless
- Heating:Central, Forced Air
- Central air:Yes
Structure and exterior
- Roof:Shingle
- Year built:1986
- Building area:1,573 sq. ft.
- Architectural Style:Shingle
- Construction Materials:Frame
- Exterior Features:Courtyard
Utilities
- Water:Public
- Sewer:Inspection Required For Sale
Finances and disclosures
- Price:$699,000
- Price per sq. ft.:$444.37
- Tax amount:$4,688 (2026)
Features and amenities
- Appliances:Dishwasher, Dryer, Microwave, Range, Refrigerator, Washer
- Laundry features:Dryer, Electric Dryer Hookup, First Floor, Laundry Closet, Main Level, Washer, Washer Hookup
- Amenities:Internet Available - Broadband
Parking
- Total parking spaces:2
- Parking description:Common, Driveway, Off Street, Paved
New listings near 100 Mid-iron #7018
- Coming Soon
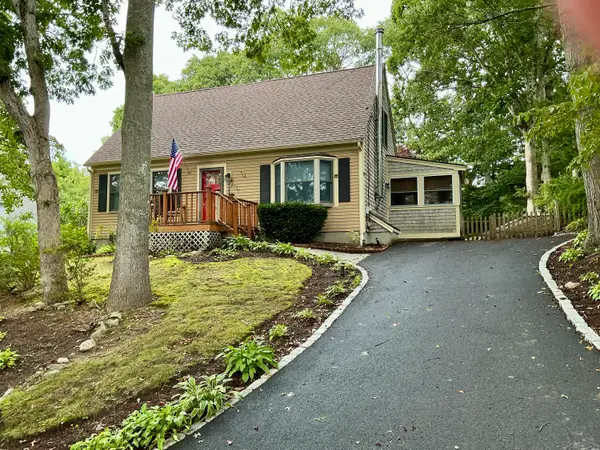 $589,900Coming Soon4 beds 2 baths1,424 sq. ft.
17 Mohawk Road, Mashpee, MA 02649
MLS# 22604888Listed by: PRISCILLA STOLBA R E - Open Sat, 11am to 12:30pmNew
 $649,000Active2 beds 2 baths1,423 sq. ft.
5 Riverview Avenue #UNIT G, Mashpee, MA 02649
MLS# 22605405Listed by: BERKSHIRE HATHAWAY HOMESERVICES ROBERT PAUL PROPERTIES - Open Sun, 12:30 to 2pmNew
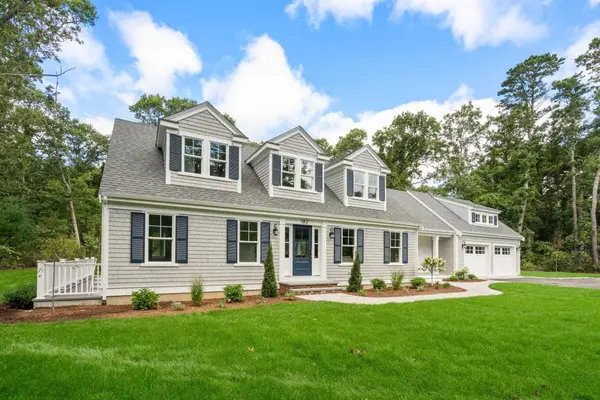 $1,997,000Active4 beds 6 baths3,760 sq. ft.
182 Hooppole Road, Mashpee, MA 02649
MLS# 73594377Listed by: Coldwell Banker Realty - Boston - Open Sun, 12 to 2pmNew
 $795,000Active3 beds 3 baths1,632 sq. ft.
60 Shorewood Drive, Mashpee, MA 02649
MLS# 22605375Listed by: CRAIGVILLE REALTY CO - New
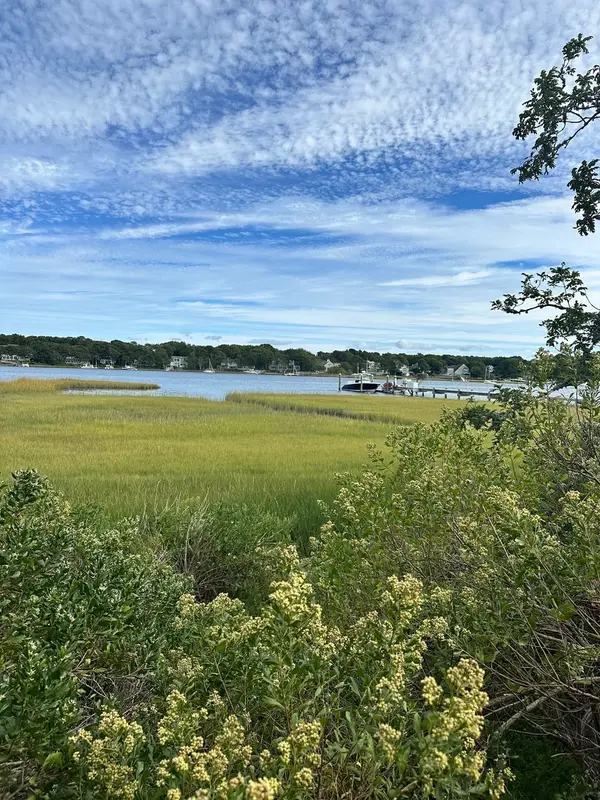 $1,600,000Active2 beds 2 baths1,169 sq. ft.
262 Monomoscoy Rd, Mashpee, MA 02649
MLS# 73593501Listed by: Radford Realty Group - Open Sat, 11am to 12:30pmNew
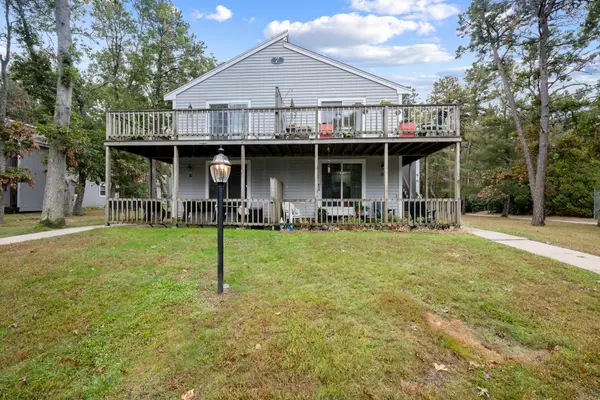
 $274,900Active2 beds 1 baths864 sq. ft.
70 Cape Dr #7D, Mashpee, MA 02649
MLS# 73593337Listed by: Century 21 Signature Properties - Open Sat, 2 to 4pmNew
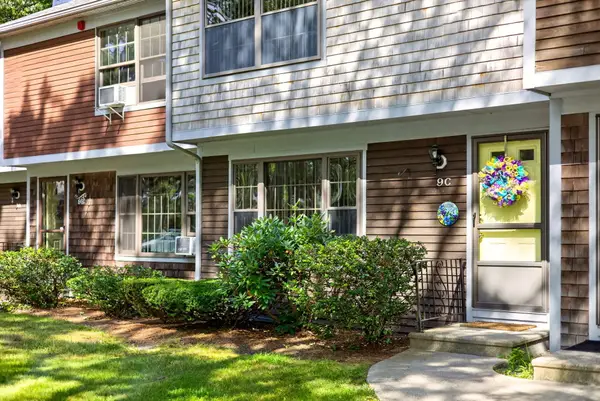 $449,000Active2 beds 3 baths2,112 sq. ft.
195 Falmouth Road #APT 9C, Mashpee, MA 02649
MLS# 22604770Listed by: KINLIN GROVER COMPASS - New
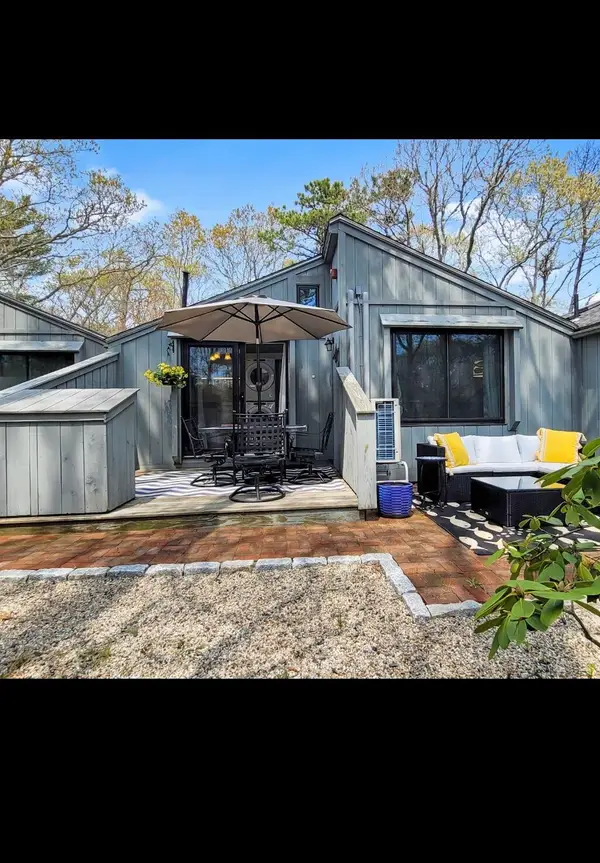 $465,000Active2 beds 1 baths624 sq. ft.
251 Shore Drive #G2, Mashpee, MA 02649
MLS# 22605348Listed by: OWNERENTRY.COM - New
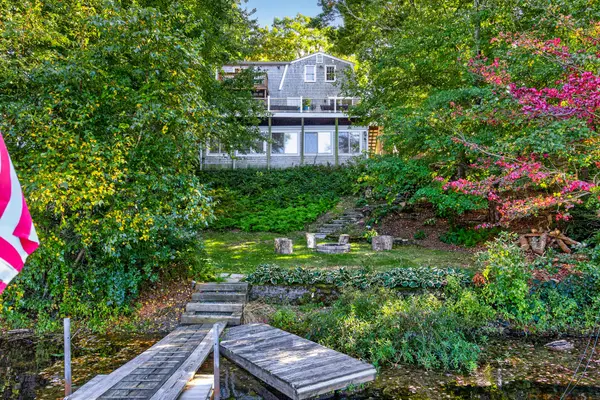 $1,199,000Active3 beds 3 baths2,924 sq. ft.
103 James Circle, Mashpee, MA 02649
MLS# 22605336Listed by: SOTHEBY'S INTERNATIONAL REALTY - New
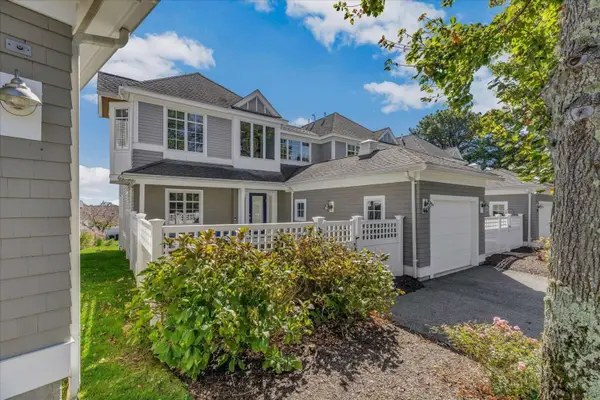 $1,979,900Active3 beds 4 baths3,972 sq. ft.
66 Sea View #66, Mashpee, MA 02649
MLS# 73592652Listed by: www.HomeZu.com


Protect your home and budget from life's surprises with an Assurant Home Warranty, backed by a partner that supports you through every step of homeownership. Explore Plans.
©2026 Century 21 Real Estate LLC. All rights reserved. CENTURY 21®, the CENTURY 21 Logo and C21® are service marks owned by Century 21 Real Estate LLC. Century 21 Real Estate LLC fully supports the principles of the Fair Housing Act and the Equal Opportunity Act. Each office is independently owned and operated. Listing information is deemed reliable but not guaranteed accurate.